Renovated Metairie cottage with an open floor plan in Bridgedale! This charming 3 bedroom, 2 bath home offers a spacious, inviting layout with numerous renovations throughout. The open living, dining and kitchen areas are perfect for entertaining and flows into yard with covered deck. Long driveway to garage in rear yard. Move in ready!
Active
Price cut: $2.4K (8/29)
$282,500
1813 High Ave, Metairie, LA 70001
3beds
1,400sqft
Single Family Residence
Built in 1974
5,998 Square Feet Lot
$-- Zestimate®
$202/sqft
$-- HOA
What's special
Open floor planSpacious inviting layout
- 10 days
- 710
- 90
Zillow last checked:
Listing updated:
Listed by:
Erin Helwig 504-909-8903,
RE/MAX Living 504-475-1011,
Rebecca Weber 504-400-0501,
RE/MAX Living
Source: GSREIN,MLS#: 2574068
Facts & features
Interior
Bedrooms & bathrooms
- Bedrooms: 3
- Bathrooms: 2
- Full bathrooms: 2
Primary bedroom
- Description: Flooring: Carpet
- Level: Lower
- Dimensions: 13 x 11.5
Bedroom
- Description: Flooring: Carpet
- Level: Lower
- Dimensions: 13.5 x 10.8
Bedroom
- Description: Flooring: Carpet
- Level: Lower
- Dimensions: 12.3 x 11.6
Den
- Description: Flooring: Plank,Simulated Wood
- Level: Lower
- Dimensions: 11.5 x 19
Dining room
- Description: Flooring: Plank,Simulated Wood
- Level: Lower
- Dimensions: 10 x 12.5
Kitchen
- Description: Flooring: Plank,Simulated Wood
- Level: Lower
- Dimensions: 13 x 8.5
Heating
- Central
Cooling
- Central Air, 1 Unit
Appliances
- Included: Dryer, Dishwasher, Oven, Range, Refrigerator, Washer
Features
- Ceiling Fan(s), Pantry
- Has fireplace: Yes
- Fireplace features: Gas
Interior area
- Total structure area: 1,400
- Total interior livable area: 1,400 sqft
Video & virtual tour
Property
Parking
- Total spaces: 1
- Parking features: Detached, Garage, One Space, Driveway
- Has garage: Yes
- Has uncovered spaces: Yes
Features
- Levels: One
- Stories: 1
- Patio & porch: Wood
- Exterior features: Fence, Permeable Paving
- Pool features: None
Lot
- Size: 5,998 Square Feet
- Dimensions: 50 x 125
- Features: City Lot, Rectangular Lot
Details
- Parcel number: 0820004501
- Special conditions: None
Construction
Type & style
- Home type: SingleFamily
- Architectural style: Cottage
- Property subtype: Single Family Residence
Materials
- Vinyl Siding
- Foundation: Raised
- Roof: Asphalt,Shingle
Condition
- Excellent
- Year built: 1974
Utilities & green energy
- Sewer: Public Sewer
- Water: Public
Community & HOA
Community
- Subdivision: Bridgedale
HOA
- Has HOA: No
Location
- Region: Metairie
Financial & listing details
- Price per square foot: $202/sqft
- Tax assessed value: $141,900
- Annual tax amount: $843
- Date on market: 8/28/2026
Estimated market value
Not available
Estimated sales range
Not available
$1,998/mo
Price history
| Date | Event | Price |
|---|---|---|
| 8/29/2026 | Price change | $282,500-0.8%$202/sqft |
Source:  GSREIN #2574068 Report a problem GSREIN #2574068 Report a problem | ||
| 8/9/2026 | Listed for sale | $284,900-9.5%$204/sqft |
Source: Owner Report a problem | ||
| 2/3/2026 | Listing removed | $314,900$225/sqft |
Source:  ROAM MLS #2025014523 Report a problem ROAM MLS #2025014523 Report a problem | ||
| 10/28/2025 | Price change | $314,900-3.1%$225/sqft |
Source: ROAM MLS #2025014523 Report a problem | ||
| 8/5/2025 | Price change | $324,900-4.2%$232/sqft |
Source: ROAM MLS #2025014523 Report a problem | ||
| 7/24/2025 | Listed for sale | $339,000$242/sqft |
Source: Owner Report a problem | ||
| 8/15/2013 | Sold | -- |
Source: GSREIN #955232 Report a problem | ||
Public tax history
| Year | Property taxes | Tax assessment |
|---|---|---|
| 2024 | $843 +32.1% | $14,190 +14.9% |
| 2023 | $638 +2.7% | $12,350 |
| 2022 | $621 +7.7% | $12,350 |
| 2021 | $577 +0.7% | $12,350 |
| 2020 | $573 -2.7% | $12,350 |
| 2019 | $589 +7.1% | $12,350 |
| 2018 | $550 | $12,350 |
| 2017 | $550 | $12,350 |
| 2016 | $550 -71.2% | $12,350 |
| 2015 | $1,912 | $12,350 |
| 2014 | $1,912 | $12,350 |
Find assessor info on the county website
Monthly payment
Est. payment
Payment breakdown
Explore the cost of this home by adjusting the details. Changes won't be saved.Climate risks
Neighborhood: New Metairie
Similar homes
- $299,0003 bd3 ba1.7k sqft822 N Turnbull Dr, Metairie, LA 70001For Sale
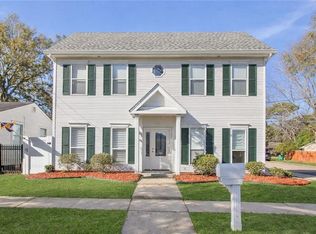
 MLS ID #2553124, Cathy Cashman, Alex-Cate Realty, L.L.C.. GSREIN
 - $249,0003 bd2 ba1.9k sqft3704 Clearview Pkwy, Metairie, LA 70006For Sale
 MLS ID #2574645, Rachel Silvers, Galiano Realty. GSREIN
 - $290,0003 bd2 ba1.5k sqft6009 Rosalie Ct, Metairie, LA 70003For Sale
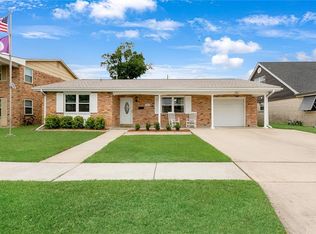 MLS ID #2571943, Rachel Ringen, Crescent Sotheby's International Realty. GSREIN
 - $275,0002 bd2 ba1.3k sqft609 Cleary Ave, Metairie, LA 70001For Sale
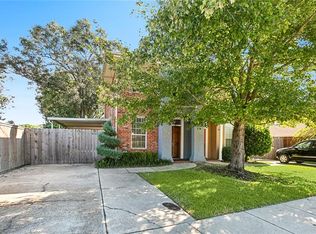 MLS ID #2544949, Kenneth Ackermann, NOLA Living Realty. GSREIN
 - $300,0004 bd2 ba1.4k sqft4808 Kawanee Ave, Metairie, LA 70006For SaleMLS ID #2558454, Jenelle Duplantier, Berkshire Hathaway HomeServices Preferred, REALTOR. GSREIN
- $279,0003 bd2 ba1.5k sqft3009 Iowa Ave, Kenner, LA 70065For SaleMLS ID #2575180, Melissa Mejia, NOLA Living Realty. GSREIN
- $369,0003 bd2 ba1.1k sqft426 Metairie Heights Ave, Metairie, LA 70001For SaleMLS ID #2570802, Melissa Martin, Prieur Properties, LLC. GSREIN
- $260,0003 bd2 ba1.8k sqft5621 Rickey St, Metairie, LA 70003For SaleMLS ID #2565387, Austin Marquette, Compass Mandeville. GSREIN
- $315,0004 bd2 ba1.3k sqft532 Jefferson St, Jefferson, LA 70121For SaleMLS ID #2574894, John Davis, NOLA Living Realty. GSREIN
- $305,0003 bd2 ba1.3k sqft4421 Saint Mary St, Metairie, LA 70006For SaleMLS ID #2569120, Chloe Conravey-Albert, 1 Percent Lists Premier. GSREIN
- $349,0003 bd3 ba1.9k sqft3800 Simone Garden St, Metairie, LA 70002For SaleMLS ID #2574243, Linda Nguyen, ARMSTRONG REALTY. GSREIN
- $319,0003 bd2 ba2k sqft5225 Loveland St, Metairie, LA 70006For SaleMLS ID #2571237, Blaine Tatje, Forte Realty, LLC. GSREIN
- $399,9004 bd2 ba1.9k sqft1408 Houma Blvd, Metairie, LA 70001For SaleMLS ID #2568802, Sonnie Harmon, Keller Williams Realty Services. GSREIN
- $309,9003 bd2 ba1.6k sqft2028 Francis Ave, Metairie, LA 70003For SaleMLS ID #2569191, Ronald Ranatza, Crescent Sotheby's International Realty. GSREIN
- $295,0003 bd2 ba1.5k sqft9127 Fig St, New Orleans, LA 70118For SaleMLS ID #2556956, Cassondra Larsen, KELLER WILLIAMS REALTY 455-0100. GSREIN
- $274,9003 bd2 ba1.3k sqft1631 Taylor St, Kenner, LA 70062For SaleMLS ID #2568946, William Hester, Satsuma Real Estate LLC. GSREIN
- $279,9003 bd1 ba1.1k sqft555 Honore Dr, Jefferson, LA 70121For SaleMLS ID #2565090, Sandra Rousselle, 1 Percent Lists. GSREIN
- $339,9003 bd2 ba1.7k sqft6313 Carmen St, Metairie, LA 70003For SaleMLS ID #2573431, Eric Hernandez, NOLA Living Realty. GSREIN
- $269,0003 bd2 ba1.6k sqft3327 Mistletoe St, New Orleans, LA 70118For SaleMLS ID #2555474, Kelly Snyder, Century 21 J. Carter & Company. GSREIN
- $259,9004 bd2 ba1.2k sqft3652 E Loyola Dr, Kenner, LA 70065For SaleMLS ID #2569014, David Melendez, NOLA Living Realty. GSREIN
