Welcome to 3800 Simone Gardens Street in Metairie, a spacious 3-bedroom, 2.5-bath home offering 1987 square feet of living area on a large oversized lot in an established neighborhood. The home features an updated kitchen, generous living and dining spaces, and a versatile bonus room that can easily serve as a 4th bedroom, home office, playroom, or additional living area.
Outside, enjoy the extra space of the oversized fenced backyard, complete with a covered patio great for entertaining, gardening, pets, or simply enjoying more room outdoors. An added bonus is the low flood insurance premium of approximately $415 per year.
Conveniently located in proximity of schools, shopping, dining, parks, and the lakefront, this Metairie home offers a great combination of space, flexibility, updates, and a hard-to-find oversized lot.
Active
$349,000
3800 Simone Garden St, Metairie, LA 70002
3beds
1,977sqft
Single Family Residence
Built in 1978
10,000 Square Feet Lot
$-- Zestimate®
$177/sqft
$-- HOA
What's special
Oversized fenced backyardLarge oversized lotUpdated kitchenVersatile bonus room
- 3 days
- 248
- 21
Zillow last checked:
Listing updated:
Listed by:
Linda Nguyen 504-220-6562,
ARMSTRONG REALTY 504-220-6562
Source: GSREIN,MLS#: 2574243
Facts & features
Interior
Bedrooms & bathrooms
- Bedrooms: 3
- Bathrooms: 3
- Full bathrooms: 2
- 1/2 bathrooms: 1
Primary bedroom
- Description: Flooring: Laminate,Simulated Wood
- Level: Lower
- Dimensions: 12’2”x 14’5”
Bedroom
- Description: Flooring: Laminate,Simulated Wood
- Level: Lower
- Dimensions: 14’9”x11’10”
Bedroom
- Description: Flooring: Laminate,Simulated Wood
- Level: Lower
- Dimensions: 11’7”x10’6”
Bonus room
- Description: Flooring: Carpet
- Level: Lower
- Dimensions: 13’10”x20’0”
Dining room
- Description: Flooring: Laminate,Simulated Wood
- Level: Lower
- Dimensions: 19’6”x12’2”
Kitchen
- Description: Flooring: Tile
- Level: Lower
- Dimensions: 8’4”x13’6”
Laundry
- Description: Flooring: Tile
- Level: Lower
- Dimensions: 11’7”x5’10”
Living room
- Description: Flooring: Tile
- Level: Lower
- Dimensions: 17’11”x18’2”
Patio
- Level: Lower
- Dimensions: 10’9”x23’9”
Heating
- Central
Cooling
- Central Air, 1 Unit
Appliances
- Included: Dishwasher, Oven, Range
Features
- Ceiling Fan(s), Granite Counters
- Has fireplace: No
- Fireplace features: None
Interior area
- Total structure area: 2,480
- Total interior livable area: 1,977 sqft
Property
Parking
- Parking features: Driveway
- Has uncovered spaces: Yes
Features
- Levels: One
- Stories: 1
- Patio & porch: Covered
- Exterior features: Fence
- Pool features: None
Lot
- Size: 10,000 Square Feet
- Dimensions: 50 x 200
- Features: Outside City Limits, Oversized Lot
Details
- Additional structures: Shed(s)
- Parcel number: 0820013972
- Special conditions: None
Construction
Type & style
- Home type: SingleFamily
- Architectural style: Traditional
- Property subtype: Single Family Residence
Materials
- Brick
- Foundation: Slab
- Roof: Shingle
Condition
- Excellent
- Year built: 1978
Utilities & green energy
- Sewer: Public Sewer
- Water: Public
Community & HOA
HOA
- Has HOA: No
Location
- Region: Metairie
Financial & listing details
- Price per square foot: $177/sqft
- Date on market: 8/26/2026
Estimated market value
Not available
Estimated sales range
Not available
Not available
Price history
| Date | Event | Price |
|---|---|---|
| 8/27/2026 | Listed for sale | $349,000$177/sqft |
Source:  GSREIN #2574243 Report a problem GSREIN #2574243 Report a problem | ||
Public tax history
Tax history is unavailable.
Monthly payment
Est. payment
Payment breakdown
Explore the cost of this home by adjusting the details. Changes won't be saved.Climate risks
Neighborhood: Ferran Place - Courtland Heights
Similar homes
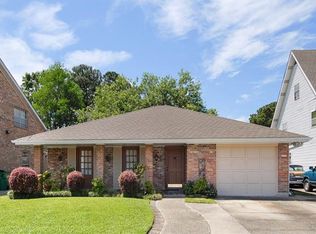
- $379,5003 bd2 ba1.9k sqft3708 Ferran Dr, Metairie, LA 70002For Sale
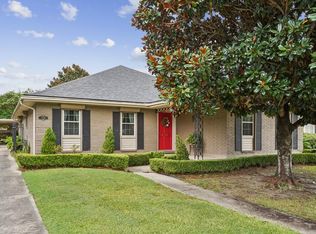
 MLS ID #2574289, Sandy Ward, RE/MAX Living. GSREIN
 - $350,0003 bd3 ba1.9k sqft3751 Marion Ave, Metairie, LA 70002For Sale
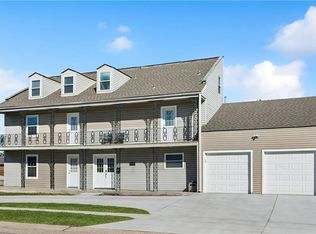 MLS ID #2561863, Sage Thompson, The Sage Firm. GSREIN
 - $349,0004 bd3 ba2.3k sqft3412 Lake Villa Dr, Metairie, LA 70002For Sale
 MLS ID #2560645, Yosef Greenwald, Jon Huffman Real Estate. GSREIN
 - $345,0003 bd2 ba1.7k sqft4505 Neyrey Dr, Metairie, LA 70002For Sale
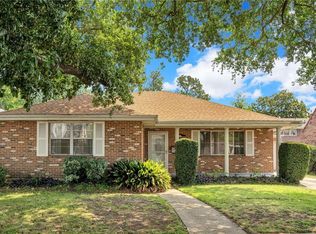 MLS ID #2556011, Yosef Greenwald, Jon Huffman Real Estate. GSREIN
 - $358,0004 bd2 ba2.6k sqft3616 Lake Villa Dr, Metairie, LA 70002For SaleMLS ID #2569477, Yosef Greenwald, Jon Huffman Real Estate. GSREIN
- $410,0003 bd2 ba1.7k sqft3743 Olney St, Metairie, LA 70002For Sale
 MLS ID #2026014042, Alicia Hedrick, CENTURY 21 Bessette Flavin. ROAM MLS
 - $329,0003 bd2 ba1.5k sqft3504 Richland Ave, Metairie, LA 70002For SaleMLS ID #2563230, Brandon Salassi, 1 Percent Lists. GSREIN
- $320,0003 bd2 ba2k sqft4201 Ferran Dr, Metairie, LA 70002For SaleMLS ID #2571532, Eva Bertucci, Homesmart Realty South. GSREIN
- $379,0003 bd2 ba1.7k sqft4413 Napoli Dr, Metairie, LA 70002For SaleMLS ID #2564574, Jennifer Lott, McEnery Residential, LLC. GSREIN
- $340,0003 bd2 ba1.7k sqft3316 40th St, Metairie, LA 70001For SaleMLS ID #2573687, Christina King Noto, NOLA Living Realty. GSREIN
- $399,0003 bd2 ba2.1k sqft4004 Richland Ave, Metairie, LA 70002For SaleMLS ID #2568751, Shaun McCarthy, McCarthy Group REALTORS. GSREIN
- $370,0003 bd2 ba2.4k sqft3479 W Esplanade Ave, Metairie, LA 70002For SaleMLS ID #2498776, Maria Aleman, Compass Metro. GSREIN
- $495,0003 bd2 ba2.4k sqft4308 Lake Villa Dr, Metairie, LA 70002For SaleMLS ID #2574550, Darren Vincent, Generations Realty Group, LLC. GSREIN
- $325,0003 bd2 ba1.5k sqft3101 Danny Park, Metairie, LA 70002For SaleMLS ID #2561754, Kayne Dwyer, Homesmart Realty South. GSREIN
- $335,0003 bd2 ba1.3k sqft1812 Belmont Pl, Metairie, LA 70001For SaleMLS ID #2573379, Chris Smith, Keller Williams Realty New Orleans. GSREIN
- $349,9003 bd2 ba1.8k sqft1713 Richland Ave, Metairie, LA 70001For SaleMLS ID #2567685, Lori Scott, Keller Williams Realty New Orleans. GSREIN
- $475,0003 bd4 ba2.6k sqft3909 Simone Garden St, Metairie, LA 70002For SaleMLS ID #2572174, Danielle Korndorffer, NOLA Living Realty. GSREIN
- $339,0003 bd2 ba1.5k sqft4520 Newlands St, Metairie, LA 70006For SaleMLS ID #2564035, Michele Branigan, Crane Realtors. GSREIN
- $319,0003 bd2 ba1.6k sqft2029 Cleary Ave, Metairie, LA 70001For SaleMLS ID #2571356, Gina Johnson, Watermark Realty, LLC. GSREIN
