Completely renovated in 2025, this beautifully updated one story ranch-style home in Metairie offers the perfect blend of classic charm and a modern feel. Thoughtfully redone, the home features all brand new kitchen appliances, washer and dryer, AC, and a tankless hot water heater! Roof completed in 2025, providing peace of mind for years to come. The house is in flood zone AE.
Inside, you’ll find 3 bedrooms and 2 full bathrooms and a functional layout designed for comfortable, open living and entertaining. Upon entering the home, you find a foyer area with convenient storage lockers by the front door. The foyer opens into an open flow living room to den/kitchen/breakfast area in the back complete with a fireplace! With quality updates throughout and a fresh, move in ready feel, this Metairie gem is ready for its next owner to enjoy.
The home is located between W Esplanade on Veterans for easy access to i10 and N Causeway in order to get to other parts of the city quickly.
Active
$379,000
4413 Napoli Dr, Metairie, LA 70002
3beds
1,754sqft
:
Get pre-qualified$2,466/mo
Single Family Residence
Built in 1980
6,000 Square Feet Lot
$370,300 Zestimate®
$216/sqft
$-- HOA
What's special
Tankless hot water heaterBrand new kitchen appliancesQuality updates throughoutWasher and dryer
- 43 days |
- 442 |
- 40 |
Zillow last checked:
Listing updated:
Listed by:
Jennifer Lott 504-256-7310,
McEnery Residential, LLC 504-605-4400,
Gillian Fox 504-287-9490,
McEnery Residential, LLC
Source: GSREIN,MLS#: 2564574
Facts & features
Interior
Bedrooms & bathrooms
- Bedrooms: 3
- Bathrooms: 2
- Full bathrooms: 2
Bedroom
- Level: Lower
- Dimensions: 13.10 x 13.4
Bedroom
- Level: Lower
- Dimensions: 11.7 x 10
Bedroom
- Level: Lower
- Dimensions: 10.11 x 13.4
Den
- Level: Lower
- Dimensions: 16.7 x 12.3
Foyer
- Level: Lower
- Dimensions: 7.1 x 12.7
Kitchen
- Level: Lower
- Dimensions: 15.7 x 9.9
Living room
- Level: Lower
- Dimensions: 21.5 x 12.7
Heating
- Central
Cooling
- Central Air, 1 Unit
Appliances
- Laundry: Washer Hookup, Dryer Hookup
Features
- Carbon Monoxide Detector
- Has fireplace: Yes
- Fireplace features: Gas
Interior area
- Total structure area: 2,150
- Total interior livable area: 1,754 sqft
Property
Parking
- Total spaces: 2
- Parking features: Carport, Off Street, Two Spaces
- Has carport: Yes
Features
- Levels: One
- Stories: 1
- Patio & porch: Concrete
- Exterior features: Fence
- Pool features: None
Lot
- Size: 6,000 Square Feet
- Dimensions: 60 x 100
- Features: City Lot, Rectangular Lot
Details
- Parcel number: 0820003707
- Special conditions: None
Construction
Type & style
- Home type: SingleFamily
- Architectural style: Ranch
- Property subtype: Single Family Residence
Materials
- Brick
- Foundation: Slab
- Roof: Shingle
Condition
- Excellent
- Year built: 1980
Utilities & green energy
- Sewer: Public Sewer
- Water: Public
Community & HOA
HOA
- Has HOA: No
Location
- Region: Metairie
Financial & listing details
- Price per square foot: $216/sqft
- Tax assessed value: $104,500
- Annual tax amount: $372
- Date on market: 6/25/2026
Estimated market value
$370,300
$352,000 - $389,000
$2,345/mo
Price history
| Date | Event | Price |
|---|---|---|
| 7/27/2026 | Listed for sale | $379,000$216/sqft |
Source:  GSREIN #2564574 Report a problem GSREIN #2564574 Report a problem | ||
| 7/20/2026 | Contingent | $379,000$216/sqft |
Source: GSREIN #2564574 Report a problem | ||
| 6/25/2026 | Listed for sale | $379,000-2.6%$216/sqft |
Source: GSREIN #2564574 Report a problem | ||
| 6/19/2026 | Listing removed | $389,000$222/sqft |
Source: GSREIN #2538039 Report a problem | ||
| 5/13/2026 | Price change | $389,000-1.5%$222/sqft |
Source: GSREIN #2538039 Report a problem | ||
| 3/23/2026 | Price change | $395,000-1%$225/sqft |
Source: GSREIN #2538039 Report a problem | ||
| 1/30/2026 | Price change | $399,000-4.8%$227/sqft |
Source: GSREIN #2538039 Report a problem | ||
| 1/13/2026 | Listed for sale | $419,000-1.2%$239/sqft |
Source: GSREIN #2538039 Report a problem | ||
| 12/22/2025 | Listing removed | $424,000$242/sqft |
Source: GSREIN #2522718 Report a problem | ||
| 10/10/2025 | Price change | $424,000-1.2%$242/sqft |
Source: GSREIN #2522718 Report a problem | ||
| 9/21/2025 | Listed for sale | $429,000$245/sqft |
Source: GSREIN #2522718 Report a problem | ||
| 9/18/2025 | Listing removed | $429,000$245/sqft |
Source: GSREIN #2515773 Report a problem | ||
| 9/18/2025 | Listed for sale | $429,000$245/sqft |
Source: GSREIN #2515773 Report a problem | ||
| 9/2/2025 | Pending sale | $429,000$245/sqft |
Source: GSREIN #2515773 Report a problem | ||
| 8/7/2025 | Listed for sale | $429,000$245/sqft |
Source: GSREIN #2515773 Report a problem | ||
| 7/30/2025 | Listing removed | $429,000$245/sqft |
Source: GSREIN #2504460 Report a problem | ||
| 6/17/2025 | Price change | $429,000-4.5%$245/sqft |
Source: GSREIN #2504460 Report a problem | ||
| 5/30/2025 | Listed for sale | $449,000$256/sqft |
Source: GSREIN #2504460 Report a problem | ||
| 12/9/2024 | Sold | -- |
Source: GSREIN #2479081 Report a problem | ||
| 9/26/2024 | Sold | -- |
Source: Public Record Report a problem | ||
Public tax history
| Year | Property taxes | Tax assessment |
|---|---|---|
| 2024 | $372 -4.2% | $10,450 |
| 2023 | $388 +2.7% | $10,450 |
| 2022 | $378 +7.7% | $10,450 |
| 2021 | $351 +0.7% | $10,450 |
| 2020 | $349 -2.7% | $10,450 |
| 2019 | $358 +7.1% | $10,450 |
| 2018 | $335 | $10,450 |
| 2017 | $335 | $10,450 |
| 2016 | $335 +0.8% | $10,450 |
| 2015 | $332 | $10,450 |
| 2014 | $332 | $10,450 |
| 2013 | -- | $10,450 |
| 2012 | -- | $10,450 -2.2% |
| 2011 | -- | $10,690 |
| 2010 | -- | $10,690 |
| 2009 | -- | $10,690 |
| 2008 | -- | $10,690 +19.2% |
| 2007 | -- | $8,970 |
| 2006 | -- | -- |
| 2005 | -- | -- |
| 2004 | -- | -- |
| 2003 | -- | -- |
| 2002 | -- | -- |
| 2001 | -- | -- |
| 2000 | -- | -- |
Find assessor info on the county website
Monthly payment
Est. payment
Payment breakdown
Explore the cost of this home by adjusting the details. Changes won't be saved.Climate risks
Neighborhood: Ferran Place - Courtland Heights
Nearby schools
GreatSchools rating
- 5/10Alice M.Birney Elementary SchoolGrades: PK-5Distance: 1.3 mi
- 5/10J.D. Meisler Middle SchoolGrades: 6-8Distance: 0.4 mi
- 3/10Grace King High SchoolGrades: 9-12Distance: 0.3 mi
- $431,3004 bd2 ba2.4k sqft4409 Napoli Dr, Metairie, LA 70002Off Market
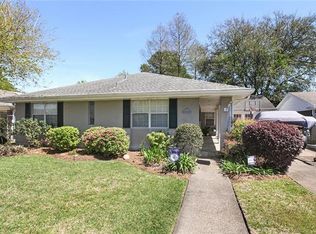
- $1,490-- bd-- ba-- sqft4405 Napoli Dr, Metairie, LA 70002Off Market
- $---- sqft4421 Napoli Dr, Metairie, LA 70002Off Market
- $503,4004 bd2 ba2.3k sqft4417 Napoli Dr, Metairie, LA 70002Off Market
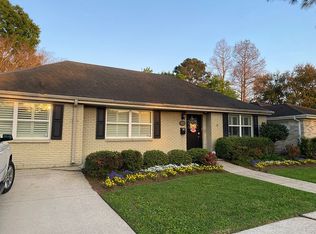
- $--4 bd2 ba2.6k sqft4405 Napoli Dr, Metairie, LA 70002Sold
- $346,000-- bd-- ba-- sqft4408 Napoli Dr, Metairie, LA 70002Off Market
- $485,800-- bd-- ba-- sqft4412 Napoli Dr, Metairie, LA 70002Off Market
- $445,0003 bd2 ba1.8k sqft4420 Taft Park, Metairie, LA 70002For Sale
A local agent can set up tours, give advice and negotiate with sellers.
Similar homes
- $407,0003 bd2 ba1.5k sqft724 Beverly Garden Dr, Metairie, LA 70002For Sale

 MLS ID #2570831, Donna Chandler, RE/MAX Affiliates. GSREIN
 - $439,0004 bd2 ba1.9k sqft4308 Taft Park, Metairie, LA 70002For Sale
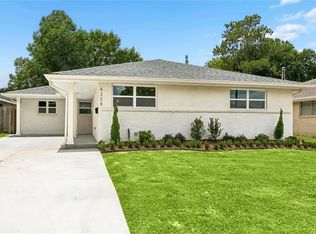 MLS ID #2558337, Lain Gorman, Gulf South Real Estate Solutions, LLC. GSREIN
 - $357,9003 bd2 ba2.3k sqft3817 Kent Ave, Metairie, LA 70006For Sale By Owner
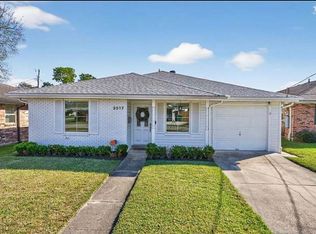
- $454,0003 bd3 ba2.5k sqft3935 Peoples St, Metairie, LA 70002For Sale
 MLS ID #2553666, Shannon Nash, RE/MAX Affiliates. GSREIN
 - $359,0003 bd2 ba1.6k sqft2017 Houma Blvd, Metairie, LA 70001For SaleMLS ID #2560272, Kevin Drews, Keller Williams Realty New Orleans. GSREIN
- $462,0004 bd3 ba2.5k sqft2800 Metairie Heights Ave, Metairie, LA 70002For SaleMLS ID #2569336, Joyce Albert, Southern Real Estate Professionals, LLC. GSREIN
- $389,9003 bd2 ba1.7k sqft4925 Belle Dr, Metairie, LA 70006For SaleMLS ID #2551078, Lindsay Haskins, United Brokers of Louisiana,LLC. GSREIN
- $429,0003 bd2 ba1.9k sqft3312 Clifford Dr, Metairie, LA 70002For SaleMLS ID #2552849, Tammy Mercier, Riverlands Realty LLC. GSREIN
- $359,9003 bd2 ba1.9k sqft6709 Hastings St, Metairie, LA 70003For SaleMLS ID #2565913, Cynthia Benbow, eXp Realty, LLC. GSREIN
- $419,0003 bd2 ba1.7k sqft1320 Velma St, Metairie, LA 70001For SaleMLS ID #2565040, Mohsen Mahbod, Pelican Realty of Louisiana, LLC. GSREIN
- $349,0004 bd2 ba1.6k sqft4112 Green Acres Rd, Metairie, LA 70003For SaleMLS ID #2554113, Clifton Melerine, LPT Realty, LLC.. GSREIN
- $354,9003 bd2 ba1.7k sqft1516 High Ave, Metairie, LA 70001For SaleMLS ID #2555904, Shannon Murray, WayMaker Realty, LLC. GSREIN
- $325,0003 bd3 ba1.3k sqft2028 Neyrey Dr, Metairie, LA 70001For SaleMLS ID #2566272, Stephanie Henne, Crescent Sotheby's International Realty. GSREIN
- $325,0003 bd2 ba1.4k sqft1039 Homestead Ave, Metairie, LA 70005For SaleMLS ID #2566223, James Boltin, Boltin Realty Group, LLC. GSREIN
- $331,4003 bd2 ba1.5k sqft1700 Fairfax Ave, Metairie, LA 70003For SaleMLS ID #2566917, Judy Walker, KELLER WILLIAMS REALTY 455-0100. GSREIN
- $409,9004 bd3 ba2k sqft2509 Sells St, Metairie, LA 70003For SaleMLS ID #2542682, Feras Ayyad, NOLA Living Realty. GSREIN
- $349,0004 bd2 ba1.9k sqft515 Oaklawn Dr, Metairie, LA 70005For SaleMLS ID #2562956, Briana Gainey, KELLER WILLIAMS REALTY 455-0100. GSREIN
- $417,0004 bd2 ba2.5k sqft6517 Schouest St, Metairie, LA 70003For SaleMLS ID #2553508, Image Hasselbeck, Community RealEstate LLC. GSREIN
- $445,0004 bd2 ba1.9k sqft4908 Pike Dr, Metairie, LA 70003For SaleMLS ID #2569633, Amanda Swift, Mirambell Realty. GSREIN
- $429,0004 bd3 ba2.4k sqft6000 Rosalie Ct, Metairie, LA 70003For SaleMLS ID #2566698, Jacob Watts, Engel & Völkers New Orleans. GSREIN
