6000 Rosalie Court in Willowdale is a fully renovated, move-in ready home with all the major updates already completed. Recent improvements include a new roof, new windows, updated plumbing, electrical, and new flooring downstairs, along with beautifully refinished original hardwood floors upstairs, offering both style and long-term peace of mind.
Inside, the layout is designed for both everyday living and easy entertaining. The spacious kitchen features generous counter space and flows seamlessly into the main living area, creating a great gathering space for family and friends. Multiple living areas provide flexibility for a formal sitting room or a cozy den.
Primary en-suite and additional bedroom located on first floor, ideal for guests or a dedicated office. Upstairs, you’ll find two more bedrooms, one full bath, and bonus room that can serve as a playroom, media room, or fifth bedroom.
The backyard is fully fenced with room to relax or entertain. A storage shed adds extra functionality and convenience.
Thoughtfully updated and versatile in design, this Willowdale home combines modern upgrades with flexible living space, all ready for its next owner.
Active
$439,000
6000 Rosalie Ct, Metairie, LA 70003
4beds
2,400sqft
:
Get pre-qualified$2,828/mo
Single Family Residence
Built in 1962
6,300 Square Feet Lot
$430,700 Zestimate®
$183/sqft
$-- HOA
What's special
- 24 days |
- 503 |
- 28 |
Zillow last checked:
Listing updated:
Listed by:
Jacob Watts 281-889-8095,
Engel & Völkers New Orleans 504-234-5000
Source: GSREIN,MLS#: 2566698
Facts & features
Interior
Bedrooms & bathrooms
- Bedrooms: 4
- Bathrooms: 3
- Full bathrooms: 3
Primary bedroom
- Description: Flooring: Plank,Simulated Wood
- Level: First
- Dimensions: 12.7x18.3
Bedroom
- Description: Flooring: Plank,Simulated Wood
- Level: First
- Dimensions: 13.0x13.9
Bedroom
- Description: Flooring: Wood
- Level: Second
- Dimensions: 15.1x15.8
Bedroom
- Description: Flooring: Wood
- Level: Second
- Dimensions: 12.7x15.8
Den
- Description: Flooring: Plank,Simulated Wood
- Level: First
- Dimensions: 11.3x20.1
Dining room
- Description: Flooring: Plank,Simulated Wood
- Level: First
- Dimensions: 12.2x13.9
Kitchen
- Description: Flooring: Plank,Simulated Wood
- Level: First
- Dimensions: 15.3x16.9
Living room
- Description: Flooring: Plank,Simulated Wood
- Level: First
- Dimensions: 11.1x13.9
Heating
- Central
Cooling
- Central Air
Appliances
- Included: Dishwasher, Oven, Range, Refrigerator
- Laundry: Washer Hookup, Dryer Hookup
Features
- Ceiling Fan(s), Cathedral Ceiling(s), High Ceilings, Stone Counters, Stainless Steel Appliances, Vaulted Ceiling(s)
- Has fireplace: No
- Fireplace features: None
Interior area
- Total structure area: 2,500
- Total interior livable area: 2,400 sqft
Property
Parking
- Total spaces: 2
- Parking features: Driveway, Off Street, Two Spaces
- Has uncovered spaces: Yes
Features
- Levels: Two
- Stories: 2
- Patio & porch: Concrete, Porch
- Exterior features: Fence, Porch
- Pool features: None
Lot
- Size: 6,300 Square Feet
- Dimensions: 60 x 105
- Features: City Lot, Rectangular Lot
Details
- Additional structures: Shed(s)
- Parcel number: 0820030371
- Special conditions: None
Construction
Type & style
- Home type: SingleFamily
- Architectural style: Ranch
- Property subtype: Single Family Residence
Materials
- Brick, Wood Siding
- Foundation: Slab
- Roof: Asphalt
Condition
- Excellent
- Year built: 1962
Utilities & green energy
- Sewer: Public Sewer
- Water: Public
Community & HOA
HOA
- Has HOA: No
Location
- Region: Metairie
Financial & listing details
- Price per square foot: $183/sqft
- Tax assessed value: $141,000
- Annual tax amount: $832
- Date on market: 7/8/2026
Estimated market value
$430,700
$409,000 - $452,000
$2,662/mo
Price history
| Date | Event | Price |
|---|---|---|
| 7/8/2026 | Listed for sale | $439,000$183/sqft |
Source:  GSREIN #2566698 Report a problem GSREIN #2566698 Report a problem | ||
| 7/8/2026 | Listing removed | $439,000$183/sqft |
Source:  Engel & Volkers #2543544 Report a problem Engel & Volkers #2543544 Report a problem | ||
| 6/20/2026 | Price change | $439,000-1.3%$183/sqft |
Source: GSREIN #2543544 Report a problem | ||
| 5/4/2026 | Price change | $445,000-1.1%$185/sqft |
Source: GSREIN #2543544 Report a problem | ||
| 2/19/2026 | Listed for sale | $450,000+95.7%$188/sqft |
Source: GSREIN #2543544 Report a problem | ||
| 11/27/2024 | Sold | -- |
Source: GSREIN #2475603 Report a problem | ||
| 11/20/2024 | Pending sale | $230,000$96/sqft |
Source: GSREIN #2475603 Report a problem | ||
| 11/14/2024 | Listed for sale | $230,000$96/sqft |
Source: GSREIN #2475603 Report a problem | ||
Public tax history
| Year | Property taxes | Tax assessment |
|---|---|---|
| 2024 | $832 -4.2% | $14,100 |
| 2023 | $868 +2.7% | $14,100 |
| 2022 | $846 +7.7% | $14,100 |
| 2021 | $785 +0.7% | $14,100 |
| 2020 | $780 -2.7% | $14,100 |
| 2019 | $802 +7.1% | $14,100 |
| 2018 | $748 | $14,100 |
| 2017 | $748 | $14,100 |
| 2016 | $748 +0.8% | $14,100 |
| 2015 | $742 | $14,100 |
| 2014 | $742 | $14,100 |
| 2013 | -- | $14,100 |
| 2012 | -- | $14,100 +0.6% |
| 2011 | -- | $14,010 |
| 2010 | -- | $14,010 |
| 2009 | -- | $14,010 |
| 2008 | -- | $14,010 +89.8% |
| 2007 | -- | $7,380 |
| 2006 | -- | -- |
| 2005 | -- | -- |
| 2004 | -- | -- |
| 2003 | -- | -- |
| 2002 | -- | -- |
| 2001 | -- | -- |
| 2000 | -- | -- |
Find assessor info on the county website
Monthly payment
Est. payment
Payment breakdown
Explore the cost of this home by adjusting the details. Changes won't be saved.Climate risks
Neighborhood: 70003
Nearby schools
GreatSchools rating
- 4/10Phoebe Hearst SchoolGrades: PK-5Distance: 0.4 mi
- 4/10John Q. Adams Middle SchoolGrades: 6-8Distance: 2.1 mi
- 4/10East Jefferson High SchoolGrades: 9-12Distance: 1.8 mi
- $269,400-- bd-- ba-- sqft6004 Rosalie Ct, Metairie, LA 70003Off Market
- $397,4004 bd2 ba1.9k sqft5912 Rosalie Ct, Metairie, LA 70003Off Market
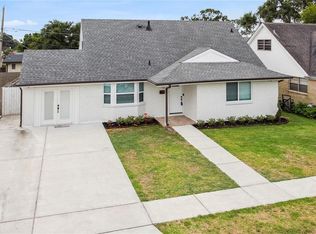
- $279,500-- bd-- ba-- sqft6001 Boutall St, Metairie, LA 70003Off Market
- $1,820-- bd-- ba-- sqft6001 Boutall St, Metairie, LA 70003Off Market
- $277,000-- bd-- ba-- sqft6005 Boutall St, Metairie, LA 70003Off Market
- $441,4004 bd3 ba2k sqft5908 Rosalie Ct, Metairie, LA 70003Off Market
- $290,100-- bd-- ba-- sqft6008 Rosalie Ct, Metairie, LA 70003Off Market
- $261,700-- bd-- ba-- sqft5913 Boutall St, Metairie, LA 70003Off Market
A local agent can set up tours, give advice and negotiate with sellers.
A local lender can help you make sure your offer is ready when you are.
Similar homes
- $450,0005 bd4 ba2k sqft1608 Princeton St, Metairie, LA 70003For Sale

 MLS ID #2567236, Stephen Bodden, United Real Estate Partners LLC. GSREIN
 - $415,0004 bd4 ba2.2k sqft2505 Judith St, Metairie, LA 70003For Sale
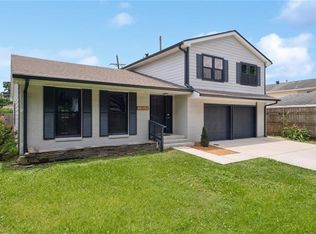 MLS ID #2541727, Jacob Watts, Engel & Völkers New Orleans. GSREIN
 - $409,9004 bd3 ba2k sqft2509 Sells St, Metairie, LA 70003For Sale
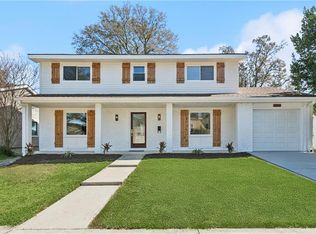 MLS ID #2542682, Feras Ayyad, NOLA Living Realty. GSREIN
 - $445,0004 bd2 ba1.9k sqft4908 Pike Dr, Metairie, LA 70003For Sale
 MLS ID #2569633, Amanda Swift, Mirambell Realty. GSREIN
 - $439,0004 bd2 ba1.9k sqft4308 Taft Park, Metairie, LA 70002For SaleMLS ID #2558337, Lain Gorman, Gulf South Real Estate Solutions, LLC. GSREIN
- $331,4003 bd2 ba1.5k sqft1700 Fairfax Ave, Metairie, LA 70003For SaleMLS ID #2566917, Judy Walker, KELLER WILLIAMS REALTY 455-0100. GSREIN
- $459,0004 bd4 ba2k sqft4712 Lorino St, Metairie, LA 70006For SaleMLS ID #2551875, Trudy Dowell, Homesmart Realty South. GSREIN
- $375,0004 bd3 ba3.1k sqft6001 W Esplanade Ave, Metairie, LA 70003For SaleMLS ID #2562375, Rena Porter, Epique Realty. GSREIN
- $419,0003 bd2 ba1.7k sqft1320 Velma St, Metairie, LA 70001For SaleMLS ID #2565040, Mohsen Mahbod, Pelican Realty of Louisiana, LLC. GSREIN
- $454,0003 bd3 ba2.5k sqft3935 Peoples St, Metairie, LA 70002For SaleMLS ID #2553666, Shannon Nash, RE/MAX Affiliates. GSREIN
- $569,9004 bd4 ba3.2k sqft4408 Janice Ave, Metairie, LA 70003For SaleMLS ID #2565059, David Scheuermann, Compass Kenner. GSREIN
- $419,9004 bd3 ba2.2k sqft33 Antigua Dr, Kenner, LA 70065For SaleMLS ID #2559312, Lindsay Haskins, United Brokers of Louisiana,LLC. GSREIN
- $429,0003 bd2 ba1.9k sqft3312 Clifford Dr, Metairie, LA 70002For SaleMLS ID #2552849, Tammy Mercier, Riverlands Realty LLC. GSREIN
- $414,9004 bd3 ba2k sqft341 Soniat Ave, Harahan, LA 70123For SaleMLS ID #2560559, Jack Kinler, Burk Brokerage, LLC. GSREIN
- $440,0003 bd2 ba1.8k sqft608 Orion Ave, Metairie, LA 70005For SaleMLS ID #2533283, Susie Malloy, Homesmart Realty South. GSREIN
- $365,0004 bd2 ba1.7k sqft4800 Belle Dr, Metairie, LA 70006For SaleMLS ID #2560375, Cynthia Spann, Hess Properties. GSREIN
- $268,0003 bd2 ba1.2k sqft5900 Jean St, Metairie, LA 70003For SaleMLS ID #2557322, Jennifer Morales, KELLER WILLIAMS REALTY 455-0100. GSREIN
- $369,0003 bd2 ba1.6k sqft2017 Houma Blvd, Metairie, LA 70001For SaleMLS ID #2560272, Kevin Drews, Keller Williams Realty New Orleans. GSREIN
- $419,0003 bd2 ba2.4k sqft80 Nassau Ave, Kenner, LA 70065For SaleMLS ID #2563675, Emad Zayed, Weichert, REALTORS- Loescher Properties. GSREIN
- $296,0004 bd2 ba1.5k sqft2349 Michigan Ave, Metairie, LA 70003For SaleMLS ID #2532005, Martha Stout, Engel & Völkers New Orleans. GSREIN
