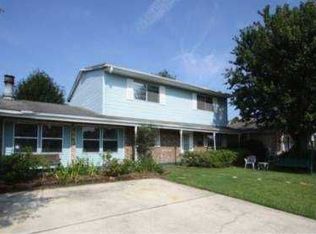
AMAZING!!! Five-Bedroom, Three-Full Bathroom & Half Bath Residence is FULLY REMODELED. New Kitchen with White Shaker Cabinets and Quartz Countertops with Brand New THOR Luxury Kitchen Appliances, Tons of Custom Details throughout the Home, Beautiful Tile Work in Kitchen and Bathrooms, New Exterior Deck thru the Kitchen to just sit down and Relax, COME SEE FOR YOURSELF! Updated Electrical,Plumbing(New underground plumbing), & HVAC improvements include double-insulated windows, New Hardie board exterior, New Water Heater, New LVP Floors thru the Home, Custom Stamped Driveway, Four fruit trees in backyard produce a Bounty of fruit... Lemon, Navel Orange, White Grapefruit and Pink Grapefruit. OWNER/AGENT.
Active
Price cut: $15K (8/21)
$435,000
1608 Princeton St, Metairie, LA 70003
5beds
2,063sqft
Single Family Residence
Built in 1974
6,969 Square Feet Lot
$429,300 Zestimate®
$211/sqft
$-- HOA
What's special
Quartz countertopsUniquely stamped drivewayNew hardie board exteriorDouble-insulated windows
- 53 days
- 1,107
- 101
Zillow last checked:
Listing updated:
Listed by:
Stephen Bodden 504-541-3401,
United Real Estate Partners LLC 504-305-4930
Source: GSREIN,MLS#: 2567236
Facts & features
Interior
Bedrooms & bathrooms
- Bedrooms: 5
- Bathrooms: 4
- Full bathrooms: 3
- 1/2 bathrooms: 1
Primary bedroom
- Description: Flooring: Plank,Simulated Wood
- Level: First
- Dimensions: 16x12
Primary bedroom
- Description: Flooring: Plank,Simulated Wood
- Level: Second
- Dimensions: 13x12
Bedroom
- Description: Flooring: Plank,Simulated Wood
- Level: Second
- Dimensions: 12x10
Bedroom
- Description: Flooring: Plank,Simulated Wood
- Level: Second
- Dimensions: 11x9
Bedroom
- Description: Flooring: Plank,Simulated Wood
- Level: Second
- Dimensions: 12x10
Dining room
- Description: Flooring: Plank,Simulated Wood
- Level: First
- Dimensions: 11x10
Kitchen
- Description: Flooring: Plank,Simulated Wood
- Level: First
- Dimensions: 18x10
Living room
- Description: Flooring: Plank,Simulated Wood
- Level: First
- Dimensions: 18x15
Heating
- Central
Cooling
- Central Air
Appliances
- Included: Dishwasher, Microwave, Oven, Range, Refrigerator
- Laundry: Washer Hookup, Dryer Hookup
Features
- Ceiling Fan(s), Carbon Monoxide Detector, Pantry
- Windows: Screens
- Has fireplace: Yes
- Fireplace features: Wood Burning
Interior area
- Total structure area: 2,463
- Total interior livable area: 2,063 sqft
Video & virtual tour
Property
Parking
- Total spaces: 3
- Parking features: Driveway, Off Street, Three or more Spaces
- Has uncovered spaces: Yes
Features
- Levels: Two
- Stories: 2
- Patio & porch: None, Patio, Porch
- Exterior features: Fence, Porch, Patio
- Pool features: None
Lot
- Size: 6,969 Square Feet
- Dimensions: 70 x 119 x 73 x 78
- Features: City Lot, Irregular Lot
Details
- Parcel number: 0820011099
- Special conditions: None
Construction
Type & style
- Home type: SingleFamily
- Architectural style: Traditional
- Property subtype: Single Family Residence
Materials
- Brick, HardiPlank Type
- Foundation: Slab
- Roof: Shingle
Condition
- Excellent
- Year built: 1974
Utilities & green energy
- Sewer: Public Sewer
- Water: Public
Green energy
- Energy efficient items: Insulation, Water Heater
Community & HOA
Community
- Security: Smoke Detector(s)
HOA
- Has HOA: No
Location
- Region: Metairie
Financial & listing details
- Price per square foot: $211/sqft
- Date on market: 7/17/2026
Estimated market value
$429,300
$408,000 - $451,000
$2,834/mo
Price history
| Date | Event | Price |
|---|---|---|
| 8/21/2026 | Price change | $435,000-3.3%$211/sqft |
Source:  GSREIN #2567236 Report a problem GSREIN #2567236 Report a problem | ||
| 7/28/2026 | Price change | $450,000-3.2%$218/sqft |
Source: GSREIN #2567236 Report a problem | ||
| 7/23/2026 | Price change | $464,9990%$225/sqft |
Source: GSREIN #2567236 Report a problem | ||
| 7/18/2026 | Listed for sale | $465,000+75.5%$225/sqft |
Source: GSREIN #2567236 Report a problem | ||
| 5/11/2026 | Sold | -- |
Source: GSREIN #2547225 Report a problem | ||
| 5/1/2026 | Pending sale | $265,000$128/sqft |
Source: GSREIN #2547225 Report a problem | ||
| 4/18/2026 | Listed for sale | $265,000$128/sqft |
Source: GSREIN #2547225 Report a problem | ||
| 4/10/2026 | Contingent | $265,000$128/sqft |
Source: GSREIN #2547225 Report a problem | ||
| 3/27/2026 | Price change | $265,000-3.6%$128/sqft |
Source: GSREIN #2547225 Report a problem | ||
| 3/12/2026 | Listed for sale | $275,000$133/sqft |
Source: GSREIN #2547225 Report a problem | ||
| 3/12/2026 | Listing removed | $275,000$133/sqft |
Source: GSREIN #2537793 Report a problem | ||
| 3/1/2026 | Price change | $275,000-4.8%$133/sqft |
Source: GSREIN #2537793 Report a problem | ||
| 1/22/2026 | Price change | $289,000-3.3%$140/sqft |
Source: GSREIN #2537793 Report a problem | ||
| 1/13/2026 | Listed for sale | $299,000$145/sqft |
Source: GSREIN #2537793 Report a problem | ||
| 3/13/2012 | Sold | -- |
Source: GSREIN #900715 Report a problem | ||
Public tax history
Tax history is unavailable.
Monthly payment
Est. payment
Payment breakdown
Explore the cost of this home by adjusting the details. Changes won't be saved.Climate risks
Neighborhood: Airline Park
Similar homes
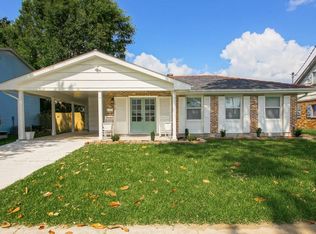
- $429,0004 bd3 ba2.4k sqft6000 Rosalie Ct, Metairie, LA 70003For Sale
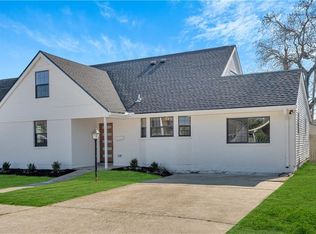
 MLS ID #2566698, Jacob Watts, REVE, REALTORS. GSREIN
 - $399,9004 bd3 ba2k sqft2509 Sells St, Metairie, LA 70003For Sale
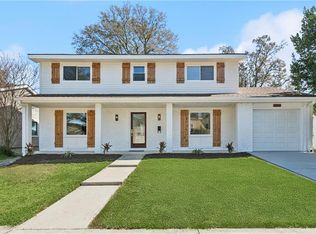 MLS ID #2572281, Feras Ayyad, NOLA Living Realty. GSREIN
 - $399,0004 bd4 ba2.2k sqft2505 Judith St, Metairie, LA 70003For Sale
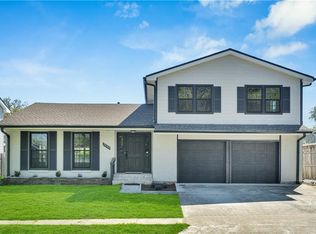 MLS ID #2570816, Jacob Watts, REVE, REALTORS. GSREIN
 - $429,0004 bd3 ba2.4k sqft5517 Avron Blvd, Metairie, LA 70003For Sale
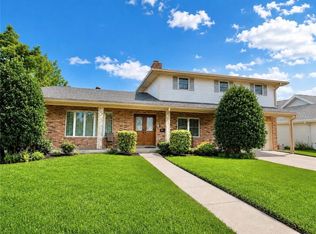 MLS ID #2561142, Sam Ward, Compass Metro. GSREIN
 - $409,0003 bd2 ba1.7k sqft1320 Velma St, Metairie, LA 70001For SaleMLS ID #2574248, Mohsen Mahbod, Pelican Realty of Louisiana, LLC. GSREIN
- $479,9994 bd3 ba2.5k sqft5001 Purdue Dr, Metairie, LA 70003For SaleMLS ID #2564674, Aimee Curole, 23 Realty, LLC. GSREIN
- $399,9004 bd2 ba1.9k sqft1408 Houma Blvd, Metairie, LA 70001For SaleMLS ID #2568802, Sonnie Harmon, Keller Williams Realty Services. GSREIN
- $445,0004 bd4 ba2k sqft4712 Lorino St, Metairie, LA 70006For SaleMLS ID #2551875, Trudy Dowell, Homesmart Realty South. GSREIN
- $425,0004 bd3 ba2.4k sqft23 Osborne Ave, Kenner, LA 70065For SaleMLS ID #2574838, Luan Vo, Century 21 J. Carter & Company. GSREIN
- $435,0003 bd3 ba2.5k sqft3935 Peoples St, Metairie, LA 70002For SaleMLS ID #2553666, Shannon Nash, RE/MAX Affiliates. GSREIN
- $462,0004 bd3 ba2.5k sqft2800 Metairie Heights Ave, Metairie, LA 70002For SaleMLS ID #2569336, Joyce Albert, Southern Real Estate Professionals, LLC. GSREIN
- $439,9003 bd2 ba1.8k sqft4416 Laudun St, Metairie, LA 70006For SaleMLS ID #2570626, Andree Charvet, United Real Estate Partners LLC. GSREIN
- $299,0004 bd3 ba1.6k sqft1213 Mason Smith Ave, Metairie, LA 70003For SaleMLS ID #2545968, Brittany Picolo, Keller Williams Realty New Orleans. GSREIN
- $460,0003 bd2 ba1.5k sqft1131 Homestead Ave, Metairie, LA 70005For SaleMLS ID #2574556, Christian Galvin, Christian Shane Properties. GSREIN
- $359,0003 bd2 ba1.8k sqft3312 Lake Trail Dr, Metairie, LA 70003For SaleMLS ID #2570814, Blake Quinlivan, NOLA Living Realty. GSREIN
- $309,9004 bd2 ba1.3k sqft721 N Lester Ave, Metairie, LA 70003For SaleMLS ID #2569780, Ronald Ranatza, Crescent Sotheby's International Realty. GSREIN
- $445,0003 bd2 ba1.8k sqft4420 Taft Park, Metairie, LA 70002For SaleMLS ID #2543592, Chris Smith, Keller Williams Realty New Orleans. GSREIN
- $435,0003 bd2 ba2.2k sqft8021 Barocco Dr, Harahan, LA 70123For SaleMLS ID #2567009, Marianne DeRouen-Beary, Compass Kenner. GSREIN
- $349,9003 bd2 ba1.9k sqft6709 Hastings St, Metairie, LA 70003For SaleMLS ID #2565913, Cynthia Benbow, eXp Realty, LLC. GSREIN
- $407,0003 bd2 ba1.5k sqft724 Beverly Garden Dr, Metairie, LA 70002For SaleMLS ID #2570831, Donna Chandler, RE/MAX Affiliates. GSREIN
