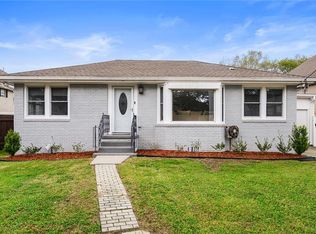
Everything in this tastefully renovated Ranch style home as been updated! EVERYTHING! Situated on a large, nicely landscaped corner lot right off of Fleur de Lis Drive in West End, this four bedroom two bathroom home is convenient and accessible to Lake Pontchartain, I-10, and tons of shopping and dining options. The bottom floor, complete with new porcelain tile flooring, is spacious and filled with light. The living area flows easily into the custom designed eat-in-kitchen with attached dining room. Off the kitchen is a garage with insulated garage door allowing access to the backyard, patio and shed. The first floor has a newly renovated bathroom and two spacious bedrooms with large closets. Follow the stairs up to another bedroom as well as the beautiful primary suite. French doors open up to a large balcony off the primary room. The en-suite bath was also completely remodeled and boasts a large soaking tub, shower, and two vanities. Enjoy the ease of this home with the large garage and outdoor area that could also serve as additional gated parking. With all new appliances, flooring, doors, siding, windows, roof, gutters, garage door, generator hook up, water heater, cabinets, and entire HVAC system, there really is nothing left to be done to this home! In addition, the entire brick facade was painted in 2022 and the foundation was secured by sand pumping.
Easy to show!
Active
$424,000
407 36th St, New Orleans, LA 70124
4beds
1,833sqft
Single Family Residence
Built in 1964
3,998 Square Feet Lot
$-- Zestimate®
$231/sqft
$-- HOA
What's special
Large garageInsulated garage doorOutdoor areaAdditional gated parkingNew porcelain tile flooringLarge balconyLarge closets
- 390 days
- 259
- 26
Zillow last checked:
Listing updated:
Listed by:
Margie Hardesty 504-400-4859,
Engel & Völkers New Orleans 504-234-5000,
Adele Hunt 504-782-2269,
Engel & Völkers New Orleans
Source: GSREIN,MLS#: 2521693
Facts & features
Interior
Bedrooms & bathrooms
- Bedrooms: 4
- Bathrooms: 2
- Full bathrooms: 2
Primary bedroom
- Description: Flooring: Wood
- Level: Second
- Dimensions: 17.3 X 12.2
Bedroom
- Description: Flooring: Tile
- Level: First
- Dimensions: 12.1 X 11.4
Bedroom
- Description: Flooring: Tile
- Level: First
- Dimensions: 14.8 X 9.7
Bedroom
- Description: Flooring: Wood
- Level: Second
- Dimensions: 12.9 X 8.6
Primary bathroom
- Description: Flooring: Tile
- Level: Second
- Dimensions: 12.2 X 8.6
Bathroom
- Description: Flooring: Tile
- Level: First
- Dimensions: 8.6 X 7.1
Dining room
- Description: Flooring: Tile
- Level: First
- Dimensions: 14.7 X 11.9
Kitchen
- Description: Flooring: Tile
- Level: First
- Dimensions: 13.1 X 12.8
Laundry
- Description: Flooring: Other
- Level: First
- Dimensions: 5.6 X 4.7
Living room
- Description: Flooring: Tile
- Level: First
- Dimensions: 19.2 X 12.1
Other
- Description: Flooring: Other
- Level: First
- Dimensions: 24.5 X 10.6
Heating
- Central
Cooling
- Central Air, 2 Units
Appliances
- Included: Dishwasher, Disposal, Oven, Range, Refrigerator, ENERGY STAR Qualified Appliances
- Laundry: Washer Hookup, Dryer Hookup
Features
- Ceiling Fan(s), Carbon Monoxide Detector, Granite Counters, Stainless Steel Appliances
- Has fireplace: No
- Fireplace features: None
Interior area
- Total structure area: 2,144
- Total interior livable area: 1,833 sqft
Property
Parking
- Parking features: Garage
- Has garage: Yes
Features
- Levels: Two
- Stories: 2
- Exterior features: Fence
Lot
- Size: 3,998 Square Feet
- Dimensions: 40 x 100
- Features: Corner Lot, City Lot
Details
- Parcel number: 716523001
- Special conditions: None
Construction
Type & style
- Home type: SingleFamily
- Architectural style: Ranch
- Property subtype: Single Family Residence
Materials
- Brick, Vinyl Siding
- Foundation: Slab
- Roof: Asphalt,Shingle
Condition
- Excellent
- Year built: 1964
Utilities & green energy
- Sewer: Public Sewer
- Water: Public
Green energy
- Energy efficient items: Appliances, Windows
Community & HOA
Community
- Security: Smoke Detector(s)
HOA
- Has HOA: No
Location
- Region: New Orleans
Financial & listing details
- Price per square foot: $231/sqft
- Tax assessed value: $363,100
- Annual tax amount: $3,889
- Date on market: 9/16/2025
Estimated market value
Not available
Estimated sales range
Not available
Not available
Price history
| Date | Event | Price |
|---|---|---|
| 7/6/2026 | Price change | $424,000-1.2%$231/sqft |
Source:  GSREIN #2521693 Report a problem GSREIN #2521693 Report a problem | ||
| 5/27/2026 | Listed for sale | $429,000-6.5%$234/sqft |
Source: GSREIN #2521693 Report a problem | ||
| 9/16/2025 | Listed for sale | $459,000$250/sqft |
Source: GSREIN #2521693 Report a problem | ||
| 9/16/2025 | Listing removed | $459,000$250/sqft |
Source: GSREIN #2490825 Report a problem | ||
| 6/3/2025 | Price change | $459,000-0.9%$250/sqft |
Source: GSREIN #2490825 Report a problem | ||
| 4/15/2025 | Price change | $463,000-1.3%$253/sqft |
Source: GSREIN #2490825 Report a problem | ||
| 4/1/2025 | Price change | $469,000-2.3%$256/sqft |
Source: GSREIN #2490825 Report a problem | ||
| 3/17/2025 | Listed for sale | $480,000+2.1%$262/sqft |
Source: GSREIN #2490825 Report a problem | ||
| 3/1/2025 | Listing removed | $470,000$256/sqft |
Source: GSREIN #2456018 Report a problem | ||
| 8/1/2024 | Price change | $470,000-5.2%$256/sqft |
Source: GSREIN #2456018 Report a problem | ||
| 7/16/2024 | Price change | $495,900-0.8%$271/sqft |
Source: GSREIN #2456018 Report a problem | ||
| 7/1/2024 | Listed for sale | $499,900+44.9%$273/sqft |
Source: GSREIN #2456018 Report a problem | ||
| 8/23/2019 | Sold | -- |
Source: GSREIN #2215933 Report a problem | ||
| 8/7/2019 | Pending sale | $344,900$188/sqft |
Source: Prime Real Estate Partners, LLC #2215933 Report a problem | ||
| 7/29/2019 | Listed for sale | $344,900-1.5%$188/sqft |
Source: Prime Real Estate Partners, LLC #2215933 Report a problem | ||
| 9/19/2018 | Price change | $350,000-6.5%$191/sqft |
Source: RE/MAX N.O. Properties #2150490 Report a problem | ||
| 8/10/2018 | Price change | $374,500-1.4%$204/sqft |
Source: RE/MAX N.O. Properties #2150490 Report a problem | ||
| 4/14/2018 | Listed for sale | $380,000-2.3%$207/sqft |
Source: RE/MAX N.O. Properties #2150490 Report a problem | ||
| 9/28/2017 | Price change | $389,000-2.5%$212/sqft |
Source: GARDNER, REALTORS #2120780 Report a problem | ||
| 8/23/2017 | Listed for sale | $399,000$218/sqft |
Source: GARDNER, REALTORS #2120780 Report a problem | ||
| 7/31/2017 | Listing removed | $2,400$1/sqft |
Source: Latter & Blum Property Management, Inc. New Orleans Report a problem | ||
| 1/30/2017 | Listed for rent | $2,400$1/sqft |
Source: Latter & Blum Property Management, Inc. Report a problem | ||
Public tax history
| Year | Property taxes | Tax assessment |
|---|---|---|
| 2026 | $3,889 -4.9% | $36,310 -4% |
| 2025 | $4,088 -1.5% | $37,820 |
| 2024 | $4,149 -4.9% | $37,820 |
| 2023 | $4,364 -14.6% | $37,820 +4.1% |
| 2022 | $5,112 -6.1% | $36,330 -3.9% |
| 2021 | $5,444 -1% | $37,820 |
| 2020 | $5,498 +41.6% | $37,820 +47.2% |
| 2019 | $3,883 -3.4% | $25,700 |
| 2018 | $4,018 | $25,700 |
| 2017 | $4,018 -1.9% | $25,700 |
| 2016 | $4,095 +1.7% | $25,700 +25.7% |
| 2015 | $4,026 | $20,450 |
| 2014 | $4,026 +27.2% | $20,450 |
| 2013 | $3,165 | $20,450 |
| 2012 | -- | $20,450 +41% |
| 2011 | -- | $14,500 |
| 2010 | -- | $14,500 +157.1% |
| 2009 | -- | $5,640 |
| 2007 | -- | $5,640 -34% |
| 2006 | -- | $8,540 |
| 2004 | -- | $8,540 +5.4% |
| 2002 | -- | $8,100 |
| 2001 | -- | $8,100 +3.7% |
| 2000 | -- | $7,810 |
Find assessor info on the county website
Monthly payment
Est. payment
Payment breakdown
Explore the cost of this home by adjusting the details. Changes won't be saved.Climate risks
Neighborhood: West End

Similar homes
- $349,0003 bd2 ba1.8k sqft429 32nd St, New Orleans, LA 70124For Sale
 MLS ID #2579735, Danielle Nice, Mirambell Realty. GSREIN
 - $465,0003 bd3 ba2.4k sqft6571 Bellaire Dr, New Orleans, LA 70124For Sale
 MLS ID #2561724, Sally Brower, McEnery Residential, LLC. GSREIN
 - $475,0003 bd2 ba1.9k sqft6752 Fleur De Lis Dr, New Orleans, LA 70124For Sale
 MLS ID #2568654, Stacie Carubba, Crescent Sotheby's International Realty. GSREIN
 - $425,0003 bd2 ba1.9k sqft1057 Aris Ave, Metairie, LA 70005For Sale
 MLS ID #2558824, Jodi Archer, KELLER WILLIAMS REALTY 455-0100. GSREIN
 - $455,0004 bd2 ba2.2k sqft3417 Metairie Ct, Metairie, LA 70002For SaleMLS ID #2576803, Nicole Waguespack, NOLA Living Realty. GSREIN
- $460,0003 bd2 ba1.5k sqft1131 Homestead Ave, Metairie, LA 70005For SaleMLS ID #2574556, Christian Galvin, Christian Shane Properties. GSREIN
- $347,0002 bd1 ba1k sqft407 Kenilworth St, New Orleans, LA 70124For SaleMLS ID #2577562, Sandra Green, Homesmart Realty South. GSREIN
- $479,9003 bd3 ba2.3k sqft149 14th St, New Orleans, LA 70124For SaleMLS ID #2575789, Andree Charvet, United Real Estate Partners LLC. GSREIN
- $450,0004 bd3 ba2.5k sqft2800 Metairie Heights Ave, Metairie, LA 70002For SaleMLS ID #2569336, Joyce Albert, Southern Real Estate Professionals, LLC. GSREIN
- $424,9004 bd3 ba2.5k sqft3126 Saint Bernard Ave, New Orleans, LA 70119For SaleMLS ID #2569598, Jane Hicks, Compass Westbank. GSREIN
- $447,5634 bd2 ba2.4k sqft3020 Burdette St, New Orleans, LA 70125For SaleMLS ID #2554493, Patricia Conaghan, REMAX ALLIANCE. GSREIN
- $406,0003 bd2 ba1.5k sqft724 Beverly Garden Dr, Metairie, LA 70002For SaleMLS ID #2570831, Donna Chandler, RE/MAX Affiliates. GSREIN
- $398,0003 bd3 ba2.3k sqft3130 Castine St, New Orleans, LA 70119For SaleMLS ID #2571550, Hilda Venson, Compass Historic (LATT09). GSREIN
- $439,0004 bd4 ba2k sqft4712 Lorino St, Metairie, LA 70006For SaleMLS ID #2551875, Trudy Dowell, Homesmart Realty South. GSREIN
- $625,0003 bd3 ba2k sqft737 Emerald St, New Orleans, LA 70124For SaleMLS ID #2575515, Kimberly Arnold, KELLER WILLIAMS REALTY 455-0100. GSREIN
- $425,0004 bd3 ba2.4k sqft23 Osborne Ave, Kenner, LA 70065For SaleMLS ID #2574838, Luan Vo, Century 21 J. Carter & Company. GSREIN
- $387,0003 bd2 ba1.7k sqft3541 Ridgeway Dr, Metairie, LA 70002For SaleMLS ID #2566637, Siobhan Michel, RE/MAX Affiliates. GSREIN
- $349,0003 bd2 ba1.5k sqft1405 Madison St, Metairie, LA 70001For SaleMLS ID #2580420, Jack Kinler, Burk Brokerage, LLC. GSREIN
- $375,0004 bd4 ba2.2k sqft2505 Judith St, Metairie, LA 70003For SaleMLS ID #2579866, Jacob Watts, REVE, REALTORS. GSREIN
