Welcome home to 1057 Aris Avenue, a beautifully maintained and impeccably clean 3-bedroom, 2-bathroom residence offering 1,977 square feet of comfortable living space. Step inside to find a bright and spacious layout, highlighted by a professionally converted garage that now serves as an expansive second living area which is perfect for a media room, home office, or playroom. Water softener/filtration system. Enjoy ultimate peace of mind with new roof installed in 2025, complemented by leased solar panels designed to help keep your energy costs low during the hot Louisiana summers. Situated in a fantastic, highly accessible Metairie neighborhood, this pristine, eco-friendly property combines effortless functionality with unbeatable convenience. Don’t miss your chance to see this spotless, energy-efficient home—schedule your private tour today! AE Flood zone assumable flood insurance. Solar Panels installed 2020: 18 320w SilFab Solar Modules $55-month.
Active
Price cut: $5K (7/11)
$434,000
1057 Aris Ave, Metairie, LA 70005
3beds
1,977sqft
:
Get pre-qualified$2,796/mo
Single Family Residence
Built in 1976
5,000 Square Feet Lot
$418,800 Zestimate®
$220/sqft
$-- HOA
What's special
- 71 days |
- 404 |
- 18 |
Zillow last checked:
Listing updated:
Listed by:
Jodi Archer 504-301-6100,
KELLER WILLIAMS REALTY 455-0100 504-455-0100
Source: GSREIN,MLS#: 2558824
Facts & features
Interior
Bedrooms & bathrooms
- Bedrooms: 3
- Bathrooms: 2
- Full bathrooms: 2
Primary bedroom
- Description: Flooring: Carpet
- Level: Lower
- Dimensions: 14.5 x 12.5
Bedroom
- Description: Flooring: Carpet
- Level: Lower
- Dimensions: 13 x 11.5
Bedroom
- Description: Flooring: Carpet
- Level: Lower
- Dimensions: 11.5 x 9.8
Bathroom
- Description: Flooring: Tile
- Level: Lower
- Dimensions: 11 x 5.5
Breakfast room nook
- Description: Flooring: Tile
- Level: Lower
- Dimensions: 8.5 x 9.75
Den
- Description: Flooring: Plank,Simulated Wood
- Level: Lower
- Dimensions: 15.5 x 17.5
Kitchen
- Description: Flooring: Tile
- Level: Lower
- Dimensions: 12 x 8.5
Living room
- Description: Flooring: Plank,Simulated Wood
- Level: Lower
- Dimensions: 18.75 x 12.9
Other
- Description: Flooring: Tile
- Level: Lower
- Dimensions: 11.5 x 24
Heating
- Central
Cooling
- Central Air
Appliances
- Included: Cooktop, Double Oven, Dishwasher
Features
- Has fireplace: No
- Fireplace features: None
Interior area
- Total structure area: 2,000
- Total interior livable area: 1,977 sqft
Property
Parking
- Parking features: Driveway
- Has uncovered spaces: Yes
Features
- Levels: One
- Stories: 1
- Patio & porch: Concrete
- Pool features: None
Lot
- Size: 5,000 Square Feet
- Dimensions: 50 x 100
- Features: City Lot, Rectangular Lot
Details
- Parcel number: 0820011024
- Special conditions: None
Construction
Type & style
- Home type: SingleFamily
- Architectural style: Traditional
- Property subtype: Single Family Residence
Materials
- Brick, Stucco
- Foundation: Raised
- Roof: Shingle
Condition
- Very Good Condition
- Year built: 1976
Utilities & green energy
- Sewer: Public Sewer
- Water: Public
Community & HOA
Community
- Security: Security System
HOA
- Has HOA: No
Location
- Region: Metairie
Financial & listing details
- Price per square foot: $220/sqft
- Tax assessed value: $298,600
- Annual tax amount: $2,818
- Date on market: 5/21/2026
Estimated market value
$418,800
$398,000 - $440,000
$2,398/mo
Price history
| Date | Event | Price |
|---|---|---|
| 7/11/2026 | Price change | $434,000-1.1%$220/sqft |
Source:  GSREIN #2558824 Report a problem GSREIN #2558824 Report a problem | ||
| 5/21/2026 | Listed for sale | $439,000+39.4%$222/sqft |
Source: GSREIN #2558824 Report a problem | ||
| 5/24/2018 | Sold | -- |
Source: GSREIN #2141098 Report a problem | ||
| 4/24/2018 | Pending sale | $315,000$159/sqft |
Source: Keller Williams Realty 455-0100 #2141098 Report a problem | ||
| 3/27/2018 | Price change | $315,000-1.5%$159/sqft |
Source: Keller Williams Realty 455-0100 #2141098 Report a problem | ||
| 2/7/2018 | Listed for sale | $319,900$162/sqft |
Source: KELLER WILLIAMS REALTY 455-0100 #2141098 Report a problem | ||
Public tax history
| Year | Property taxes | Tax assessment |
|---|---|---|
| 2024 | $2,818 -2.4% | $29,860 +1.4% |
| 2023 | $2,888 +2.7% | $29,450 |
| 2022 | $2,812 +7.7% | $29,450 |
| 2021 | $2,612 +0.7% | $29,450 |
| 2020 | $2,593 -2.7% | $29,450 |
| 2019 | $2,666 -20.2% | $29,450 |
| 2018 | $3,340 | $29,450 +48.7% |
| 2017 | $3,340 +139.4% | $19,800 |
| 2016 | $1,395 +7.5% | $19,800 +4% |
| 2015 | $1,298 | $19,040 |
| 2014 | $1,298 | $19,040 |
| 2013 | -- | $19,040 |
| 2012 | -- | $19,040 -2.9% |
| 2011 | -- | $19,610 |
| 2010 | -- | $19,610 |
| 2009 | -- | $19,610 |
| 2008 | -- | $19,610 +75.1% |
| 2007 | -- | $11,200 |
| 2006 | -- | -- |
| 2005 | -- | -- |
| 2004 | -- | -- |
| 2003 | -- | -- |
| 2002 | -- | -- |
| 2001 | -- | -- |
| 2000 | -- | -- |
Find assessor info on the county website
Monthly payment
Est. payment
Payment breakdown
Explore the cost of this home by adjusting the details. Changes won't be saved.Climate risks
Neighborhood: Bonnabel Place
Nearby schools
GreatSchools rating
- 7/10Marie B. Riviere Elementary SchoolGrades: PK-5Distance: 0.8 mi
- 5/10J.D. Meisler Middle SchoolGrades: 6-8Distance: 2.7 mi
- 3/10Grace King High SchoolGrades: 9-12Distance: 2.3 mi
Schools provided by the listing agent
- Elementary: jpschools.org
- Middle: jpschools.org
- High: jpschools.org
Source: GSREIN. This data may not be complete. We recommend contacting the local school district to confirm school assignments for this home.
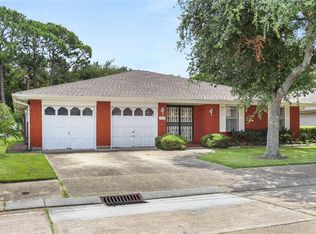
- $--3 bd3 ba2.3k sqft1053 Aris Ave, Metairie, LA 70005Sold
- $278,300-- bd-- ba-- sqft1101 Aris Ave, Metairie, LA 70005Off Market
- $420,100-- bd-- ba-- sqft1049 Aris Ave, Metairie, LA 70005Off Market
- $399,7003 bd2 ba2.9k sqft1100 Aris Ave, Metairie, LA 70005Off Market

- $355,500-- bd-- ba-- sqft1056 Aris Ave, Metairie, LA 70005Off Market
- $310-- bd-- ba-- sqft1108 Aris Ave, Metairie, LA 70005Off Market
- $380,900-- bd-- ba-- sqft1052 Aris Ave, Metairie, LA 70005Off Market
- $395,700-- bd-- ba-- sqft1100 Nursery Ave, Metairie, LA 70005Off Market
A local agent can set up tours, give advice and negotiate with sellers.
Similar homes
- $449,0004 bd3 ba2.8k sqft805 Smith Dr, Metairie, LA 70005For Sale
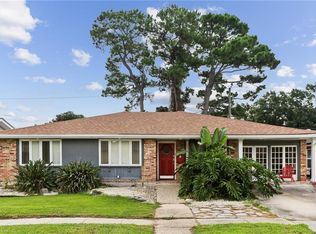
 MLS ID #2567299, Amanda Clark, REVE, REALTORS. GSREIN
 - $399,0004 bd2 ba2.2k sqft569 Aris Ave, Metairie, LA 70005For Sale
 MLS ID #2563665, Tangie Stephens, KELLER WILLIAMS REALTY 455-0100. GSREIN
 - $464,0003 bd2 ba1.5k sqft701 Live Oak St, Metairie, LA 70005For Sale
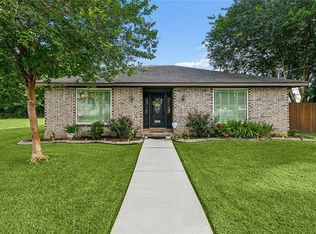 MLS ID #2561347, Samantha Ekinia, Downtown Realty. GSREIN
 - $369,5003 bd2 ba1.7k sqft1129 Papworth Ave, Metairie, LA 70005For Sale
 MLS ID #2516305, Sherri Badeaux, United Real Estate Partners LLC. GSREIN
 - $430,0002 bd3 ba2k sqft1339 Lakeshore Dr, Metairie, LA 70005For SaleMLS ID #2544625, Mary Danna, KELLER WILLIAMS REALTY 455-0100. GSREIN
- $449,0003 bd3 ba2k sqft3524 Tolmas Dr, Metairie, LA 70002For SaleMLS ID #2569022, Patti Gracianette, Compass Metro. GSREIN
- $357,9003 bd2 ba2.3k sqft3817 Kent Ave, Metairie, LA 70006For Sale By Owner
- $425,9996 bd4 ba2.8k sqft531-33 Papworth Ave, Metairie, LA 70005For SaleMLS ID #2563764, Joy Patin, Prime Real Estate Partners, LLC. GSREIN
- $329,0003 bd2 ba2.1k sqft1317 Ocean Dr, Metairie, LA 70005For SaleMLS ID #2566216, Jodi Power, Power Realty, LLC. GSREIN
- $324,9002 bd2 ba1.5k sqft1308 Chickasaw Ave, Metairie, LA 70005For SaleMLS ID #2565917, Tangie Stephens, KELLER WILLIAMS REALTY 455-0100. GSREIN
- $379,0003 bd2 ba1.8k sqft429 32nd St, New Orleans, LA 70124For SaleMLS ID #2550873, Danielle Nice, Mirambell Realty. GSREIN
- $420,0003 bd2 ba1.9k sqft1304 Houma Blvd, Metairie, LA 70001For SaleMLS ID #2562511, Nina Gensler, Compass Uptown. GSREIN
- $353,0003 bd3 ba2.3k sqft3412 Lake Villa Dr, Metairie, LA 70002For SaleMLS ID #2560645, Yosef Greenwald, Jon Huffman Real Estate. GSREIN
- $440,0003 bd3 ba2.2k sqft5129 David Dr, Kenner, LA 70065For SaleMLS ID #2562970, Sean Mercer, Mercer Realty Group. GSREIN
- $380,0005 bd3 ba2.5k sqft1821 Cleary Ave, Metairie, LA 70001For SaleMLS ID #2567992, Andrew Dismukes, KELLER WILLIAMS REALTY 455-0100. GSREIN
- $485,0004 bd3 ba2.5k sqft1400 Butternut Ave, Metairie, LA 70001For SaleMLS ID #2558260, Sean Mercer, Mercer Realty Group. GSREIN
- $624,9994 bd4 ba2.6k sqft623 Bonnabel Blvd, Metairie, LA 70005For SaleMLS ID #2546529, Dawnne Keeney, Crescent Sotheby's International Realty. GSREIN
- $365,0004 bd2 ba1.7k sqft4800 Belle Dr, Metairie, LA 70006For SaleMLS ID #2560375, Cynthia Spann, Hess Properties. GSREIN
- $344,9004 bd3 ba2.2k sqft2716 Belmont Pl, Metairie, LA 70002For SaleMLS ID #2556745, Isabella Finnell, Realty One Group Immobilia. GSREIN
- $292,5004 bd2 ba1.6k sqft1405 N Atlanta St, Metairie, LA 70003For SaleMLS ID #2569729, Emily Haynie Ferraro, KELLER WILLIAMS REALTY 455-0100. GSREIN
