JUST LISTED IN BUCKTOWN!
Welcome to this beautifully maintained brick home in one of the most desirable areas near Lake Pontchartrain! This 3-bedroom, 2-bath gem offers the perfect blend of comfort, style, and location. Step inside to a recently updated kitchen featuring stunning granite countertops and a premium Wolf brand stove, great for cooking and entertaining. The home flows effortlessly into your outdoor oasis, complete with TWO covered patios ideal for relaxing or hosting guests. Enjoy summer days in your in-ground pool, recently resurfaced for a fresh, modern feel. The fully fenced backyard also includes a convenient storage shed for all your extras.
Located in sought-after Bucktown, you’ll love the proximity to the lake, dining, and everything this vibrant area has to offer. Flood Zone X, NEVER FLOODED!
Active
$464,000
701 Live Oak St, Metairie, LA 70005
3beds
1,512sqft
:
Get pre-qualified$2,957/mo
Single Family Residence
Built in 1980
6,098 Square Feet Lot
$441,800 Zestimate®
$307/sqft
$-- HOA
What's special
Fully fenced backyardStunning granite countertopsPremium wolf brand stoveRecently updated kitchenBeautifully maintained brick homeConvenient storage shed
- 51 days |
- 437 |
- 24 |
Zillow last checked:
Listing updated:
Listed by:
Samantha Ekinia 985-264-7347,
Downtown Realty 985-467-7355
Source: GSREIN,MLS#: 2561347
Facts & features
Interior
Bedrooms & bathrooms
- Bedrooms: 3
- Bathrooms: 2
- Full bathrooms: 2
Primary bedroom
- Description: Flooring: Tile
- Level: Lower
- Dimensions: 10.8x15.5
Bedroom
- Level: Lower
- Dimensions: 11x10.6
Bedroom
- Description: Flooring: Tile
- Level: Lower
- Dimensions: 10x14.1
Dining room
- Description: Flooring: Tile
- Level: Lower
- Dimensions: 12.4x11.11
Kitchen
- Description: Flooring: Tile
- Level: Lower
- Dimensions: 19.7x10.8
Laundry
- Description: Flooring: Tile
- Level: Lower
- Dimensions: 12.4x4.11
Living room
- Description: Flooring: Tile
- Level: Lower
- Dimensions: 19.7x13.1
Heating
- Central
Cooling
- Central Air, 1 Unit
Appliances
- Included: Dishwasher, Oven, Range
- Laundry: Washer Hookup, Dryer Hookup
Features
- Granite Counters, Stainless Steel Appliances
- Has fireplace: No
- Fireplace features: None
Interior area
- Total structure area: 2,126
- Total interior livable area: 1,512 sqft
Property
Parking
- Parking features: Driveway, Off Street
- Has uncovered spaces: Yes
Features
- Levels: One
- Stories: 1
- Patio & porch: Concrete, Covered
- Exterior features: Fence
- Pool features: In Ground
Lot
- Size: 6,098 Square Feet
- Dimensions: 60 x 100
- Features: Corner Lot, City Lot, Rectangular Lot
Details
- Additional structures: Shed(s)
- Parcel number: 0820021064
- Special conditions: None
Construction
Type & style
- Home type: SingleFamily
- Architectural style: Traditional
- Property subtype: Single Family Residence
Materials
- Brick
- Foundation: Slab
- Roof: Shingle
Condition
- Excellent
- Year built: 1980
Utilities & green energy
- Sewer: Public Sewer
- Water: Public
Community & HOA
Community
- Subdivision: Lakeshore
HOA
- Has HOA: No
Location
- Region: Metairie
Financial & listing details
- Price per square foot: $307/sqft
- Tax assessed value: $210,600
- Annual tax amount: $1,709
- Date on market: 6/4/2026
Estimated market value
$441,800
$420,000 - $464,000
$1,975/mo
Price history
| Date | Event | Price |
|---|---|---|
| 6/21/2026 | Listed for sale | $464,000$307/sqft |
Source:  GSREIN #2561347 Report a problem GSREIN #2561347 Report a problem | ||
| 6/15/2026 | Pending sale | $464,000$307/sqft |
Source: GSREIN #2561347 Report a problem | ||
| 6/4/2026 | Listed for sale | $464,000+72.5%$307/sqft |
Source: GSREIN #2561347 Report a problem | ||
| 12/25/2009 | Listing removed | $269,000$178/sqft |
Source: Signature Properties #792824 Report a problem | ||
| 6/14/2009 | Listed for sale | $269,000$178/sqft |
Source: CENTURY 21 Signature Properties #792824 Report a problem | ||
Public tax history
| Year | Property taxes | Tax assessment |
|---|---|---|
| 2024 | $1,709 +9.8% | $21,060 +8.9% |
| 2023 | $1,556 +2.7% | $19,330 |
| 2022 | $1,516 +7.7% | $19,330 |
| 2021 | $1,408 +0.7% | $19,330 |
| 2020 | $1,398 +19.1% | $19,330 +12.6% |
| 2019 | $1,173 +7.1% | $17,160 |
| 2018 | $1,095 | $17,160 |
| 2017 | $1,095 | $17,160 |
| 2016 | $1,095 +8.2% | $17,160 +4% |
| 2015 | $1,012 | $16,500 |
| 2014 | $1,012 | $16,500 |
| 2013 | -- | $16,500 |
| 2012 | -- | $16,500 -2.8% |
| 2011 | -- | $16,970 |
| 2010 | -- | $16,970 |
| 2009 | -- | $16,970 |
| 2008 | -- | $16,970 +55.8% |
| 2007 | -- | $10,890 |
| 2006 | -- | -- |
| 2005 | -- | -- |
| 2004 | -- | -- |
| 2003 | -- | -- |
| 2002 | -- | -- |
| 2001 | -- | -- |
| 2000 | -- | -- |
Find assessor info on the county website
Monthly payment
Est. payment
Payment breakdown
Explore the cost of this home by adjusting the details. Changes won't be saved.Climate risks
Neighborhood: Bucktown
Nearby schools
GreatSchools rating
- 7/10Marie B. Riviere Elementary SchoolGrades: PK-5Distance: 0.4 mi
- 5/10J.D. Meisler Middle SchoolGrades: 6-8Distance: 2.7 mi
- 3/10Grace King High SchoolGrades: 9-12Distance: 2.2 mi
- $2,160-- bd-- ba-- sqft1526 Choctaw Ave, Metairie, LA 70005Off Market
- $---- bd-- ba-- sqft709 Live Oak St, Metairie, LA 70005Sold
- $262,200-- bd-- ba-- sqft1512 Choctaw Ave, Metairie, LA 70005Off Market
- $262,200-- bd-- ba-- sqft1516 Choctaw Ave, Metairie, LA 70005Off Market
- $352,000-- bd-- ba-- sqft1472 Choctaw Ave, Metairie, LA 70005Off Market
- $304,100-- bd-- ba-- sqft713 Live Oak St, Metairie, LA 70005Off Market
- $289,000-- bd-- ba-- sqft1501 Choctaw Ave, Metairie, LA 70005Off Market
- $285,800-- bd-- ba-- sqft609 Live Oak St, Metairie, LA 70005Off Market
A local agent can set up tours, give advice and negotiate with sellers.
Similar homes
- $429,0003 bd2 ba2k sqft1452 Aris Ave, Metairie, LA 70005For Sale
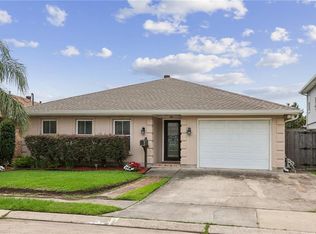
 MLS ID #2560738, John Schaff, Compass Historic (LATT09). GSREIN
 - $449,0003 bd3 ba1.9k sqft1145 Papworth Ave, Metairie, LA 70005For Sale
 MLS ID #2555271, Daniel Lea, Compass Metro. GSREIN
 - $434,0003 bd2 ba1.9k sqft1057 Aris Ave, Metairie, LA 70005For Sale
 MLS ID #2558824, Jodi Archer, KELLER WILLIAMS REALTY 455-0100. GSREIN
 - $329,0003 bd2 ba2.1k sqft1317 Ocean Dr, Metairie, LA 70005For Sale
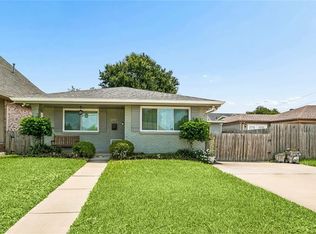 MLS ID #2566216, Jodi Power, Power Realty, LLC. GSREIN
 - $399,0004 bd2 ba2.2k sqft569 Aris Ave, Metairie, LA 70005For SaleMLS ID #2563665, Tangie Stephens, KELLER WILLIAMS REALTY 455-0100. GSREIN
- $479,0003 bd3 ba2.2k sqft216 Vine St, Metairie, LA 70005For SaleMLS ID #2564324, Callie Trahan, Realty One Group Immobilia. GSREIN
- $370,0003 bd2 ba1.7k sqft1129 Papworth Ave, Metairie, LA 70005For SaleMLS ID #2516305, Sherri Badeaux, United Real Estate Partners LLC. GSREIN
- $316,5003 bd1 ba1.5k sqft1104 Helios Ave, Metairie, LA 70005For SaleMLS ID #2553881, Tony Bertucci, NOLA Living Realty. GSREIN
- $439,0004 bd2 ba1.8k sqft5805 Argonne Blvd, New Orleans, LA 70124For SaleMLS ID #2566730, Sarah Aucoin, Coldwell Banker TEC MAGAZINE. GSREIN
- $420,0003 bd2 ba1.9k sqft1304 Houma Blvd, Metairie, LA 70001For SaleMLS ID #2562511, Nina Gensler, Compass Uptown. GSREIN
- $384,5003 bd3 ba1.6k sqft6624 Center St, New Orleans, LA 70124For SaleMLS ID #2550641, Jodi Archer, KELLER WILLIAMS REALTY 455-0100. GSREIN
- $440,0003 bd3 ba2.2k sqft5129 David Dr, Kenner, LA 70065For SaleMLS ID #2562970, Sean Mercer, Mercer Realty Group. GSREIN
- $265,0003 bd2 ba1.5k sqft309 Pasadena Ave, Metairie, LA 70001For SaleMLS ID #2569167, Vickie Mumphrey, KELLER WILLIAMS REALTY 455-0100. GSREIN
- $349,0003 bd2 ba1.5k sqft3504 Richland Ave, Metairie, LA 70002For SaleMLS ID #2563230, Brandon Salassi, 1 Percent Lists. GSREIN
- $375,0003 bd2 ba1.8k sqft4909 Senac Dr, Metairie, LA 70003For SaleMLS ID #2564654, Lynn Dufrechou, KELLER WILLIAMS REALTY 455-0100. GSREIN
- $359,9003 bd1 ba1.2k sqft6168 Milne Blvd, New Orleans, LA 70124For SaleMLS ID #2557888, Amanda Miller, Amanda Miller Realty, LLC. GSREIN
- $569,0003 bd3 ba1.9k sqft6955 Louisville St, New Orleans, LA 70124For SaleMLS ID #2562578, Billy Patout, FQR Realtors. GSREIN
- $335,0003 bd2 ba1.6k sqft1616 Hackberry Ave, Metairie, LA 70001For SaleMLS ID #2563141, Tony Bertucci, NOLA Living Realty. GSREIN
- $365,0003 bd2 ba1.8k sqft6413 Schouest St, Metairie, LA 70003For SaleMLS ID #2536597, Brittany Picolo, Keller Williams Realty New Orleans. GSREIN
- $309,9993 bd2 ba1.7k sqft200 Houma Blvd, Metairie, LA 70001For SaleMLS ID #2568766, Nicole Waguespack, NOLA Living Realty. GSREIN
