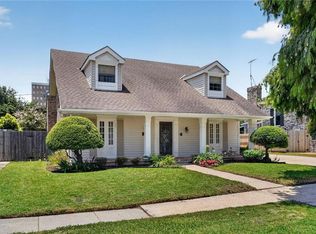
Discover one of the best-constructed homes in Lakeview, nestled on one of the neighborhood’s most desirable and picturesque streets. Built from the ground up with superior materials and craftsmanship, this custom residence offers exceptional strength, quiet, and year-round comfort.
Constructed with insulated concrete forms (ICF) and fully insulated with Rockwool, the home is remarkably soundproof—step inside and enjoy true peace and quiet. The steel truss roof system, Bahama shutters (which also provide excellent hurricane protection), and all materials meet the rigorous Miami-Dade hurricane code, making this property an outstanding choice for long-term durability and storm resilience.
Natural light fills the open floor plan, where spacious living and dining areas flow seamlessly into a well-appointed kitchen featuring gas appliances, black appliances, a reverse osmosis water filtration system, and two separate pantries for exceptional storage. The generously sized bedrooms offer flexibility and comfort for family or guests.
Situated on a large corner lot, the property boasts a massive backyard ideal for entertaining, gardening, or future expansion. A standout feature is the soaring 20-foot-tall, insulated carport that remains cool even in the summer. The home also offers off-street parking for three or more vehicles, plus ample room for a boat and/or RV with 30-AMP service. A rolling car gate is already wired with electricity, allowing for easy conversion to an automatic gate if desired.
If you’re seeking exceptional construction quality, quiet interiors, and generous space in a prime Lakeview location, this home truly stands apart.
Active
$439,000
5805 Argonne Blvd, New Orleans, LA 70124
4beds
1,816sqft
:
Get pre-qualified$2,851/mo
Single Family Residence
Built in 2008
7,200 Square Feet Lot
$425,200 Zestimate®
$242/sqft
$-- HOA
What's special
Fully insulated with rockwoolLarge corner lotRemarkably soundproofSteel truss roof systemWell-appointed kitchenGas appliancesBlack appliances
- 20 days |
- 454 |
- 15 |
Likely to sell faster than
Zillow last checked:
Listing updated:
Listed by:
Sarah Aucoin 504-704-9192,
Coldwell Banker TEC MAGAZINE 504-899-4040
Source: GSREIN,MLS#: 2566730
Facts & features
Interior
Bedrooms & bathrooms
- Bedrooms: 4
- Bathrooms: 2
- Full bathrooms: 2
Primary bedroom
- Description: Flooring: Tile
- Level: Lower
- Dimensions: 13.5x14.1
Bedroom
- Description: Flooring: Tile
- Level: Lower
- Dimensions: 13.4x9.8
Bedroom
- Description: Flooring: Tile
- Level: Lower
- Dimensions: 13.5x13.3
Bedroom
- Description: Flooring: Tile
- Level: Lower
- Dimensions: 13.5x10.3
Primary bathroom
- Description: Flooring: Tile
- Level: Lower
- Dimensions: 13.2x9.1
Bathroom
- Description: Flooring: Tile
- Level: Lower
- Dimensions: 6.3x9.2
Other
- Description: Flooring: Tile
- Level: Lower
- Dimensions: 8.7x4.3
Dining room
- Description: Flooring: Tile
- Level: Lower
- Dimensions: 14.2x10.9
Foyer
- Description: Flooring: Tile
- Level: Lower
- Dimensions: 5.7x8.7
Kitchen
- Description: Flooring: Tile
- Level: Lower
- Dimensions: 14x12.3
Laundry
- Description: Flooring: Tile
- Level: Lower
- Dimensions: 6.3x9.1
Living room
- Description: Flooring: Tile
- Level: Lower
- Dimensions: 14.2x15.8
Pantry
- Description: Flooring: Tile
- Level: Lower
- Dimensions: 4.3x4.5
Heating
- Central
Cooling
- Central Air, 1 Unit
Appliances
- Included: Dryer, Dishwasher, Disposal, Oven, Range, Refrigerator, Washer, ENERGY STAR Qualified Appliances
Features
- Attic, Ceiling Fan(s), Pantry, Pull Down Attic Stairs, Cable TV
- Attic: Pull Down Stairs
- Has fireplace: No
- Fireplace features: None
Interior area
- Total structure area: 1,816
- Total interior livable area: 1,816 sqft
Property
Parking
- Total spaces: 3
- Parking features: Carport, Off Street, Three or more Spaces, Boat, RV Access/Parking
- Has carport: Yes
Features
- Levels: One
- Stories: 1
- Patio & porch: Concrete, Covered, Porch
- Exterior features: Fence, Porch
- Pool features: None
Lot
- Size: 7,200 Square Feet
- Dimensions: 50 x 134
- Features: Corner Lot, City Lot, Oversized Lot
Details
- Additional structures: Shed(s), Workshop
- Parcel number: 206308824
- Special conditions: None
Construction
Type & style
- Home type: SingleFamily
- Architectural style: Traditional
- Property subtype: Single Family Residence
Materials
- Vinyl Siding
- Foundation: Raised
- Roof: Asphalt,Shingle
Condition
- Excellent
- Year built: 2008
Utilities & green energy
- Sewer: Public Sewer
- Water: Public
Green energy
- Energy efficient items: Appliances, HVAC, Insulation, Lighting, Windows
Community & HOA
Community
- Security: Smoke Detector(s)
HOA
- Has HOA: No
Location
- Region: New Orleans
Financial & listing details
- Price per square foot: $242/sqft
- Tax assessed value: $490,900
- Annual tax amount: $5,371
- Date on market: 7/8/2026
Estimated market value
$425,200
$404,000 - $446,000
$2,816/mo
Price history
| Date | Event | Price |
|---|---|---|
| 7/8/2026 | Listed for sale | $439,000$242/sqft |
Source:  GSREIN #2566730 Report a problem GSREIN #2566730 Report a problem | ||
| 7/5/2026 | Listing removed | $439,000$242/sqft |
Source: GSREIN #2536492 Report a problem | ||
| 4/30/2026 | Price change | $439,000-1.3%$242/sqft |
Source: GSREIN #2536492 Report a problem | ||
| 3/23/2026 | Price change | $445,000-1.1%$245/sqft |
Source: GSREIN #2536492 Report a problem | ||
| 1/5/2026 | Listed for sale | $450,000+3.4%$248/sqft |
Source: GSREIN #2536492 Report a problem | ||
| 11/4/2025 | Listing removed | $435,000$240/sqft |
Source: GSREIN #2500677 Report a problem | ||
| 7/12/2025 | Price change | $435,000-0.9%$240/sqft |
Source: GSREIN #2500677 Report a problem | ||
| 5/7/2025 | Listed for sale | $439,000$242/sqft |
Source: GSREIN #2500677 Report a problem | ||
| 5/16/1985 | Sold | -- |
Source: Agent Provided Report a problem | ||
Public tax history
| Year | Property taxes | Tax assessment |
|---|---|---|
| 2026 | $5,371 | $47,540 |
| 2025 | $5,371 -1.5% | $47,540 |
| 2024 | $5,451 -4.9% | $47,540 |
| 2023 | $5,731 -2% | $47,540 +3.2% |
| 2022 | $5,845 +10.3% | $46,060 -3.1% |
| 2021 | $5,302 +18.1% | $47,540 |
| 2020 | $4,491 +22.2% | $47,540 +95.4% |
| 2019 | $3,676 +32.5% | $24,330 |
| 2018 | $2,775 | $24,330 |
| 2017 | $2,775 -1.8% | $24,330 |
| 2016 | $2,825 +2.4% | $24,330 |
| 2015 | $2,758 | $24,330 |
| 2014 | $2,758 +1.9% | $24,330 |
| 2013 | $2,706 | $24,330 +17.2% |
| 2012 | -- | $20,760 |
| 2011 | -- | $20,760 -4.9% |
| 2010 | -- | $21,840 +138.9% |
| 2009 | -- | $9,140 |
| 2007 | -- | $9,140 +5.4% |
| 2006 | -- | $8,670 +7.8% |
| 2004 | -- | $8,040 +7.2% |
| 2002 | -- | $7,500 |
| 2001 | -- | $7,500 |
| 2000 | -- | $7,500 |
Find assessor info on the county website
Monthly payment
Est. payment
Payment breakdown
Explore the cost of this home by adjusting the details. Changes won't be saved.Climate risks
Neighborhood: Lakeview
Nearby schools
GreatSchools rating
- 8/10Mary McLeod Bethune Elementary School of Literature & TechnologyGrades: PK-8Distance: 3 mi
- 1/10Travis Hill SchoolGrades: 3-12Distance: 1.2 mi
- 7/10Benjamin Franklin Elementary Math And ScienceGrades: PK-8Distance: 5 mi
- $767,100-- bd-- ba-- sqft5813 Argonne Blvd, New Orleans, LA 70124Off Market
- $497,100-- bd2 ba1.7k sqft5819 Argonne Blvd, New Orleans, LA 70124Off Market
- $672,5004 bd2 ba3.6k sqft5825 Argonne Blvd, New Orleans, LA 70124Off Market
- $256,6002 bd1 ba975 sqft5810 General Haig St, New Orleans, LA 70124Off Market

- $361,5003 bd1 ba1.4k sqft5831 Argonne Blvd, New Orleans, LA 70124Off Market
- $275,7002 bd1 ba1k sqft5822 General Haig St, New Orleans, LA 70124Off Market
- $205,1001 bd1 ba550 sqft5824 General Haig St, New Orleans, LA 70124Off Market
- $297,4002 bd1 ba988 sqft5804 Argonne Blvd, New Orleans, LA 70124Off Market
A local agent can set up tours, give advice and negotiate with sellers.
A local lender can help you make sure your offer is ready when you are.
Similar homes
- $399,0003 bd3 ba2.1k sqft6316 Catina St, New Orleans, LA 70124For Sale

 MLS ID #2568949, Elise Burk Glennon, Burk Brokerage, LLC. GSREIN
 - $599,0003 bd2 ba1.5k sqft5650 Orleans Ave, New Orleans, LA 70124For Sale
 MLS ID #2561729, Amy Burke, KELLER WILLIAMS REALTY 455-0100. GSREIN
 - $449,0003 bd3 ba2k sqft3524 Tolmas Dr, Metairie, LA 70002For Sale
 MLS ID #2569022, Patti Gracianette, Compass Metro. GSREIN
 - $450,0005 bd3 ba2.3k sqft228-30 22nd St, New Orleans, LA 70124For Sale
 MLS ID #2559544, Shannon Nash, RE/MAX Affiliates. GSREIN
 - $429,0003 bd2 ba2k sqft1452 Aris Ave, Metairie, LA 70005For SaleMLS ID #2560738, John Schaff, Compass Historic (LATT09). GSREIN
- $359,9003 bd1 ba1.2k sqft6168 Milne Blvd, New Orleans, LA 70124For SaleMLS ID #2557888, Amanda Miller, Amanda Miller Realty, LLC. GSREIN
- $569,0003 bd3 ba1.9k sqft6955 Louisville St, New Orleans, LA 70124For SaleMLS ID #2562578, Billy Patout, FQR Realtors. GSREIN
- $464,0003 bd2 ba1.5k sqft701 Live Oak St, Metairie, LA 70005For SaleMLS ID #2561347, Samantha Ekinia, Downtown Realty. GSREIN
- $399,0003 bd2 ba1.7k sqft910 Tullulah Ave, River Ridge, LA 70123For SaleMLS ID #2565971, Aaron Dare, Crane Realtors. GSREIN
- $434,0004 bd3 ba2.5k sqft3504 Connecticut Ave, Kenner, LA 70065For SaleMLS ID #2559658, Stacy Ferro, Prestige Properties of Louisiana, LLC. GSREIN
- $420,0003 bd2 ba1.9k sqft1304 Houma Blvd, Metairie, LA 70001For SaleMLS ID #2562511, Nina Gensler, Compass Uptown. GSREIN
- $360,0003 bd4 ba2.3k sqft4721 Baudin St, New Orleans, LA 70119For SaleMLS ID #2541898, Doris Lumpkin, Real Broker, LLC. GSREIN
- $340,0003 bd2 ba1.8k sqft224 Jane Pl, New Orleans, LA 70119For SaleMLS ID #2566399, SHARTELLE KENNARD, Haus Nola Realty Group, LLC. GSREIN
- $430,0004 bd3 ba2.6k sqft233 Colonial Club Dr, Harahan, LA 70123For SaleMLS ID #2556082, Randy LeBlanc, LeBlanc Realty Group, LLC. GSREIN
- $435,0004 bd2 ba2k sqft76 Bailey St, Harahan, LA 70123For SaleMLS ID #2553011, Susanne Christoffersen, Realty Executives SELA. GSREIN
- $468,0004 bd3 ba2.5k sqft9552 Barataria Blvd, Marrero, LA 70072For SaleMLS ID #2567062, Ellen Boykin, Meghan Mercadel, Broker. GSREIN
- $440,0003 bd3 ba2.2k sqft5129 David Dr, Kenner, LA 70065For SaleMLS ID #2562970, Sean Mercer, Mercer Realty Group. GSREIN
- $485,0004 bd3 ba2.5k sqft1400 Butternut Ave, Metairie, LA 70001For SaleMLS ID #2558260, Sean Mercer, Mercer Realty Group. GSREIN
- $279,0003 bd2 ba2k sqft5511 Press Dr, New Orleans, LA 70126For SaleMLS ID #2566875, Coniece Allen-Brown, Homesmart Realty South. GSREIN
- $329,0003 bd2 ba2.1k sqft1317 Ocean Dr, Metairie, LA 70005For SaleMLS ID #2566216, Jodi Power, Power Realty, LLC. GSREIN
