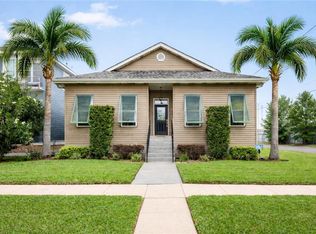
Wake up to stunning views of City Park and spend your evenings relaxing with the same beautiful backdrop—this home offers the ultimate park-front lifestyle! Imagine enjoying Friday night football at Tad Gormley, taking in the magic of Christmas in the Oaks, and watching the Endymion parade right from your front porch. Built in 2008 on a generous 80x120 lot, this property features an open floor plan where the kitchen seamlessly flows into the spacious den, made for entertaining. Boasting 3 bedrooms and 2 bathrooms, the home includes oversized bedrooms with plenty of space. Step outside to find a massive backyard shed and the peace of mind that comes with a whole-house generator. Don't miss this rare Park view opportunity!
Active
$599,000
5650 Orleans Ave, New Orleans, LA 70124
3beds
1,591sqft
:
Get pre-qualified$3,891/mo
Single Family Residence
Built in 2008
9,600 Square Feet Lot
$579,100 Zestimate®
$376/sqft
$-- HOA
What's special
Open floor planMassive backyard shedFront porchMade for entertaining
- 63 days |
- 425 |
- 22 |
Zillow last checked:
Listing updated:
Listed by:
Amy Burke 504-234-3001,
KELLER WILLIAMS REALTY 455-0100 504-455-0100
Source: GSREIN,MLS#: 2561729
Facts & features
Interior
Bedrooms & bathrooms
- Bedrooms: 3
- Bathrooms: 2
- Full bathrooms: 2
Primary bedroom
- Description: Flooring: Engineered Hardwood
- Level: Lower
- Dimensions: 14.50 x 13
Bedroom
- Description: Flooring: Engineered Hardwood
- Level: Lower
- Dimensions: 12 x 10.8
Bedroom
- Description: Flooring: Engineered Hardwood
- Level: Lower
- Dimensions: 12 x 11
Breakfast room nook
- Description: Flooring: Engineered Hardwood
- Level: Lower
- Dimensions: 6 x 7
Den
- Description: Flooring: Engineered Hardwood
- Level: Lower
- Dimensions: 24 x 19
Kitchen
- Description: Flooring: Tile
- Level: Lower
- Dimensions: 15 x 10.50
Laundry
- Description: Flooring: Tile
- Level: Lower
- Dimensions: 8.3 x 7
Heating
- Central
Cooling
- Central Air, 1 Unit
Appliances
- Included: Microwave, Oven, Range, Refrigerator
Features
- Has fireplace: Yes
- Fireplace features: Gas
Interior area
- Total structure area: 1,670
- Total interior livable area: 1,591 sqft
Property
Parking
- Parking features: Detached
Features
- Levels: One
- Stories: 1
- Pool features: None
Lot
- Size: 9,600 Square Feet
- Dimensions: 80 x 120
- Features: City Lot, Oversized Lot
Details
- Parcel number: 206304820
- Special conditions: None
Construction
Type & style
- Home type: SingleFamily
- Architectural style: Traditional
- Property subtype: Single Family Residence
Materials
- HardiPlank Type
- Foundation: Slab
- Roof: Shingle
Condition
- Excellent
- Year built: 2008
Utilities & green energy
- Electric: Generator
- Sewer: Public Sewer
- Water: Public
Community & HOA
Community
- Security: Security System
HOA
- Has HOA: No
Location
- Region: New Orleans
Financial & listing details
- Price per square foot: $376/sqft
- Tax assessed value: $476,200
- Annual tax amount: $5,107
- Date on market: 6/8/2026
Estimated market value
$579,100
$550,000 - $608,000
$2,572/mo
Price history
| Date | Event | Price |
|---|---|---|
| 6/8/2026 | Listed for sale | $599,000$376/sqft |
Source:  GSREIN #2561729 Report a problem GSREIN #2561729 Report a problem | ||
| 5/15/2012 | Sold | -- |
Source: GSREIN #909070 Report a problem | ||
| 3/23/2012 | Sold | -- |
Source: Public Record Report a problem | ||
Public tax history
| Year | Property taxes | Tax assessment |
|---|---|---|
| 2026 | $5,107 | $45,540 |
| 2025 | $5,107 -1.5% | $45,540 |
| 2024 | $5,183 -4.9% | $45,540 |
| 2023 | $5,450 -14.2% | $45,540 +3% |
| 2022 | $6,351 -5% | $44,220 -2.9% |
| 2021 | $6,684 -0.7% | $45,540 |
| 2020 | $6,731 +19.1% | $45,540 +21.8% |
| 2019 | $5,650 | $37,400 |
| 2018 | -- | $37,400 |
| 2017 | -- | $37,400 |
| 2016 | $4,839 +2.1% | $37,400 |
| 2015 | $4,742 | $37,400 |
| 2014 | $4,742 | $37,400 +374.6% |
| 2010 | -- | $7,880 +15.2% |
| 2009 | -- | $6,840 |
| 2007 | -- | $6,840 -13.2% |
| 2006 | -- | $7,880 |
| 2004 | -- | $7,880 |
| 2002 | -- | $7,880 |
| 2001 | -- | $7,880 |
| 2000 | -- | $7,880 |
Find assessor info on the county website
Monthly payment
Est. payment
Payment breakdown
Explore the cost of this home by adjusting the details. Changes won't be saved.Climate risks
Neighborhood: Navarre
Nearby schools
GreatSchools rating
- 8/10Mary McLeod Bethune Elementary School of Literature & TechnologyGrades: PK-8Distance: 2.9 mi
- 1/10Travis Hill SchoolGrades: 3-12Distance: 1.1 mi
- 7/10Benjamin Franklin Elementary Math And ScienceGrades: PK-8Distance: 4.9 mi
Schools provided by the listing agent
- Elementary: St Dominic
- Middle: St Dominic
- High: Mt Carmel
Source: GSREIN. This data may not be complete. We recommend contacting the local school district to confirm school assignments for this home.
- $333,6002 bd1 ba1.2k sqft5652 Orleans Ave, New Orleans, LA 70124Off Market
- $445,0004 bd2 ba1.5k sqft5642 Orleans Ave, New Orleans, LA 70124Off Market
- $418,3004 bd2 ba1.9k sqft5692 Orleans Ave, New Orleans, LA 70124Off Market
- $657,6001 bd1 ba950 sqft974 Florida Blvd, New Orleans, LA 70124Off Market

- $403,2002 bd1 ba1.1k sqft5640 Orleans Ave, New Orleans, LA 70124Off Market
- $292,3002 bd1 ba-- sqft5640 Orleans Ave #B, New Orleans, LA 70124Off Market
- $--2 bd1 ba1k sqft5667 General Haig St, New Orleans, LA 70124Sold
- $499,800-- bd-- ba1.9k sqft966 Florida Blvd, New Orleans, LA 70124Off Market
A local agent can set up tours, give advice and negotiate with sellers.
A local lender can help you make sure your offer is ready when you are.
Similar homes
- $550,0003 bd2 ba1.6k sqft814 Florida Blvd, New Orleans, LA 70124For Sale

 MLS ID #2563276, Nathalie Dubois, Berkshire Hathaway HomeServices Preferred, REALTOR. GSREIN
 - $439,0004 bd2 ba1.8k sqft5805 Argonne Blvd, New Orleans, LA 70124For Sale
 MLS ID #2566730, Sarah Aucoin, Coldwell Banker TEC MAGAZINE. GSREIN
 - $639,0003 bd3 ba2.3k sqft417 34th St, New Orleans, LA 70124For Sale
 MLS ID #2570050, Edward Breaux, Berkshire Hathaway HomeServices Preferred, REALTOR. GSREIN
 - $559,0003 bd3 ba1.9k sqft6955 Louisville St, New Orleans, LA 70124For Sale
 MLS ID #2562578, Billy Patout, FQR Realtors. GSREIN
 - $529,0003 bd3 ba1.8k sqft341 12th St, New Orleans, LA 70124For SaleMLS ID #2565356, Kara Breithaupt, Snap Realty. GSREIN
- $399,9003 bd2 ba2.1k sqft718 Florida Blvd, New Orleans, LA 70124For SaleMLS ID #2566157, Braden Smith, GNO Realty, LLC. GSREIN
- $479,0003 bd2 ba2k sqft6723 Vicksburg St, New Orleans, LA 70124For SaleMLS ID #2561070, Haj Langford, REMAX N.O. Properties. GSREIN
- $589,0003 bd3 ba1.6k sqft2021 S Chippewa St, New Orleans, LA 70130For SaleMLS ID #2568428, Wilfred Webre, Engel & Völkers New Orleans. GSREIN
- $389,0003 bd2 ba2.3k sqft5509 W End Blvd, New Orleans, LA 70124For SaleMLS ID #2558346, David Claus, Century 21 J. Carter & Company. GSREIN
- $359,0003 bd3 ba1.5k sqft5406 Milne Blvd, New Orleans, LA 70124For SaleMLS ID #2548169, Monica Iacono, Realty One Group Immobilia. GSREIN
- $364,9002 bd2 ba1.2k sqft5873 Louisville St, New Orleans, LA 70124For SaleMLS ID #2561333, Lisa Sire, J. Louis Matherne & Associates. GSREIN
- $530,0003 bd3 ba2k sqft4117 S Robertson St, New Orleans, LA 70115For SaleMLS ID #2570225, Louis Williams, Keller Williams Realty Services. GSREIN
- $535,0004 bd3 ba1.4k sqft2831 Calhoun St, New Orleans, LA 70118For SaleMLS ID #2568026, Charlotte Dorion, Berkshire Hathaway HomeServices Preferred, REALTOR. GSREIN
- $359,9003 bd1 ba1.2k sqft6168 Milne Blvd, New Orleans, LA 70124For SaleMLS ID #2557888, Amanda Miller, Amanda Miller Realty, LLC. GSREIN
- $349,9004 bd3 ba1.6k sqft1720 Lapeyrouse St, New Orleans, LA 70116For SaleMLS ID #2571659, Tiffany Riddle, TCK Realty LLC. GSREIN
- $525,0003 bd2 ba1.3k sqft711 Upperline St, New Orleans, LA 70115For SaleMLS ID #2567813, Tracey Moore, REVE, REALTORS. GSREIN
- $379,0003 bd2 ba1.8k sqft429 32nd St, New Orleans, LA 70124For SaleMLS ID #2550873, Danielle Nice, Mirambell Realty. GSREIN
- $465,0003 bd2 ba1.7k sqft4501 S Rocheblave St, New Orleans, LA 70125For SaleMLS ID #2562809, Colleen Grace-Loria, New Orleans Property Shoppe Inc.. GSREIN
- $375,0003 bd3 ba1.6k sqft6624 Center St, New Orleans, LA 70124For SaleMLS ID #2550641, Jodi Archer, KELLER WILLIAMS REALTY 455-0100. GSREIN
- $452,0005 bd3 ba2.2k sqft234 20th St, New Orleans, LA 70124For SaleMLS ID #2565552, William Borrouso, Borrouso Realty. GSREIN
