Seller offering 10k for closing costs and prepaid items
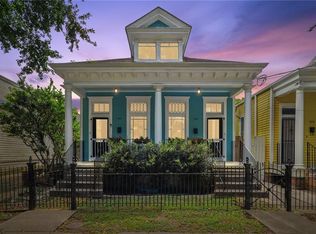
Experience the perfect blend of timeless New Orleans charm and modern comfort in this beautifully maintained double-gallery home overlooking the park. Thoughtfully updated with energy-efficient features and quality improvements, this move-in-ready home offers style, convenience, and peace of mind.
The open-concept floor plan is highlighted by soaring 10-foot ceilings, abundant natural light, and beautiful wood floors throughout the living areas. The spacious kitchen is designedfor everyday living and entertaining, featuring granite countertops, stainless steel appliances, and a new range (June 2026).
Retreat to the generous primary suite, complete with a luxurious spa-like bath and a private balcony with peaceful park views—the perfect spot to enjoy your morning coffee or unwind in the evening. Both bathrooms have been tastefully refreshed with updated flooring and vanities.
Step outside to your own backyard oasis, where beautiful oak trees provide shade over the expansive yard and screened-in porch, creating an inviting space for entertaining, relaxing, or enjoying the outdoors year-round. Subsurface drainage in the side and backyard adds practical value and convenience.
Major updates include a new HVAC system (2022), double-pane windows, freshly painted Hardie-plank siding (2025), termite-resistant framing, and off-street parking for two vehicles.
This home offers the character buyers love with the modern updates they want—all in a setting that's ready to enjoy from day one.
Active
$589,000
2021 S Chippewa St, New Orleans, LA 70130
3beds
1,667sqft
:
Get pre-qualified$3,869/mo
Single Family Residence
Built in 2007
3,565 Square Feet Lot
$569,300 Zestimate®
$353/sqft
$-- HOA
What's special
Open-concept floor planGenerous primary suiteBackyard oasisStainless steel appliancesGranite countertopsEnergy-efficient featuresLuxurious spa-like bath
- 7 days |
- 411 |
- 33 |
Zillow last checked:
Listing updated:
Listed by:
Wilfred Webre 504-994-8591,
Engel & Völkers New Orleans 504-234-5000
Source: GSREIN,MLS#: 2568428
Facts & features
Interior
Bedrooms & bathrooms
- Bedrooms: 3
- Bathrooms: 3
- Full bathrooms: 2
- 1/2 bathrooms: 1
Primary bedroom
- Description: Flooring: Wood
- Level: Second
- Dimensions: 15'6" x 12'11"
Bedroom
- Description: Flooring: Wood
- Level: Second
- Dimensions: 11'6" x 8;5"
Bedroom
- Description: Flooring: Wood
- Level: Second
- Dimensions: 12'7" x 12'2"
Primary bathroom
- Description: Flooring: Tile
- Level: Second
- Dimensions: 8'8" x 8"5"
Bathroom
- Description: Flooring: Tile
- Level: Second
- Dimensions: 8"5" x 4'11"
Dining room
- Description: Flooring: Wood
- Level: First
- Dimensions: 11'12" x 12'6'
Half bath
- Description: Flooring: Tile
- Level: First
- Dimensions: 7'1"' x 3"4"
Kitchen
- Description: Flooring: Wood
- Level: First
- Dimensions: 7'10" x 12'2"
Living room
- Description: Flooring: Wood
- Level: First
- Dimensions: 15'10" x 15'10"
Porch
- Description: Flooring: Concrete,Painted/Stained
- Level: First
- Dimensions: 16'5" x 5'
Porch
- Description: Flooring: Wood
- Level: Second
- Dimensions: 16'6' x 5
Sunroom
- Description: Flooring: Concrete,Painted/Stained
- Level: First
- Dimensions: 15"1" x 5'1"
Heating
- Has Heating (Unspecified Type)
Cooling
- Central Air, 1 Unit
Appliances
- Included: ENERGY STAR Qualified Appliances
- Laundry: Washer Hookup, Dryer Hookup
Features
- Attic, Ceiling Fan(s), Carbon Monoxide Detector, Pull Down Attic Stairs, Stainless Steel Appliances
- Windows: Screens, Storm Window(s)
- Attic: Pull Down Stairs
- Has fireplace: No
- Fireplace features: None
Interior area
- Total structure area: 1,905
- Total interior livable area: 1,667 sqft
Property
Parking
- Total spaces: 2
- Parking features: Off Street, Two Spaces, Driveway
- Has uncovered spaces: Yes
Features
- Levels: Two
- Stories: 2
- Patio & porch: Brick, Concrete, Balcony, Patio, Porch, Screened
- Exterior features: Balcony, Enclosed Porch, Porch, Permeable Paving, Patio
- Pool features: None
Lot
- Size: 3,565 Square Feet
- Dimensions: 3565 sq ft
- Features: City Lot, Rectangular Lot
Details
- Additional structures: Shed(s)
- Parcel number: 2021SCHIPPEWAST
- Special conditions: None
Construction
Type & style
- Home type: SingleFamily
- Architectural style: Traditional
- Property subtype: Single Family Residence
Materials
- HardiPlank Type
- Foundation: Slab
- Roof: Asphalt,Shingle
Condition
- Excellent
- Year built: 2007
Utilities & green energy
- Sewer: Public Sewer
- Water: Public
Green energy
- Energy efficient items: Appliances, Water Heater, Windows
Community & HOA
Community
- Security: Smoke Detector(s)
HOA
- Has HOA: No
Location
- Region: New Orleans
Financial & listing details
- Price per square foot: $353/sqft
- Date on market: 7/20/2026
Estimated market value
$569,300
$541,000 - $598,000
$2,956/mo
Price history
| Date | Event | Price |
|---|---|---|
| 7/21/2026 | Listed for sale | $589,000$353/sqft |
Source:  GSREIN #2568428 Report a problem GSREIN #2568428 Report a problem | ||
| 7/20/2026 | Listing removed | $589,000$353/sqft |
Source: GSREIN #2563480 Report a problem | ||
| 7/7/2026 | Price change | $589,000-1.7%$353/sqft |
Source: GSREIN #2563480 Report a problem | ||
| 6/22/2026 | Listed for sale | $599,000+178.7%$359/sqft |
Source: GSREIN #2563480 Report a problem | ||
| 5/17/2017 | Sold | -- |
Source: GSREIN #2089729 Report a problem | ||
| 4/5/2012 | Sold | -- |
Source: GSREIN #901447 Report a problem | ||
| 12/30/2008 | Listing removed | $214,900$129/sqft |
Source: Keller Williams Realty #708837 Report a problem | ||
| 10/30/2008 | Listed for sale | $214,900$129/sqft |
Source: Keller Williams Realty #708837 Report a problem | ||
Public tax history
Tax history is unavailable.
Monthly payment
Est. payment
Payment breakdown
Explore the cost of this home by adjusting the details. Changes won't be saved.Climate risks
Neighborhood: Lower Garden District
Nearby schools
GreatSchools rating
- 7/10Benjamin Franklin Elementary Math And ScienceGrades: PK-8Distance: 2.6 mi
- 2/10Rooted SchoolGrades: 9-10Distance: 1.7 mi
- 8/10Mary McLeod Bethune Elementary School of Literature & TechnologyGrades: PK-8Distance: 4.7 mi
- $557,6003 bd2 ba1.9k sqft2017 S Chippewa St, New Orleans, LA 70130Off Market
- $434,0003 bd3 ba1.6k sqft2025 S Chippewa St, New Orleans, LA 70130Off Market
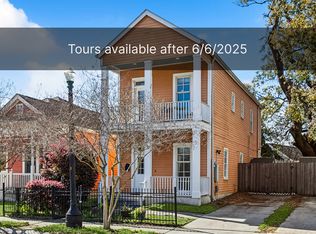
- $--3 bd2 ba1.5k sqft2029 S Chippewa St, New Orleans, LA 70130Sold
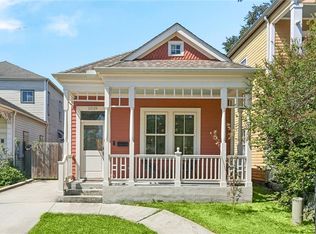
- $443,6003 bd2 ba1.4k sqft2029 S.chippewa, New Orleans, LA 70130Off Market
- $410,0003 bd2 ba1.5k sqft2013 S Chippewa St, New Orleans, LA 70130Off Market
- $273,8003 bd2 ba1.2k sqft2033 S Chippewa St, New Orleans, LA 70130Off Market
- $364,0003 bd2 ba1.3k sqft2028 Chippewa St, New Orleans, LA 70130Off Market
- $457,6003 bd2 ba1.8k sqft2034 Chippewa St, New Orleans, LA 70130Off Market
A local agent can set up tours, give advice and negotiate with sellers.
A local lender can help you make sure your offer is ready when you are.
Similar homes
- $549,0003 bd2 ba1.8k sqft2515 Laurel St, New Orleans, LA 70130For Sale

 MLS ID #2562772, Chris Smith, Keller Williams Realty New Orleans. GSREIN
 - $569,0003 bd2 ba1.6k sqft1015 Felicity St, New Orleans, LA 70130For Sale
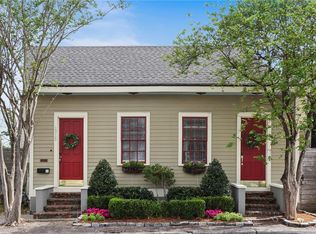 MLS ID #2550263, Barbara Bedestani, REVE, REALTORS. GSREIN
 - $650,0002 bd2 ba1.6k sqft1920 Constance St, New Orleans, LA 70130For Sale
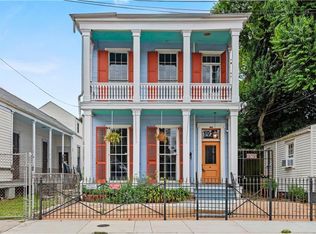 MLS ID #2562884, Sarah Aucoin, Coldwell Banker TEC MAGAZINE. GSREIN
 - $625,0002 bd4 ba1.9k sqft920 Washington Ave, New Orleans, LA 70130For Sale
 MLS ID #2566208, Ashley Nesser, Compass Uptown. GSREIN
 - $535,0004 bd3 ba1.4k sqft2831 Calhoun St, New Orleans, LA 70118For SaleMLS ID #2568026, Charlotte Dorion, Berkshire Hathaway HomeServices Preferred, REALTOR. GSREIN
- $749,0003 bd4 ba2.1k sqft3141 Laurel St, New Orleans, LA 70115For SaleMLS ID #2568879, Brittany Picolo, Keller Williams Realty New Orleans. GSREIN
- $535,0003 bd2 ba1.4k sqft933 Pleasant St, New Orleans, LA 70115For SaleMLS ID #2558317, Nicholas Galiano, Galiano Realty. GSREIN
- $599,0003 bd2 ba1.8k sqft3238 Banks St, New Orleans, LA 70119For SaleMLS ID #2561054, Mary Dodart, Compass Uptown. GSREIN
- $599,0003 bd2 ba1.5k sqft5650 Orleans Ave, New Orleans, LA 70124For SaleMLS ID #2561729, Amy Burke, KELLER WILLIAMS REALTY 455-0100. GSREIN
- $575,0003 bd3 ba2.4k sqft618 Belleville St, New Orleans, LA 70114For SaleMLS ID #2542326, Betsy Wilson, Compass Westbank. GSREIN
- $575,0003 bd2 ba1.6k sqft814 Florida Blvd, New Orleans, LA 70124For SaleMLS ID #2563276, Nathalie Dubois, Berkshire Hathaway HomeServices Preferred, REALTOR. GSREIN
- $545,0003 bd3 ba1.8k sqft709 N Salcedo St, New Orleans, LA 70119For SaleMLS ID #2560530, Ryan Wentworth, REVE, REALTORS. GSREIN
- $635,0002 bd2 ba1.9k sqft1436 Jackson Ave #5A, New Orleans, LA 70130For SaleMLS ID #2560997, Ninh Tran, Crescent Sotheby's International Realty. GSREIN
- $635,0003 bd3 ba1.8k sqft709-15 N Salcedo St, New Orleans, LA 70119For SaleMLS ID #2557437, Ryan Wentworth, REVE, REALTORS. GSREIN
- $415,0003 bd2 ba1.3k sqft838 Washington Ave #838, New Orleans, LA 70130For SaleMLS ID #2555430, Nathaniel Wallace, Compass Garden District. GSREIN
- $569,0003 bd3 ba1.9k sqft6955 Louisville St, New Orleans, LA 70124For SaleMLS ID #2562578, Billy Patout, FQR Realtors. GSREIN
- $499,0003 bd3 ba2k sqft2416 Amelia St, New Orleans, LA 70115For SaleMLS ID #2565922, Lana Hunt, Keller Williams Realty New Orleans. GSREIN
- $549,0002 bd2 ba2.4k sqft6415 Catina St, New Orleans, LA 70124For SaleMLS ID #2569630, Marissa Brown, Snap Realty. GSREIN
- $575,0002 bd2 ba1.8k sqft301 Burdette St, New Orleans, LA 70118For SaleMLS ID #2558900, Tracey Moore, REVE, REALTORS. GSREIN
- $624,0003 bd3 ba1.9k sqft1233 N Robertson St, New Orleans, LA 70116For SaleMLS ID #2540698, Colette Meister, United Real Estate Partners, LLC. GSREIN
