2 bed/2 bath on ground floor * Guest Suite - 1 bed/1 bath on second floor * Easily converted to a 3-4 bedroom/3 full bath single-family home by adding a doorway from the dining room into the existing interior stairwell. * This beautifully maintained Lakeview home offers exceptional flexibility, multiple ownership options, and income potential. The main unit offers two private bedrooms, including a spacious primary suite with a beautifully updated attached bathroom showcasing a luxurious walk-in shower, a renovated hall bathroom, and a large bonus room that could be used a third bedroom, playground, or office. The light-filled living and dining room feature original architectural details, hardwood floors, gorgeous windows, and tall ceilings. The kitchen is thoughtfully designed with generous storage and quality appliances replaced within the past three years. The one bedroom, one bath suite is well suited for rental income, visiting guests, or a private workspace.
Additional highlights include covered front and back porches, a large and enclosed backyard, and multiple off-street parking spaces. A rare opportunity to own a charming, versatile property just 2.5 blocks from Harrison Ave!
Active
$549,000
6415 Catina St, New Orleans, LA 70124
2beds
2,488sqft
:
Get pre-qualified$3,565/mo
Single Family Residence
Built in 1940
5,998 Square Feet Lot
$522,300 Zestimate®
$221/sqft
$-- HOA
What's special
Original architectural detailsTwo private bedroomsMultiple off-street parking spacesLarge and enclosed backyardLarge bonus roomBeautifully updated attached bathroomSpacious primary suite
- 3 days |
- 278 |
- 23 |
Likely to sell faster than
Zillow last checked:
Listing updated:
Listed by:
Marissa Brown 504-421-5942,
Snap Realty 504-301-3826
Source: GSREIN,MLS#: 2569630
Facts & features
Interior
Bedrooms & bathrooms
- Bedrooms: 2
- Bathrooms: 2
- Full bathrooms: 2
Primary bedroom
- Description: Flooring: Wood
- Level: First
- Dimensions: 25x13
Bedroom
- Description: Flooring: Wood
- Level: First
- Dimensions: 13x13
Primary bathroom
- Description: Flooring: Tile
- Level: First
- Dimensions: 11x7
Bathroom
- Description: Flooring: Tile
- Level: First
- Dimensions: 7x7
Dining room
- Description: Flooring: Wood
- Level: First
- Dimensions: 13x13
Kitchen
- Description: Flooring: Tile
- Level: First
- Dimensions: 13x15
Living room
- Description: Flooring: Wood
- Level: First
- Dimensions: 13x17
Office
- Description: Flooring: Wood
- Level: First
- Dimensions: 13x13
Heating
- Central
Cooling
- Central Air
Features
- Ceiling Fan(s), Carbon Monoxide Detector, Pantry, Stainless Steel Appliances
- Has fireplace: No
- Fireplace features: None
Interior area
- Total structure area: 2,802
- Total interior livable area: 2,488 sqft
Property
Parking
- Total spaces: 3
- Parking features: Off Street, Three or more Spaces
Features
- Levels: Two
- Stories: 2
- Patio & porch: Porch
- Exterior features: Fence, Porch
- Pool features: None
Lot
- Size: 5,998 Square Feet
- Dimensions: 50 x 120
- Features: City Lot, Rectangular Lot
Details
- Additional structures: Shed(s)
- Parcel number: 206402915
- Special conditions: None
Construction
Type & style
- Home type: SingleFamily
- Architectural style: Traditional
- Property subtype: Single Family Residence
Materials
- HardiPlank Type, Concrete
- Foundation: Raised
- Roof: Shingle
Condition
- Excellent
- Year built: 1940
Utilities & green energy
- Sewer: Public Sewer
- Water: Public
Community & HOA
Community
- Security: Smoke Detector(s)
HOA
- Has HOA: No
Location
- Region: New Orleans
Financial & listing details
- Price per square foot: $221/sqft
- Tax assessed value: $575,000
- Annual tax amount: $7,589
- Date on market: 7/27/2026
Estimated market value
$522,300
$496,000 - $548,000
$2,657/mo
Price history
| Date | Event | Price |
|---|---|---|
| 7/27/2026 | Listed for sale | $549,000-4.5%$221/sqft |
Source:  GSREIN #2569630 Report a problem GSREIN #2569630 Report a problem | ||
| 7/2/2026 | Listing removed | $575,000$231/sqft |
Source: GSREIN #2536906 Report a problem | ||
| 3/25/2026 | Price change | $575,000-3.4%$231/sqft |
Source: GSREIN #2536906 Report a problem | ||
| 1/7/2026 | Listed for sale | $595,000$239/sqft |
Source: GSREIN #2536906 Report a problem | ||
| 5/17/2024 | Listing removed | -- |
Source: Zillow Rentals Report a problem | ||
| 5/14/2024 | Listed for rent | $2,750$1/sqft |
Source: Zillow Rentals Report a problem | ||
| 5/14/2024 | Listing removed | -- |
Source: GSREIN #2445037 Report a problem | ||
| 5/9/2024 | Price change | $2,750-8.3%$1/sqft |
Source: GSREIN #2445037 Report a problem | ||
| 4/25/2024 | Listed for rent | $3,000$1/sqft |
Source: GSREIN #2445037 Report a problem | ||
| 12/13/2022 | Sold | -- |
Source: Public Record Report a problem | ||
| 6/17/2014 | Sold | -- |
Source: Public Record Report a problem | ||
Public tax history
| Year | Property taxes | Tax assessment |
|---|---|---|
| 2026 | $7,589 | $57,500 |
| 2025 | $7,589 -1.5% | $57,500 |
| 2024 | $7,704 +89.7% | $57,500 +61.2% |
| 2023 | $4,062 -18.8% | $35,680 +3% |
| 2022 | $5,004 -4.9% | $34,650 -2.9% |
| 2021 | $5,265 -14.8% | $35,680 -14.5% |
| 2020 | $6,179 +10.9% | $41,740 +13.2% |
| 2019 | $5,570 +19.3% | $36,870 |
| 2018 | $4,669 | $36,870 |
| 2017 | $4,669 -1.9% | $36,870 |
| 2016 | $4,758 +2.1% | $36,870 |
| 2015 | $4,661 | $36,870 +13% |
| 2014 | $4,661 -16.9% | $32,620 +29.3% |
| 2013 | $5,606 | $25,220 +56.6% |
| 2012 | -- | $16,100 |
| 2011 | -- | $16,100 -5.3% |
| 2010 | -- | $17,000 +66.7% |
| 2009 | -- | $10,200 |
| 2007 | -- | $10,200 -11.5% |
| 2006 | -- | $11,520 +4.7% |
| 2004 | -- | $11,000 |
| 2002 | -- | $11,000 |
| 2001 | -- | $11,000 |
| 2000 | -- | $11,000 |
Find assessor info on the county website
Monthly payment
Est. payment
Payment breakdown
Explore the cost of this home by adjusting the details. Changes won't be saved.Climate risks
Neighborhood: Lakeview
Nearby schools
GreatSchools rating
- 8/10Mary McLeod Bethune Elementary School of Literature & TechnologyGrades: PK-8Distance: 3.7 mi
- NAMcDonogh 35 College Preparatory SchoolGrades: 9-12Distance: 1.9 mi
- 7/10Benjamin Franklin Elementary Math And ScienceGrades: PK-8Distance: 5.8 mi
- $200,6001 bd1 ba788 sqft6417 Catina St, New Orleans, LA 70124Off Market
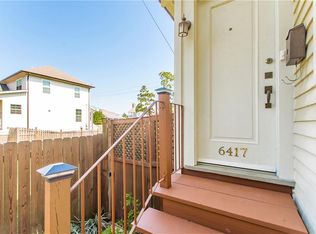
- $470,1003 bd3 ba3.4k sqft6407 Catina St, New Orleans, LA 70124Off Market
- $180,0003,000 Square Feet6421 Catina St, New Orleans, LA 70124Off Market
- $325,5003 bd3 ba1.5k sqft6403 Catina St, New Orleans, LA 70124Off Market

- $320,0003 bd2 ba1.5k sqft6401 Catina St #6401, New Orleans, LA 70124Off Market
- $552,3003 bd2 ba1.7k sqft6401 Catina St, New Orleans, LA 70124Off Market
- $631,8004 bd3 ba2.1k sqft6429 Catina St, New Orleans, LA 70124Off Market
- $729,6004 bd3 ba3.5k sqft6422 Milne Blvd, New Orleans, LA 70124Off Market
A local agent can set up tours, give advice and negotiate with sellers.
A local lender can help you make sure your offer is ready when you are.
Similar homes
- $549,0003 bd3 ba2.4k sqft6415-17 Catina St, New Orleans, LA 70124For Sale

 MLS ID #2569645, Marissa Brown, Snap Realty. GSREIN
 - $550,0003 bd3 ba2.7k sqft6032 Pontchartrain Blvd, New Orleans, LA 70124For Sale
 MLS ID #2566535, Kristi Salvaggio, Sound Realty LLC. GSREIN
 - $559,0003 bd3 ba1.9k sqft6955 Louisville St, New Orleans, LA 70124For Sale
 MLS ID #2562578, Billy Patout, FQR Realtors. GSREIN
 - $479,0003 bd2 ba2k sqft6723 Vicksburg St, New Orleans, LA 70124For Sale
 MLS ID #2561070, Haj Langford, REMAX N.O. Properties. GSREIN
 - $529,0003 bd3 ba1.8k sqft341 12th St, New Orleans, LA 70124For SaleMLS ID #2565356, Kara Breithaupt, Snap Realty. GSREIN
- $449,0002 bd2 ba1.2k sqft6073 Memphis St, New Orleans, LA 70124For SaleMLS ID #2565279, David Claus, Century 21 J. Carter & Company. GSREIN
- $649,9005 bd4 ba3.3k sqft6204 Louis Xiv St, New Orleans, LA 70124For SaleMLS ID #2542710, Erin Rotolo, RE/MAX Affiliates. GSREIN
- $510,0004 bd2 ba2.6k sqft6727-29 Louis Xiv St, New Orleans, LA 70124For SaleMLS ID #2551585, Leslie Heindel, Crescent City Living, LLC. GSREIN
- $729,0005 bd3 ba3.7k sqft6831 W End Blvd, New Orleans, LA 70124For SaleMLS ID #2564378, M. Michael Bain, Crescent Sotheby's International Realty. GSREIN
- $549,5004 bd4 ba2.2k sqft3408 Nashville Ave, New Orleans, LA 70125For SaleMLS ID #2529059, John Nugent, REVE, REALTORS. GSREIN
- $650,0003 bd4 ba2.2k sqft4600 S Prieur St, New Orleans, LA 70125For SaleMLS ID #2568908, Beth Dunkenberger, Compass Historic (LATT09). GSREIN
- $470,0004 bd3 ba2.9k sqft3409 Tolmas Dr, Metairie, LA 70002For SaleMLS ID #2568319, Jacqueline Sperier, KELLER WILLIAMS REALTY 455-0100. GSREIN
- $535,0004 bd3 ba1.4k sqft2831 Calhoun St, New Orleans, LA 70118For SaleMLS ID #2568026, Charlotte Dorion, Berkshire Hathaway HomeServices Preferred, REALTOR. GSREIN
- $384,5003 bd3 ba1.6k sqft6624 Center St, New Orleans, LA 70124For SaleMLS ID #2550641, Jodi Archer, KELLER WILLIAMS REALTY 455-0100. GSREIN
- $569,0003 bd3 ba1.7k sqft313 Rio Vista Ave, Jefferson, LA 70121For SaleMLS ID #2565504, Kennedi Newman, Engel & Völkers New Orleans. GSREIN
- $419,0003 bd4 ba2.1k sqft6869 Colbert St, New Orleans, LA 70124For SaleMLS ID #2565821, Valerie Barrilleaux, Crescent Sotheby's International Realty. GSREIN
- $599,0004 bd3 ba2.8k sqft1713 S Norman C Francis Pkwy, New Orleans, LA 70125For SaleMLS ID #2566273, Lauren Collignon, REVE, REALTORS. GSREIN
- $590,0004 bd4 ba3.1k sqft612 Hesper Ave, Metairie, LA 70005For SaleMLS ID #2568365, Melissa Adamcewicz, KELLER WILLIAMS REALTY 455-0100. GSREIN
- $465,0004 bd2 ba2.1k sqft6801-03 Vicksburg Ct, New Orleans, LA 70124For SaleMLS ID #2559546, Shannon Nash, RE/MAX Affiliates. GSREIN
- $662,0002 bd3 ba2.7k sqft2823 Constance St, New Orleans, LA 70115For SaleMLS ID #2565556, William Borrouso, Borrouso Realty. GSREIN
