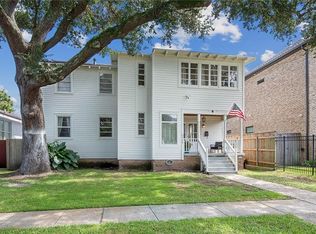
Beautifully maintained Lakeview home offering exceptional flexibility, multiple ownership options, and income potential. The property is currently configured as two units, allowing an owner to occupy either the first or second floor while leasing the other, operate as a full investment property, or simple conversion to a single-family residence by adding a doorway from the dining room into the existing interior stairwell.
The first-floor unit features a spacious primary suite with a beautifully updated attached bathroom featuring a luxurious, oversized walk-in shower, a second private bedroom, a renovated hall bathroom, and a large bonus room that could be used as a third bedroom, playroom, or office. The light-filled living and dining room feature original architectural details, hardwood floors, gorgeous windows, and tall ceilings. The kitchen is thoughtfully designed with generous storage and quality appliances replaced within the past three years.
The second-floor unit offers a private entrance, well suited for rental income, guests, or private work space. Additional highlights include covered front and back porches, a large and enclosed backyard, and multiple off-street parking spaces. A rare opportunity to own a charming, versatile property just 2.5 blocks from Harrison Ave.
Pending
$549,000
6415-17 Catina St, New Orleans, LA 70124
3beds
2,488sqft
Duplex, Multi Family, Multi Family
Built in 1940
-- sqft lot
$535,900 Zestimate®
$221/sqft
$-- HOA
What's special
Second private bedroomOriginal architectural detailsMultiple off-street parking spacesLarge and enclosed backyardLarge bonus roomBeautifully updated attached bathroomSpacious primary suite
- 26 days |
- 462 |
- 33 |
Likely to sell faster than
Zillow last checked:
Listing updated:
Listed by:
Marissa Brown 504-421-5942,
Snap Realty 504-301-3826
Source: GSREIN,MLS#: 2569645
Facts & features
Interior
Bedrooms & bathrooms
- Bedrooms: 3
- Bathrooms: 3
- Full bathrooms: 3
Primary bedroom
- Description: Flooring: Wood
- Level: First
- Dimensions: 25x13
Bedroom
- Description: Flooring: Wood
- Level: First
- Dimensions: 13x13
Bedroom
- Description: Flooring: Wood
- Level: Second
- Dimensions: 13x15
Primary bathroom
- Description: Flooring: Tile
- Level: First
- Dimensions: 11x7
Bathroom
- Description: Flooring: Tile
- Level: First
- Dimensions: 7x7
Bathroom
- Level: Second
- Dimensions: 10x5
Dining room
- Description: Flooring: Wood
- Level: First
- Dimensions: 13x13
Kitchen
- Description: Flooring: Tile
- Level: First
- Dimensions: 13x15
Kitchen
- Level: Second
- Dimensions: 10x12
Living room
- Description: Flooring: Wood
- Level: First
- Dimensions: 13x17
Living room
- Description: Flooring: Wood
- Level: Second
- Dimensions: 13x13
Office
- Description: Flooring: Wood
- Level: First
- Dimensions: 13x13
Office
- Description: Flooring: Wood
- Level: Second
- Dimensions: 7x12
Heating
- Central
Cooling
- Central Air
Interior area
- Total interior livable area: 2,488 sqft
Property
Parking
- Total spaces: 3
- Parking features: Off Street, Three or more Spaces
Features
- Levels: Two
- Stories: 2
- Patio & porch: Porch
- Exterior features: Fence, Porch
- Pool features: None
Lot
- Size: 5,998 Square Feet
- Dimensions: 50 x 120
- Features: City Lot, Rectangular Lot
Details
- Parcel number: 206402915
- Special conditions: None
Construction
Type & style
- Home type: MultiFamily
- Architectural style: Traditional
- Property subtype: Duplex, Multi Family, Multi Family
Materials
- HardiPlank Type, Concrete
- Foundation: Raised
- Roof: Shingle
Condition
- Excellent
- Year built: 1940
Utilities & green energy
- Sewer: Public Sewer
- Water: Public
Community & HOA
Location
- Region: New Orleans
Financial & listing details
- Price per square foot: $221/sqft
- Date on market: 7/27/2026
Estimated market value
$535,900
$509,000 - $563,000
$2,754/mo
Price history
| Date | Event | Price |
|---|---|---|
| 8/12/2026 | Pending sale | $549,000$221/sqft |
Source:  GSREIN #2569645 Report a problem GSREIN #2569645 Report a problem | ||
| 7/27/2026 | Listed for sale | $549,000-4.5%$221/sqft |
Source: GSREIN #2569645 Report a problem | ||
| 7/2/2026 | Listing removed | $575,000$231/sqft |
Source: GSREIN #2536354 Report a problem | ||
| 3/25/2026 | Price change | $575,000-3.4%$231/sqft |
Source: GSREIN #2536354 Report a problem | ||
| 1/5/2026 | Listed for sale | $595,000+3.5%$239/sqft |
Source: GSREIN #2536354 Report a problem | ||
| 12/12/2022 | Sold | -- |
Source: GSREIN #2367183 Report a problem | ||
| 11/21/2022 | Pending sale | $575,000$231/sqft |
Source: GSREIN #2367183 Report a problem | ||
| 11/16/2022 | Price change | $575,000-7.3%$231/sqft |
Source: GSREIN #2367183 Report a problem | ||
| 10/26/2022 | Price change | $620,000-3.9%$249/sqft |
Source: GSREIN #2367183 Report a problem | ||
| 10/7/2022 | Listed for sale | $645,000$259/sqft |
Source: GSREIN #2367183 Report a problem | ||
| 6/11/2014 | Sold | -- |
Source: GSREIN #991308 Report a problem | ||
Public tax history
Tax history is unavailable.
Monthly payment
Est. payment
Payment breakdown
Explore the cost of this home by adjusting the details. Changes won't be saved.Climate risks
Neighborhood: Lakeview
Nearby schools
GreatSchools rating
- 8/10Mary McLeod Bethune Elementary School of Literature & TechnologyGrades: PK-8Distance: 3.6 mi
- 1/10Travis Hill SchoolGrades: 3-12Distance: 1.8 mi
- 7/10Benjamin Franklin Elementary Math And ScienceGrades: PK-8Distance: 5.1 mi
- $499,00010 bd5 ba4.6k sqft5640-42 Catina St, New Orleans, LA 70124For Sale

- $--2 bd1 ba1k sqft5817 Catina St, New Orleans, LA 70124Off Market

- $302,6002 bd2 ba1.6k sqft5816 Catina St, New Orleans, LA 70124Off Market

- $420,3003 bd2 ba1.5k sqft5818 Catina St, New Orleans, LA 70124Off Market

- $197,7001 bd1 ba800 sqft5823 Catina St #A, New Orleans, LA 70124Off Market
- $197,7001 bd1 ba800 sqft5823 Catina St, New Orleans, LA 70124Off Market
- $190,8001 bd1 ba750 sqft5823 Catina St #B, New Orleans, LA 70124Off Market
- $321,1002 bd3 ba1.5k sqft5814 Catina St, New Orleans, LA 70124Off Market
A local agent can set up tours, give advice and negotiate with sellers.
A local lender can help you make sure your offer is ready when you are.
Similar homes
- $550,0003 bd3 ba2.7k sqft6032 Pontchartrain Blvd, New Orleans, LA 70124For Sale

 MLS ID #2566535, Kristi Salvaggio, Sound Realty LLC. GSREIN
 - $450,0004 bd2 ba1.9k sqft6339 Colbert St, New Orleans, LA 70124For Sale
 MLS ID #2571459, Lazaro Suarez, REVE, REALTORS. GSREIN
 - $510,0004 bd2 ba2.6k sqft6727-29 Louis Xiv St, New Orleans, LA 70124For Sale
 MLS ID #2551585, Leslie Heindel, Crescent City Living, LLC. GSREIN
 - $585,0003 bd3 ba2.2k sqft6510 Fleur De Lis Dr, New Orleans, LA 70124For Sale
 MLS ID #2571941, Effie Chaisson, Revolution Realty. GSREIN
 - $587,0003 bd3 ba2.5k sqft6611 Canal Blvd, New Orleans, LA 70124For SaleMLS ID #2571671, William Soniat, Soniat Realty, Inc.. GSREIN
- $523,0003 bd3 ba1.8k sqft341 12th St, New Orleans, LA 70124For SaleMLS ID #2565356, Katharine Breithaupt, Snap Realty. GSREIN
- $580,0003 bd3 ba2.8k sqft2708-12 Dublin St, New Orleans, LA 70118For SaleMLS ID #2568437, Stephen Mock, REVE, REALTORS. GSREIN
- $600,0004 bd3 ba3.1k sqft5843 Vicksburg St, New Orleans, LA 70124For SaleMLS ID #2571011, Jacques Alfonso, REVE, REALTORS. GSREIN
- $539,0003 bd3 ba1.9k sqft6955 Louisville St, New Orleans, LA 70124For SaleMLS ID #2562578, Billy Patout, FQR Realtors. GSREIN
- $450,0004 bd2 ba2.1k sqft6801-03 Vicksburg Ct, New Orleans, LA 70124For SaleMLS ID #2559546, Shannon Nash, RE/MAX Affiliates. GSREIN
- $479,0003 bd2 ba2k sqft6723 Vicksburg St, New Orleans, LA 70124For SaleMLS ID #2561070, Haj Langford, REMAX N.O. Properties. GSREIN
- $545,0003 bd3 ba1.7k sqft3315-17 Constance St, New Orleans, LA 70115For SaleMLS ID #2571053, Sarah Martzolf, McEnery Residential, LLC. GSREIN
- $585,0003 bd2 ba2.1k sqft330 Dahlia St, Metairie, LA 70005For SaleMLS ID #2564308, Stella Del Bianco, KELLER WILLIAMS REALTY 455-0100. GSREIN
- $449,0002 bd2 ba1.2k sqft6073 Memphis St, New Orleans, LA 70124For SaleMLS ID #2565279, David Claus, Century 21 J. Carter & Company. GSREIN
- $575,0006 bd6 ba3.3k sqft1620 Broadway St, New Orleans, LA 70118For SaleMLS ID #2567108, Joey Walker, REVE, REALTORS. GSREIN
- $549,5004 bd4 ba2.2k sqft3408 Nashville Ave, New Orleans, LA 70125For SaleMLS ID #2529059, John Nugent, REVE, REALTORS. GSREIN
- $504,9003 bd3 ba1.9k sqft2911 Conti St, New Orleans, LA 70119For SaleMLS ID #2571038, Ashley Merritt, Coldwell Banker TEC METAIRIE. GSREIN
- $419,0003 bd4 ba2.1k sqft6869 Colbert St, New Orleans, LA 70124For SaleMLS ID #2565821, Valerie Barrilleaux, Crescent Sotheby's International Realty. GSREIN
- $515,0004 bd3 ba2k sqft2535 Peniston St, New Orleans, LA 70115For SaleMLS ID #2571099, Gillian Fox, McEnery Residential, LLC. GSREIN
- $530,0003 bd3 ba2k sqft4117 S Robertson St, New Orleans, LA 70115For SaleMLS ID #2570225, Louis Williams, Keller Williams Realty Services. GSREIN
