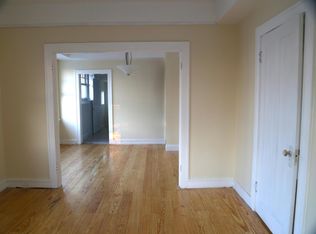
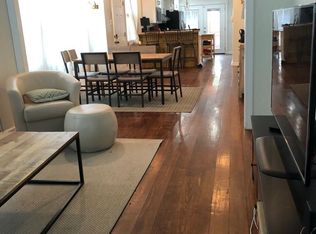
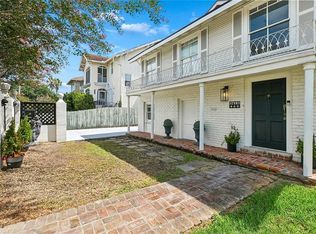
Fantastic opportunity to own a spacious 4 bedroom, 2.5 bath house in Uptown New Orleans! Only one block off of Freret St and a few blocks off of Napoleon, this house is just minutes from all that Freret has to offer such as Trader Joes, High Hat, Good Bird, Dolfy's, Cure, Body Shoppe and more. The main level features an open concept layout with the living, dining, and kitchen areas flowing seamlessly together, creating the perfect space for everyday living and great entertaining. The living and dining rooms have beautiful arched entryways with a front porch off the front living area. The primary bedroom has two closets, including one that is cedar. The primary bedroom also has its own en-suite bathroom with double vanities. The back stairs has a spacious porch that takes you to the backyard.
The partially finished basement provides the opportunity for someone build out the rest just to their liking. There is a more finished section off the laundry room that has 1 bedroom, 1 full bathroom, and a small living/kitchen area. This whole “unit” has its own downstairs entrance/door code off the driveway and also has access to the downstairs laundry room. Whether used for extended family, guests, a recreation space, or other lifestyle needs, this additional basement level adds tremendous value and versatility and is not included in the total number of bedrooms, bathrooms, and square footage. The laundry/finished basement section is 570 sf and the unfinished basement is 1560 sf.
This is an estate property and is being sold as is, offering an excellent opportunity for buyers to personalize the main level and finish updating the downstairs level for more square footage living! Don’t miss your chance to make this Uptown property your own!
Active under contract
$515,000
2535 Peniston St, New Orleans, LA 70115
4beds
2,002sqft
Single Family Residence
Built in 1935
5,060 Square Feet Lot
$-- Zestimate®
$257/sqft
$-- HOA
What's special
- 34 days
- 533
- 35
Likely to sell faster than
Zillow last checked:
Listing updated:
Listed by:
Gillian Fox 504-287-9490,
McEnery Residential, LLC 504-605-4400,
Jennifer Lott 504-256-7310,
McEnery Residential, LLC
Source: GSREIN,MLS#: 2571099
Facts & features
Interior
Bedrooms & bathrooms
- Bedrooms: 4
- Bathrooms: 3
- Full bathrooms: 2
- 1/2 bathrooms: 1
Primary bedroom
- Description: Flooring: Wood
- Level: First
- Dimensions: 14 x 13
Bedroom
- Description: Flooring: Wood
- Level: First
- Dimensions: 14 x 12.5
Bedroom
- Description: Flooring: Wood
- Level: First
- Dimensions: 16.3 x 12.3
Bedroom
- Description: Flooring: Wood
- Level: First
- Dimensions: 12.9 x 12.1
Breakfast room nook
- Level: First
- Dimensions: 12.8 x 6.8
Dining room
- Description: Flooring: Wood
- Level: First
- Dimensions: 14 x 14
Foyer
- Description: Flooring: Wood
- Level: First
- Dimensions: 10.5 x 8
Kitchen
- Description: Flooring: Wood
- Level: First
- Dimensions: 14.2 x 10.5
Living room
- Description: Flooring: Wood
- Level: First
- Dimensions: 18.1 x 13
Heating
- Central
Cooling
- Central Air
Appliances
- Included: Dryer, Microwave, Oven, Range, Refrigerator, Washer
Features
- Granite Counters, Stainless Steel Appliances
- Has fireplace: No
- Fireplace features: None
Interior area
- Total structure area: 4,355
- Total interior livable area: 2,002 sqft
Property
Parking
- Total spaces: 2
- Parking features: Driveway, Off Street, Two Spaces
- Has uncovered spaces: Yes
Features
- Levels: Two
- Stories: 2
- Patio & porch: Porch, Screened
- Exterior features: Enclosed Porch, Fence, Porch
Lot
- Size: 5,060 Square Feet
- Dimensions: 46 x 110
- Features: Corner Lot, City Lot
Details
- Parcel number: 701152535PenistonST
- Special conditions: None
Construction
Type & style
- Home type: SingleFamily
- Property subtype: Single Family Residence
Materials
- Stucco, Wood Siding
- Foundation: Raised
- Roof: Shingle
Condition
- Very Good Condition
- Year built: 1935
Utilities & green energy
- Sewer: Public Sewer
- Water: Public
Community & HOA
HOA
- Has HOA: No
Location
- Region: New Orleans
Financial & listing details
- Price per square foot: $257/sqft
- Tax assessed value: $440,000
- Annual tax amount: $5,808
- Date on market: 8/6/2026
Estimated market value
Not available
Estimated sales range
Not available
Not available
Price history
| Date | Event | Price |
|---|---|---|
| 8/28/2026 | Contingent | $515,000$257/sqft |
Source:  GSREIN #2571099 Report a problem GSREIN #2571099 Report a problem | ||
| 8/6/2026 | Listed for sale | $515,000+17658.6%$257/sqft |
Source: GSREIN #2571099 Report a problem | ||
| 6/21/2025 | Listing removed | $2,900$1/sqft |
Source: Latter and Blum #2478369 Report a problem | ||
| 6/19/2025 | Listing removed | $2,900$1/sqft |
Source: GSREIN #2478369 Report a problem | ||
| 6/19/2025 | Pending sale | $2,900-99.4%$1/sqft |
Source: Latter and Blum #2478369 Report a problem | ||
| 12/5/2024 | Listed for rent | $2,900+3.6%$1/sqft |
Source: GSREIN #2478369 Report a problem | ||
| 9/30/2024 | Sold | -- |
Source: Public Record Report a problem | ||
| 9/18/2024 | Listing removed | $2,800$1/sqft |
Source: GSREIN #2448600 Report a problem | ||
| 8/13/2024 | Price change | $2,800-6.7%$1/sqft |
Source: GSREIN #2448600 Report a problem | ||
| 7/10/2024 | Price change | $3,000-4%$1/sqft |
Source: GSREIN #2448600 Report a problem | ||
| 5/15/2024 | Listed for rent | $3,125+11.6%$2/sqft |
Source: GSREIN #2448600 Report a problem | ||
| 7/1/2022 | Listing removed | -- |
Source: Zillow Rental Network_1 Report a problem | ||
| 6/2/2022 | Listed for rent | $2,800+12%$1/sqft |
Source: Zillow Rental Network_1 #2344274 Report a problem | ||
| 3/10/2020 | Listing removed | $2,500$1/sqft |
Source: REVE, REALTORS #2237263 Report a problem | ||
| 2/7/2020 | Listed for rent | $2,500$1/sqft |
Source: REVE, REALTORS #2237263 Report a problem | ||
| 8/28/2018 | Listing removed | $449,000$224/sqft |
Source: LATTER & BLUM INC/REALTORS #2168947 Report a problem | ||
| 8/14/2018 | Listed for sale | $449,000+13.7%$224/sqft |
Source: LATTER & BLUM INC/REALTORS #2168947 Report a problem | ||
| 1/7/2016 | Sold | -- |
Source: GSREIN #2030217 Report a problem | ||
| 12/2/2015 | Pending sale | $394,900$197/sqft |
Source: RE/MAX N.O. Properties #2030217 Report a problem | ||
| 11/17/2015 | Price change | $394,900-1.3%$197/sqft |
Source: RE/MAX N.O. Properties #2030217 Report a problem | ||
| 10/6/2015 | Listed for sale | $399,900+187.7%$200/sqft |
Source: RE/MAX N.O. Properties #2030217 Report a problem | ||
| 1/13/2014 | Sold | -- |
Source: GSREIN #972180 Report a problem | ||
| 11/19/2013 | Listed for sale | $139,000$69/sqft |
Source: Keller Williams - New Orleans - Westbank #972180 Report a problem | ||
Public tax history
| Year | Property taxes | Tax assessment |
|---|---|---|
| 2026 | $5,808 +18.9% | $44,000 +18.9% |
| 2025 | $4,884 -1.5% | $37,000 |
| 2024 | $4,958 +1% | $37,000 +6.1% |
| 2023 | $4,908 +4.8% | $34,880 +4.8% |
| 2022 | $4,684 -8.8% | $33,290 -4.6% |
| 2021 | $5,137 -1.2% | $34,880 |
| 2020 | $5,202 -1.3% | $34,880 |
| 2019 | $5,270 +24.5% | $34,880 |
| 2018 | $4,234 | $34,880 |
| 2017 | $4,234 -1.9% | $34,880 +158.4% |
| 2016 | $4,316 +110.6% | $13,500 |
| 2015 | $2,049 | $13,500 +7.1% |
| 2014 | $2,049 +2.1% | $12,600 |
| 2013 | $2,007 | $12,600 -10% |
| 2012 | -- | $14,000 |
| 2011 | -- | $14,000 |
| 2010 | -- | $14,000 -38.8% |
| 2009 | -- | $22,860 |
| 2007 | -- | $22,860 +272.3% |
| 2006 | -- | $6,140 |
| 2004 | -- | $6,140 +23% |
| 2002 | -- | $4,990 |
| 2001 | -- | $4,990 |
| 2000 | -- | $4,990 |
Find assessor info on the county website
Monthly payment
Est. payment
Payment breakdown
Explore the cost of this home by adjusting the details. Changes won't be saved.Climate risks
Neighborhood: Milan
Similar homes
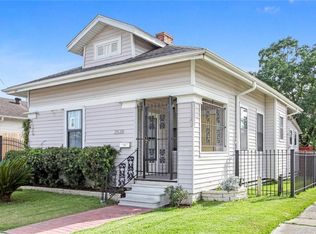
- $475,0003 bd3 ba2k sqft2416 Amelia St, New Orleans, LA 70115For Sale
 MLS ID #2565922, Lana Hunt, Keller Williams Realty New Orleans. GSREIN
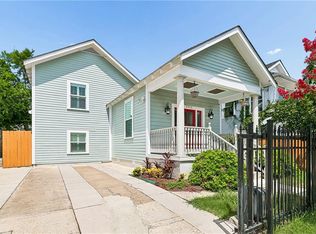
 - $674,0004 bd3 ba1.8k sqft2615 Jefferson Ave, New Orleans, LA 70115For Sale
 MLS ID #2575855, Leo Lalla, LALLA Real Estate, LLC. GSREIN
 - $545,0003 bd3 ba1.7k sqft3317 Constance St, New Orleans, LA 70115For Sale
 MLS ID #2571044, Sarah Martzolf, McEnery Residential, LLC. GSREIN
 - $475,0003 bd2 ba1.4k sqft2216 Joseph St, New Orleans, LA 70115For Sale
 MLS ID #2560823, Jeralyn Wheeler, REVE, REALTORS. GSREIN
 - $535,0004 bd3 ba1.4k sqft2831 Calhoun St, New Orleans, LA 70118For SaleMLS ID #2568026, Charlotte Dorion, Berkshire Hathaway HomeServices Preferred, REALTOR. GSREIN
- $545,0003 bd3 ba1.7k sqft3315-17 Constance St, New Orleans, LA 70115For SaleMLS ID #2571053, Sarah Martzolf, McEnery Residential, LLC. GSREIN
- $435,0004 bd2 ba1.7k sqft2724-26 Upperline St, New Orleans, LA 70115For SaleMLS ID #2560138, Ricardo Briseno, Realty One Group Immobilia. GSREIN
- $465,0003 bd3 ba2.4k sqft6571 Bellaire Dr, New Orleans, LA 70124For SaleMLS ID #2561724, Sally Brower, McEnery Residential, LLC. GSREIN
- $679,0003 bd2 ba2.4k sqft5416 La Salle St, New Orleans, LA 70115For SaleMLS ID #2564386, Dawn Talbot, Talbot Realty Group. GSREIN
- $525,0004 bd3 ba1.7k sqft407 Dodge Ave, Jefferson, LA 70121For SaleMLS ID #2572687, Simone Soignet, KELLER WILLIAMS REALTY 455-0100. GSREIN
- $489,0003 bd3 ba1.6k sqft3233 Bienville St, New Orleans, LA 70119For SaleMLS ID #2565220, William Baker, REMAX N.O. Properties. GSREIN
- $555,0003 bd2 ba1.1k sqft235 Pine St, New Orleans, LA 70118For SaleMLS ID #2566332, Veronica Osby, Keller Williams Realty New Orleans. GSREIN
- $399,9003 bd3 ba1.2k sqft3214 Milan St, New Orleans, LA 70125For SaleMLS ID #2571210, Eric Hernandez, NOLA Living Realty. GSREIN
- $699,0003 bd3 ba1.9k sqft3308 Constance St, New Orleans, LA 70115For SaleMLS ID #2570413, Kristen Nelson, McEnery Residential, LLC. GSREIN
- $620,0003 bd4 ba2.2k sqft4600 S Prieur St, New Orleans, LA 70125For SaleMLS ID #2568908, Beth Dunkenberger, Compass Historic (LATT09). GSREIN
- $467,0003 bd3 ba1.8k sqft2416 Pine St, New Orleans, LA 70125For SaleMLS ID #2553337, Lynne Ann Fowler, Compass Garden District. GSREIN
- $589,0004 bd3 ba2.8k sqft1713 S Norman C Francis Pkwy, New Orleans, LA 70125For SaleMLS ID #2566273, Lauren Collignon, REVE, REALTORS. GSREIN
- $490,0003 bd3 ba2.8k sqft2708-12 Dublin St, New Orleans, LA 70118For SaleMLS ID #2568437, Stephen Mock, REVE, REALTORS. GSREIN
- $370,0003 bd2 ba1.4k sqft4316 S Roman St, New Orleans, LA 70125For SaleMLS ID #2571096, Mary Dominach, Mirambell Realty. GSREIN
- $659,0004 bd2 ba1.8k sqft905 Fern St, New Orleans, LA 70118For SaleMLS ID #2571371, Jeanne Boughton, REMAX N.O. Properties. GSREIN
