Fully renovated duplex in the heart of the desirable Freret neighborhood! This income-producing property offers an excellent opportunity for investors or owner-occupants seeking modern finishes, flexible living, and prime Uptown convenience. Each unit features 2 bedrooms and 1 full bath with bright open-concept living spaces, recessed lighting, crown molding, and stylish designer touches throughout.
The upper unit showcases rich hardwood floors, exposed brick accents, a spacious front balcony, and a beautifully updated kitchen with custom white cabinetry, stainless steel appliances, quartz-style countertops, and a luxurious marble bath with glass-enclosed shower. The lower unit offers an equally inviting layout with oversized living and dining areas, elegant chandeliers, custom wood cabinetry, granite counters, stainless appliances, and abundant natural light.
Exterior highlights include gated off-street parking for multiple vehicles, a wide driveway, fenced yard, front porches, and detached backyard storage. Conveniently located just steps from Freret Street dining, shopping, universities, and entertainment with easy access to Uptown and Downtown New Orleans. A turnkey multi-family property with strong rental potential and classic New Orleans charm blended with modern updates.
Active
$435,000
2724-26 Upperline St, New Orleans, LA 70115
4beds
1,792sqft
:
Get pre-qualified$2,885/mo
Duplex, Multi Family, Multi Family, Single Family Residence
Built in 1939
-- sqft lot
$409,800 Zestimate®
$243/sqft
$-- HOA
What's special
Fenced yardElegant chandeliersCustom white cabinetryGlass-enclosed showerQuartz-style countertopsWide drivewayStainless steel appliances
- 66 days |
- 173 |
- 18 |
Zillow last checked:
Listing updated:
Listed by:
Richard Briseno 504-628-0391,
Realty One Group Immobilia 985-218-8081,
Karen Trebes 504-800-3007,
Realty One Group Immobilia
Source: GSREIN,MLS#: 2560138
Facts & features
Interior
Bedrooms & bathrooms
- Bedrooms: 4
- Bathrooms: 2
- Full bathrooms: 2
Heating
- Central
Cooling
- Central Air
Appliances
- Laundry: Laundry Room
Interior area
- Total interior livable area: 1,792 sqft
Property
Parking
- Parking features: Driveway, Off Street
- Has uncovered spaces: Yes
Features
- Levels: Two
- Stories: 2
- Patio & porch: Balcony, Porch
- Exterior features: Balcony, Fence, Porch
- Pool features: None
Lot
- Size: 5,401 Square Feet
- Dimensions: 45 x 120
- Features: City Lot, Rectangular Lot
Details
- Parcel number: 614334612
- Special conditions: None
Construction
Type & style
- Home type: MultiFamily
- Architectural style: Cottage
- Property subtype: Duplex, Multi Family, Multi Family, Single Family Residence
Materials
- HardiPlank Type
- Foundation: Raised
- Roof: Shingle
Condition
- Excellent
- Year built: 1939
Utilities & green energy
- Sewer: None
- Water: Public
- Utilities for property: Sewer Not Available
Green energy
- Energy efficient items: HVAC, Water Heater, Windows
Community & HOA
Location
- Region: New Orleans
Financial & listing details
- Price per square foot: $243/sqft
- Date on market: 6/1/2026
- Tenant pays: Electricity, Gas
Estimated market value
$409,800
$389,000 - $430,000
$2,321/mo
Price history
| Date | Event | Price |
|---|---|---|
| 6/1/2026 | Listed for sale | $435,000-13%$243/sqft |
Source:  GSREIN #2560138 Report a problem GSREIN #2560138 Report a problem | ||
| 4/30/2026 | Listing removed | $500,000$279/sqft |
Source: GSREIN #2489293 Report a problem | ||
| 11/20/2025 | Price change | $500,000-12.6%$279/sqft |
Source: GSREIN #2489293 Report a problem | ||
| 2/28/2025 | Listed for sale | $572,000$319/sqft |
Source: GSREIN #2489293 Report a problem | ||
Public tax history
Tax history is unavailable.
Monthly payment
Est. payment
Payment breakdown
Explore the cost of this home by adjusting the details. Changes won't be saved.Climate risks
Neighborhood: Freret
Nearby schools
GreatSchools rating
- 7/10Benjamin Franklin Elementary Math And ScienceGrades: PK-8Distance: 1 mi
- NALusher Charter SchoolGrades: K-12Distance: 0.4 mi
- 8/10Mary McLeod Bethune Elementary School of Literature & TechnologyGrades: PK-8Distance: 5 mi
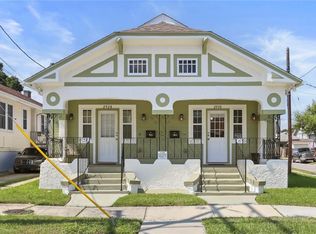
- $485,0006 bd2 ba2k sqft2928-30 Upperline St, New Orleans, LA 70115For Sale
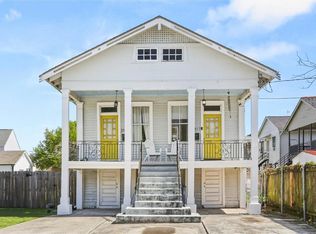
- $399,0006 bd2 ba2.3k sqft2817-23 Upperline St, New Orleans, LA 70115For Sale
- $235,7002 bd1 ba816 sqft2329.5 Upperline St, New Orleans, LA 70115Off Market
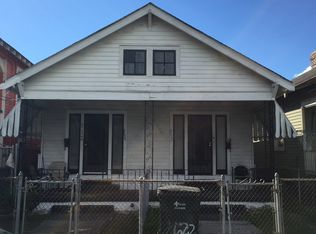
- $305,9004 bd2 ba1.7k sqft2620-22 Upperline, New Orleans, LA 70115Off Market
- $237,4002 bd1 ba897 sqft2614 Upperline St, New Orleans, LA 70115Off Market
- $270,1004 bd2 ba1k sqft2613 Upperline St, New Orleans, LA 70115Off Market
- $254,8003 bd2 ba1.2k sqft2626 Upperline St, New Orleans, LA 70115Off Market
- $440,9003 bd2 ba1.6k sqft2620 Upperline St, New Orleans, LA 70115Off Market
A local agent can set up tours, give advice and negotiate with sellers.
A local lender can help you make sure your offer is ready when you are.
Similar homes
- $499,0003 bd3 ba2k sqft2416 Amelia St, New Orleans, LA 70115For Sale
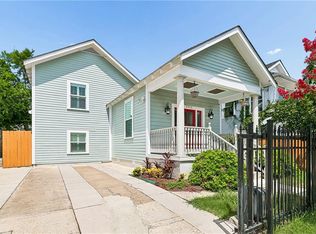
 MLS ID #2565922, Lana Hunt, Keller Williams Realty New Orleans. GSREIN
 - $429,0006 bd4 ba2.2k sqft2033-35 Governor Nicholls St, New Orleans, LA 70116For Sale
 MLS ID #2566524, Brittany Picolo, Keller Williams Realty New Orleans. GSREIN
 - $525,0003 bd2 ba1.3k sqft711 Upperline St, New Orleans, LA 70115For Sale
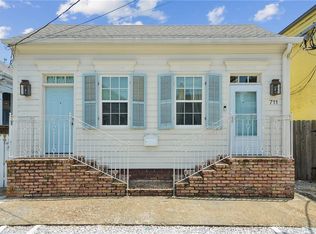 MLS ID #2567813, Tracey Moore, REVE, REALTORS. GSREIN
 - $475,0004 bd3 ba2.4k sqft4426 S Carrollton Ave, New Orleans, LA 70119For Sale
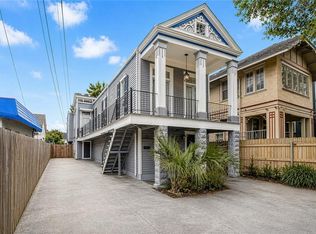 MLS ID #2553265, Jessica Carter, Bridgewater Realty Advisors, LLC. GSREIN
 - $375,0003 bd2 ba1.5k sqft5417 S Tonti St, New Orleans, LA 70125For SaleMLS ID #2567023, Simone Soignet, KELLER WILLIAMS REALTY 455-0100. GSREIN
- $390,0003 bd2 ba2.4k sqft3722 Nashville Ave, New Orleans, LA 70125For SaleMLS ID #2561506, Leslie Heindel, Crescent City Living, LLC. GSREIN
- $475,0005 bd4 ba2.5k sqft2109-11 Columbus St, New Orleans, LA 70119For SaleMLS ID #2545454, Adrienne LaBauve, eXp Realty, LLC. GSREIN
- $465,0004 bd2 ba2.3k sqft1027 Eliza St, New Orleans, LA 70114For SaleMLS ID #2567320, Michael Verderosa, Historic 504 Properties. GSREIN
- $474,9004 bd4 ba2.5k sqft1937-39 2nd St, New Orleans, LA 70113For SaleMLS ID #2553869, Danielle Marcotte, Marcotte & Co. Real Estate. GSREIN
- $395,0003 bd2 ba2.4k sqft90 E Park Pl, New Orleans, LA 70124For SaleMLS ID #2568499, Erin Rotolo, RE/MAX Affiliates. GSREIN
- $462,0004 bd3 ba2.5k sqft2800 Metairie Heights Ave, Metairie, LA 70002For SaleMLS ID #2569336, Joyce Albert, Southern Real Estate Professionals, LLC. GSREIN
- $589,0003 bd3 ba1.7k sqft125 Broadway St, New Orleans, LA 70118For SaleMLS ID #2571318, Michael Baker, Realty Resources, Inc.. GSREIN
- $349,0003 bd2 ba1.6k sqft208 Dodge Ave, Jefferson, LA 70121For SaleMLS ID #2570886, Mary Cullen, REMAX N.O. Properties. GSREIN
- $435,0003 bd2 ba2.2k sqft8021 Barocco Dr, Harahan, LA 70123For SaleMLS ID #2567009, Marianne DeRouen-Beary, Compass Kenner. GSREIN
- $439,9004 bd3 ba2.6k sqft33 Nottoway Dr, Marrero, LA 70072For SaleMLS ID #2558173, Fadra Ussery, Homesmart Realty South. GSREIN
- $650,0003 bd4 ba2.2k sqft4600 S Prieur St, New Orleans, LA 70125For SaleMLS ID #2568908, Beth Dunkenberger, Compass Historic (LATT09). GSREIN
- $285,0004 bd5 ba2.6k sqft1434 Holiday Pl, New Orleans, LA 70114For SaleMLS ID #2570376, Sissy Blewster, REVE, REALTORS. GSREIN
- $489,0003 bd3 ba1.6k sqft3233 Bienville St, New Orleans, LA 70119For SaleMLS ID #2565220, William Baker, REMAX N.O. Properties. GSREIN
- $450,0004 bd3 ba2.6k sqft6043 Paris Ave, New Orleans, LA 70122For SaleMLS ID #2539677, Jeffery Puckett, Compass Slidell. GSREIN
- $355,0003 bd2 ba1.7k sqft1917 Eagle St, New Orleans, LA 70118For SaleMLS ID #2559151, Danielle Franklin, United Real Estate Partners LLC. GSREIN
