Reduction under appraisal value ********NEW PRICE $434,5000 ********SELLER IS GIVING A $10,000 BUYER CREDIT TOWARDS CLOSING COST ..................... Welcome to 33 Nottaway Drive, nestled in the charming Plantation Estates of Marrero, Louisiana. This stunning Acadian-style home, offers 2,610 square feet of timeless elegance. Boasting seven total rooms, this home features four bedrooms, two full baths, and a convenient half bath. The luxurious master suite is thoughtfully located on the downstairs level, providing a private retreat. Outside, enjoy the inviting in-ground pool, great for relaxing or entertaining. The home also offers rear yard access with a double-car garage, conveniently situated in the backyard. Don’t miss this opportunity to own a piece of classic charm in a desirable neighborhood!
Active
Price cut: $5.4K (8/26)
$434,500
33 Nottoway Dr, Marrero, LA 70072
4beds
2,610sqft
Single Family Residence
Built in 1986
8,520 Square Feet Lot
$428,300 Zestimate®
$166/sqft
$8/mo HOA
What's special
Four bedroomsConvenient half bath
- 141 days
- 250
- 15
Zillow last checked:
Listing updated:
Listed by:
Fadra Ussery 504-251-7863,
Homesmart Realty South 504-908-7653
Source: GSREIN,MLS#: 2558173
Facts & features
Interior
Bedrooms & bathrooms
- Bedrooms: 4
- Bathrooms: 3
- Full bathrooms: 2
- 1/2 bathrooms: 1
Primary bedroom
- Level: First
- Dimensions: 23.7x13
Bedroom
- Level: Second
- Dimensions: 13x10.2
Bedroom
- Level: Second
- Dimensions: 10.9x10.6
Bedroom
- Level: Second
- Dimensions: 16.2x11.7
Primary bathroom
- Level: First
- Dimensions: 10.6x8.6
Bathroom
- Level: Second
- Dimensions: 10.2x5
Den
- Level: First
- Dimensions: 24.2x18.6
Dining room
- Level: First
- Dimensions: 14x8
Kitchen
- Level: First
- Dimensions: 14x10
Laundry
- Level: First
- Dimensions: 10.5x5.5
Living room
- Level: First
- Dimensions: 16.9x13.5
Heating
- Central, Multiple Heating Units
Cooling
- Central Air, 2 Units
Appliances
- Included: Dryer, Dishwasher, Microwave, Oven, Range, Refrigerator, Washer
- Laundry: Washer Hookup, Dryer Hookup
Features
- Attic, Tray Ceiling(s), Ceiling Fan(s), Carbon Monoxide Detector
- Has fireplace: Yes
- Fireplace features: Gas
Interior area
- Total structure area: 3,190
- Total interior livable area: 2,610 sqft
Property
Parking
- Total spaces: 2
- Parking features: Garage, Two Spaces, Driveway
- Has garage: Yes
- Has uncovered spaces: Yes
Features
- Levels: Two
- Stories: 2
- Patio & porch: Concrete, Patio, Porch
- Exterior features: Porch, Permeable Paving, Patio
- Pool features: In Ground
Lot
- Size: 8,520 Square Feet
- Dimensions: 71/67 x 120
- Features: City Lot, Rectangular Lot
Details
- Parcel number: 0410003169
- Special conditions: None
Construction
Type & style
- Home type: SingleFamily
- Architectural style: Acadian
- Property subtype: Single Family Residence
Materials
- Brick, Vinyl Siding
- Foundation: Slab
- Roof: Shingle
Condition
- Excellent
- Year built: 1986
Utilities & green energy
- Sewer: Public Sewer
- Water: Public
Community & HOA
Community
- Security: Security System, Smoke Detector(s)
HOA
- Has HOA: Yes
- HOA fee: $100 annually
- HOA name: Plantation Estates
Location
- Region: Marrero
Financial & listing details
- Price per square foot: $166/sqft
- Tax assessed value: $265,700
- Annual tax amount: $3,085
- Date on market: 5/20/2026
Estimated market value
$428,300
$407,000 - $450,000
$2,773/mo
Price history
| Date | Event | Price |
|---|---|---|
| 8/26/2026 | Price change | $434,500-1.2%$166/sqft |
Source:  GSREIN #2558173 Report a problem GSREIN #2558173 Report a problem | ||
| 7/23/2026 | Price change | $439,900-2.2%$169/sqft |
Source: GSREIN #2558173 Report a problem | ||
| 5/24/2026 | Listed for sale | $449,900$172/sqft |
Source: GSREIN #2558173 Report a problem | ||
Public tax history
| Year | Property taxes | Tax assessment |
|---|---|---|
| 2025 | $3,085 +2.7% | $26,570 |
| 2024 | $3,003 +10.1% | $26,570 +11.9% |
| 2023 | $2,728 +2% | $23,750 |
| 2022 | $2,675 +4.7% | $23,750 |
| 2021 | $2,556 +1.7% | $23,750 |
| 2020 | $2,512 +16.6% | $23,750 +17.5% |
| 2019 | $2,153 +5% | $20,220 |
| 2018 | $2,050 | $20,220 |
| 2017 | $2,050 +37.6% | $20,220 |
| 2016 | $1,491 +1.4% | $20,220 |
| 2015 | $1,470 | $20,220 |
| 2014 | $1,470 | $20,220 |
| 2013 | -- | $20,220 |
| 2012 | -- | $20,220 -0.6% |
| 2011 | -- | $20,340 |
| 2010 | -- | $20,340 |
| 2009 | -- | $20,340 |
| 2008 | -- | $20,340 +10.2% |
| 2007 | -- | $18,450 |
| 2006 | -- | -- |
| 2005 | -- | -- |
| 2004 | -- | -- |
| 2003 | -- | -- |
| 2002 | -- | -- |
| 2001 | -- | -- |
| 2000 | -- | -- |
Find assessor info on the county website
Monthly payment
Est. payment
Payment breakdown
Explore the cost of this home by adjusting the details. Changes won't be saved.Climate risks
Neighborhood: 70072
Similar homes
- $358,9004 bd3 ba2.7k sqft1321 Avenue A, Marrero, LA 70072For Sale
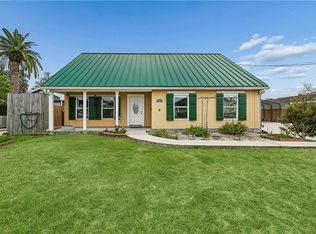
 MLS ID #2551327, Sandra Rousselle, 1 Percent Lists. GSREIN
 - $399,9003 bd4 ba3.3k sqft2720 Cedarlawn Dr, Marrero, LA 70072For Sale
 MLS ID #2547358, Melanie LaFrance Wiltz, LaFrance-Wiltz Realty Group. GSREIN
 - $435,0004 bd2 ba2.7k sqft1800 Lake Salvador Dr, Harvey, LA 70058For Sale
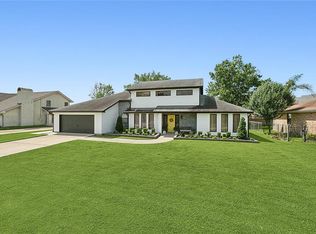 MLS ID #2568294, Cody LeBoeuf, 1 Percent Lists. GSREIN
 - $240,0003 bd3 ba1.6k sqft3448 Caminada Dr, Marrero, LA 70072For Sale
 MLS ID #2576843, Alyssa Quinn, Mirambell Realty. GSREIN
 - $430,0004 bd3 ba2.6k sqft233 Colonial Club Dr, Harahan, LA 70123For SaleMLS ID #2556082, Randy LeBlanc, LeBlanc Realty Group, LLC. GSREIN
- $435,0004 bd4 ba3.2k sqft3952 Augusta St, Metairie, LA 70001For SaleMLS ID #2573282, Laurie LeCompte, Register Real Estate, Inc.. GSREIN
- $415,0004 bd3 ba2.8k sqft3816 Jean Lafitte Pkwy, Chalmette, LA 70043For SaleMLS ID #2571447, Tiffany Tucker, McCarthy Group REALTORS. GSREIN
- $439,0004 bd3 ba2.8k sqft805 Smith Dr, Metairie, LA 70005For SaleMLS ID #2567299, Amanda Clark, REVE, REALTORS. GSREIN
- $590,0003 bd4 ba3.3k sqft9474 Barataria Blvd, Marrero, LA 70072For SaleMLS ID #2574094, Jeanne Wildey, Homesmart Realty South. GSREIN
- $429,9004 bd3 ba2.8k sqft17 Everglades St, Kenner, LA 70065For SaleMLS ID #2568735, Trinity Keller, NOLA Living Realty. GSREIN
- $250,0004 bd2 ba2k sqft1305 Orchid Dr, Harvey, LA 70058For SaleMLS ID #2573208, Louis Williams, Keller Williams Realty Services. GSREIN
- $344,9004 bd3 ba2.4k sqft4670 Lennox Blvd, New Orleans, LA 70131For SaleMLS ID #2563927, Jennifer Castillo, WayMaker Realty, LLC. GSREIN
- $459,9004 bd3 ba2.6k sqft4616 Clearview Pkwy, Metairie, LA 70006For SaleMLS ID #2569383, Chengwei Wu, NOLA Living Realty. GSREIN
- $465,0003 bd3 ba2.4k sqft6571 Bellaire Dr, New Orleans, LA 70124For SaleMLS ID #2561724, Sally Brower, McEnery Residential, LLC. GSREIN
- $435,0003 bd3 ba2.5k sqft3935 Peoples St, Metairie, LA 70002For SaleMLS ID #2553666, Shannon Nash, RE/MAX Affiliates. GSREIN
- $435,0004 bd2 ba1.7k sqft2724-26 Upperline St, New Orleans, LA 70115For SaleMLS ID #2560138, Ricardo Briseno, Realty One Group Immobilia. GSREIN
- $349,0004 bd3 ba2.7k sqft24 Yosemite Dr, New Orleans, LA 70131For SaleMLS ID #2555603, Wade Blondeau, Falaya. GSREIN
- $405,0003 bd3 ba2.3k sqft3130 Castine St, New Orleans, LA 70119For SaleMLS ID #2571550, Hilda Venson, Compass Historic (LATT09). GSREIN
- $415,0003 bd2 ba2.2k sqft8021 Barocco Dr, Harahan, LA 70123For SaleMLS ID #2567009, Marianne DeRouen-Beary, Compass Kenner. GSREIN
- $385,0004 bd4 ba2.8k sqft500 Terri Dr, Luling, LA 70070For SaleMLS ID #2577964, Seth Mabile, Compass Covington (LATT27). GSREIN
