Amazing neighborhood! Just minutes from the GNO Bridge. Lennox is a quiet street with no through traffic, providing a peaceful setting. This terrific home is also just a short distance from Brechtel Park. Brick all around, the home welcomes you with a bright, open foyer. As you enter, a beautiful staircase featuring wrought iron railings and a chandelier overhead leads to the upper level.
The living room boasts vaulted ceilings with exposed wood beams, creating a warm and inviting atmosphere. The primary suite is located on the lower level and features a spacious en suite bath with a soaking tub and separate shower. Enjoy two decks in the backyard, well-suited for outdoor relaxation and entertaining. The current four-bedroom layout can easily be converted back to a five-bedroom home on the upper level.
Active
$349,900
4670 Lennox Blvd, New Orleans, LA 70131
4beds
2,461sqft
:
Get pre-qualified$2,327/mo
Single Family Residence
Built in 1983
7,148 Square Feet Lot
$345,300 Zestimate®
$142/sqft
$6/mo HOA
What's special
Bright open foyerBrick all aroundWarm and inviting atmosphere
- 32 days |
- 1,164 |
- 133 |
Zillow last checked:
Listing updated:
Listed by:
Jennifer Castillo 504-701-3816,
WayMaker Realty, LLC 504-233-8223
Source: GSREIN,MLS#: 2563927
Facts & features
Interior
Bedrooms & bathrooms
- Bedrooms: 4
- Bathrooms: 3
- Full bathrooms: 2
- 1/2 bathrooms: 1
Primary bedroom
- Description: Flooring: Laminate,Simulated Wood
- Level: First
- Dimensions: 15 x 15
Bedroom
- Description: Flooring: Laminate,Simulated Wood
- Level: Second
- Dimensions: 24.5 x 14
Bedroom
- Description: Flooring: Laminate,Simulated Wood
- Level: Second
- Dimensions: 12 x 13
Bedroom
- Description: Flooring: Laminate,Simulated Wood
- Level: Second
- Dimensions: 11 x 9
Dining room
- Description: Flooring: Laminate,Simulated Wood
- Level: First
- Dimensions: 13 x 15
Kitchen
- Description: Flooring: Laminate,Simulated Wood
- Level: First
- Dimensions: 12.4 x 12.30
Living room
- Description: Flooring: Laminate,Simulated Wood
- Level: First
- Dimensions: 14.8 x 12.3
Heating
- Central, Multiple Heating Units
Cooling
- Central Air, 2 Units
Appliances
- Included: Dishwasher, Microwave, Oven, Range, Refrigerator
- Laundry: Washer Hookup, Dryer Hookup
Features
- Has fireplace: Yes
- Fireplace features: Wood Burning
Interior area
- Total structure area: 3,287
- Total interior livable area: 2,461 sqft
Property
Parking
- Total spaces: 3
- Parking features: Garage, Three or more Spaces
- Has garage: Yes
Features
- Levels: Two
- Stories: 2
- Pool features: None
Lot
- Size: 7,148 Square Feet
- Dimensions: 7150
- Features: City Lot, Rectangular Lot
Details
- Parcel number: 513840102
- Special conditions: None
Construction
Type & style
- Home type: SingleFamily
- Architectural style: Traditional
- Property subtype: Single Family Residence
Materials
- Brick
- Foundation: Slab
- Roof: Shingle
Condition
- Very Good Condition
- Year built: 1983
Utilities & green energy
- Sewer: Public Sewer
- Water: Public
Community & HOA
Community
- Features: Golf, Golf Course Community
- Subdivision: Lakewood
HOA
- Has HOA: Yes
- HOA fee: $75 annually
Location
- Region: New Orleans
Financial & listing details
- Price per square foot: $142/sqft
- Tax assessed value: $257,400
- Annual tax amount: $3,398
- Date on market: 6/22/2026
Estimated market value
$345,300
$328,000 - $363,000
$2,629/mo
Price history
| Date | Event | Price |
|---|---|---|
| 6/25/2026 | Listed for sale | $349,9000%$142/sqft |
Source:  GSREIN #2563927 Report a problem GSREIN #2563927 Report a problem | ||
| 12/16/2023 | Listing removed | -- |
Source: GSREIN #2414904 Report a problem | ||
| 10/25/2023 | Contingent | $350,000$142/sqft |
Source: GSREIN #2414904 Report a problem | ||
| 9/21/2023 | Listed for sale | $350,000+16.7%$142/sqft |
Source: GSREIN #2414904 Report a problem | ||
| 6/24/2022 | Sold | -- |
Source: GSREIN #2343440 Report a problem | ||
| 5/31/2022 | Pending sale | $300,000$122/sqft |
Source: GSREIN #2343440 Report a problem | ||
| 5/26/2022 | Listed for sale | $300,000+20.5%$122/sqft |
Source: GSREIN #2343440 Report a problem | ||
| 5/23/2018 | Listing removed | $249,000$101/sqft |
Source: Coldwell Banker TEC Realtors #2144704 Report a problem | ||
| 3/6/2018 | Listed for sale | $249,000$101/sqft |
Source: Coldwell Banker TEC, REALTORS #2144704 Report a problem | ||
Public tax history
| Year | Property taxes | Tax assessment |
|---|---|---|
| 2026 | $3,398 | $25,740 |
| 2025 | $3,398 -1.5% | $25,740 |
| 2024 | $3,449 -14.9% | $25,740 -10% |
| 2023 | $4,055 +99.9% | $28,600 +99.9% |
| 2022 | $2,029 -6.2% | $14,310 -4% |
| 2021 | $2,162 -1% | $14,910 |
| 2020 | $2,184 -3.2% | $14,910 |
| 2019 | $2,257 +85.2% | $14,910 |
| 2018 | $1,219 | $14,910 |
| 2017 | $1,219 -1.8% | $14,910 |
| 2016 | $1,241 +7.2% | $14,910 |
| 2015 | $1,158 | $14,910 |
| 2014 | $1,158 -2.4% | $14,910 |
| 2013 | $1,187 | $14,910 |
| 2012 | -- | $14,910 |
| 2011 | -- | $14,910 |
| 2006 | -- | $14,910 |
| 2004 | -- | $14,910 |
| 2002 | -- | $14,910 |
| 2000 | -- | $14,910 |
Find assessor info on the county website
Monthly payment
Est. payment
Payment breakdown
Explore the cost of this home by adjusting the details. Changes won't be saved.Climate risks
Neighborhood: Tall Timbers-Brechtel
Nearby schools
GreatSchools rating
- 7/10Benjamin Franklin Elementary Math And ScienceGrades: PK-8Distance: 6.6 mi
- 2/10Rooted SchoolGrades: 9-10Distance: 5.8 mi
- 8/10Mary McLeod Bethune Elementary School of Literature & TechnologyGrades: PK-8Distance: 6.7 mi
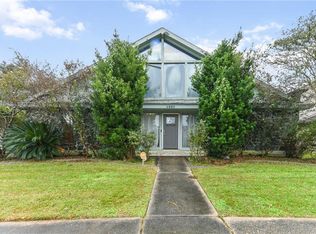
- $344,0004 bd3 ba3.1k sqft4680 Lennox Blvd, New Orleans, LA 70131Off Market
- $--4 bd3 ba3.1k sqft4660 Lennox Blvd, New Orleans, LA 70131Sold
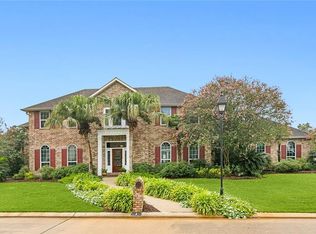
- $--4 bd4 ba3.8k sqft1 Lakewood Estates Dr, New Orleans, LA 70131Sold
- $334,4004 bd4 ba3.1k sqft4690 Lennox Blvd, New Orleans, LA 70131Off Market
- $306,5004 bd2 ba2.8k sqft4700 Lennox Blvd, New Orleans, LA 70131Off Market
- $652,7005 bd4 ba5.2k sqft6 Lakewood Estates Dr, New Orleans, LA 70131Off Market
- $--5 bd6 ba7.1k sqft2 Lakewood Estates Dr, New Orleans, LA 70131Sold
- $351,7004 bd3 ba2.8k sqft4721 Lennox Blvd, New Orleans, LA 70131Off Market
A local agent can set up tours, give advice and negotiate with sellers.
A local lender can help you make sure your offer is ready when you are.
Similar homes
- $349,0004 bd3 ba2.7k sqft24 Yosemite Dr, New Orleans, LA 70131For Sale
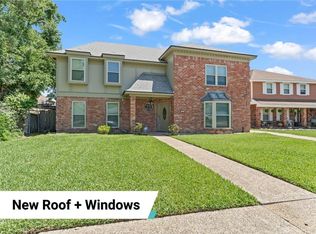
 MLS ID #2555603, Wade Blondeau, Falaya. GSREIN
 - $325,0005 bd4 ba2.8k sqft3549 Silver Maple Ct, New Orleans, LA 70131For Sale
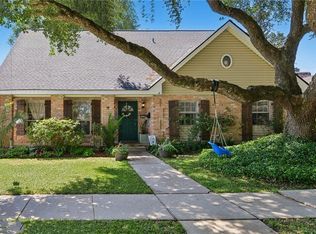 MLS ID #2550742, Zachary Russell, REVE, REALTORS. GSREIN
 - $299,9005 bd3 ba2.5k sqft2610 Ramsey Dr, New Orleans, LA 70131For Sale
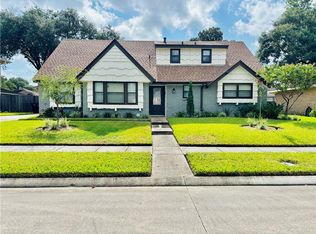 MLS ID #2569333, Darius Washington, TJones & Co, LLC. GSREIN
 - $375,0004 bd3 ba2.9k sqft29 Park Timbers Dr, New Orleans, LA 70131For Sale
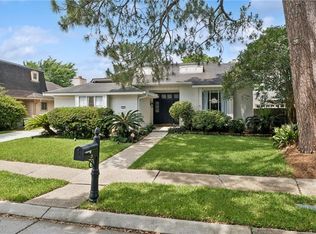 MLS ID #2559231, Joshua Fogarty, Satsuma Real Estate LLC. GSREIN
 - $365,0004 bd3 ba3k sqft2473 Cumberland Ct, New Orleans, LA 70131For SaleMLS ID #2548207, Nicole Freeman, Russell Frank Realty Group, L.L.C.. GSREIN
- $257,5004 bd3 ba2.3k sqft3690 Plymouth Pl, New Orleans, LA 70131For SaleMLS ID #2568445, Lito Dominguez, Compass Westbank. GSREIN
- $279,9004 bd3 ba2.2k sqft3715 Mimosa Ct, New Orleans, LA 70131For SaleMLS ID #2553786, Melissa McClendon, Compass Uptown. GSREIN
- $289,0004 bd3 ba2.5k sqft3762 Red Cypress Dr, New Orleans, LA 70131For SaleMLS ID #2513412, Nycholl Miller, NOLA Living Realty. GSREIN
- $284,0004 bd2 ba2.2k sqft3920 Peachtree Ct, New Orleans, LA 70131For SaleMLS ID #2519438, Nycholl Miller, NOLA Living Realty. GSREIN
- $329,9005 bd2 ba1.9k sqft676 W Marlin Ct, Gretna, LA 70056For SaleMLS ID #2563597, Feras Ayyad, NOLA Living Realty. GSREIN
- $317,5004 bd4 ba2.6k sqft3700 Magellan St, New Orleans, LA 70114For SaleMLS ID #2558135, Erika Luengo-Buxton, NOLA Living Realty. GSREIN
- $360,0004 bd2 ba2.1k sqft3417 Karen Dr, Chalmette, LA 70043For SaleMLS ID #2564092, Amanda Campo, Southern Real Estate Professionals, LLC. GSREIN
- $470,0004 bd3 ba3.2k sqft4 Yellowstone Ct, New Orleans, LA 70131For SaleMLS ID #2514247, Christine Lampard, KELLER WILLIAMS REALTY 455-0100. GSREIN
- $369,0004 bd2 ba1.6k sqft1020 Red Allen Way, New Orleans, LA 70114For SaleMLS ID #2566921, Melissa McClendon, Compass Uptown. GSREIN
- $350,0004 bd3 ba2.4k sqft1240 Papworth Ave, Metairie, LA 70005For SaleMLS ID #2567371, Tammy Whitehead, Compass Mandeville. GSREIN
- $339,9005 bd5 ba3.1k sqft45 E Carmack Dr, Chalmette, LA 70043For SaleMLS ID #2550703, Kasi Champagne, eXp Realty, LLC. GSREIN
- $360,0004 bd3 ba2.2k sqft5819 Saint Bernard Ave, New Orleans, LA 70122For SaleMLS ID #2566629, Gina Norris, United Real Estate Partners LLC. GSREIN
- $250,0004 bd3 ba2.3k sqft2065 Halsey Ave, New Orleans, LA 70114For SaleMLS ID #2563539, Louis Williams, Keller Williams Realty Services. GSREIN
- $376,9004 bd3 ba2.7k sqft1321 Avenue A, Marrero, LA 70072For SaleMLS ID #2551327, Sandra Rousselle, 1 Percent Lists. GSREIN
- $240,0003 bd2 ba1.9k sqft266 Roselyn Park Pl, New Orleans, LA 70131For SaleMLS ID #2555858, John Davis, NOLA Living Realty. GSREIN
