Situated on a spacious corner lot in Algiers beneath gorgeous oak trees, this home features an inviting open living area, a kitchen with granite countertops and stainless steel appliances, and a spacious primary suite with a private ensuite bath. A full renovation completed in 2019 included updated flooring and modern finishes. Additional improvements include a new roof (2020) and an updated central HVAC system with new ductwork. The backyard offers a covered patio, plenty of green space, and a large powered workshop that's great for hobbies, projects, or extra storage. Just blocks from the Mississippi River levee, you'll enjoy convenient access to walking and biking paths. The property has a proven rental history of $2,500 per month, and qualified buyers may have the opportunity to assume the seller's 2.75% mortgage, subject to lender approval. Don't miss out. Schedule your private showing today!
Active
Price cut: $10K (7/25)
$240,000
266 Roselyn Park Pl, New Orleans, LA 70131
3beds
1,900sqft
Single Family Residence
Built in 1979
6,464 Square Feet Lot
$-- Zestimate®
$126/sqft
$-- HOA
What's special
Large powered workshopBeneath gorgeous oak treesPlenty of green spaceStainless steel appliancesSpacious corner lotUpdated flooringPrivate ensuite bath
- 106 days |
- 270 |
- 22 |
Zillow last checked:
Listing updated:
Listed by:
John Davis 504-919-7000,
NOLA Living Realty 504-301-9757
Source: GSREIN,MLS#: 2555858
Facts & features
Interior
Bedrooms & bathrooms
- Bedrooms: 3
- Bathrooms: 2
- Full bathrooms: 2
Primary bedroom
- Description: Flooring: Plank,Simulated Wood
- Level: Lower
- Dimensions: 19.3 x 14.6
Bedroom
- Description: Flooring: Plank,Simulated Wood
- Level: Lower
- Dimensions: 11.4 x 11.0
Bedroom
- Description: Flooring: Plank,Simulated Wood
- Level: Lower
- Dimensions: 12.0 x 11.0
Dining room
- Description: Flooring: Plank,Simulated Wood
- Level: Lower
- Dimensions: 13.0 x 15.6
Kitchen
- Description: Flooring: Plank,Simulated Wood
- Level: Lower
- Dimensions: 11.6 x 16.0
Laundry
- Description: Flooring: Tile
- Level: Lower
- Dimensions: 10.5 x 5.2
Living room
- Description: Flooring: Plank,Simulated Wood
- Level: Lower
- Dimensions: 13 x 29.7
Other
- Description: Flooring: Plank,Simulated Wood
- Level: Lower
- Dimensions: 12.6 x 10.3
Heating
- Central
Cooling
- Central Air
Appliances
- Included: Dishwasher, Microwave, Oven, Range, Refrigerator
- Laundry: Washer Hookup, Dryer Hookup
Features
- Ceiling Fan(s)
- Has fireplace: No
- Fireplace features: None
Interior area
- Total structure area: 2,550
- Total interior livable area: 1,900 sqft
Property
Parking
- Total spaces: 3
- Parking features: Carport, Off Street, Three or more Spaces
- Has carport: Yes
Features
- Levels: One
- Stories: 1
- Patio & porch: Concrete, Covered
- Exterior features: Fence
- Pool features: None
Lot
- Size: 6,464 Square Feet
- Dimensions: 64 x 101
- Features: City Lot, Oversized Lot
Details
- Additional structures: Shed(s)
- Parcel number: 266ROSELYNPARKPL
- Special conditions: None
Construction
Type & style
- Home type: SingleFamily
- Architectural style: Traditional
- Property subtype: Single Family Residence
Materials
- Brick, Vinyl Siding
- Foundation: Slab
- Roof: Shingle
Condition
- Excellent
- Year built: 1979
Utilities & green energy
- Sewer: Public Sewer
- Water: Public
Green energy
- Energy efficient items: Windows
Community & HOA
HOA
- Has HOA: No
Location
- Region: New Orleans
Financial & listing details
- Price per square foot: $126/sqft
- Tax assessed value: $209,000
- Annual tax amount: $2,759
- Date on market: 5/1/2026
Estimated market value
Not available
Estimated sales range
Not available
$2,104/mo
Price history
| Date | Event | Price |
|---|---|---|
| 7/25/2026 | Price change | $240,000-4%$126/sqft |
Source:  GSREIN #2555858 Report a problem GSREIN #2555858 Report a problem | ||
| 7/2/2026 | Price change | $250,000-3.5%$132/sqft |
Source: GSREIN #2555858 Report a problem | ||
| 5/1/2026 | Listed for sale | $259,000+44.3%$136/sqft |
Source: GSREIN #2555858 Report a problem | ||
| 5/29/2024 | Listing removed | -- |
Source: GSREIN #2446991 Report a problem | ||
| 5/6/2024 | Listed for rent | $2,500$1/sqft |
Source: GSREIN #2446991 Report a problem | ||
| 5/25/2023 | Listing removed | -- |
Source: GSREIN #2389695 Report a problem | ||
| 4/17/2023 | Listed for rent | $2,500$1/sqft |
Source: GSREIN #2389695 Report a problem | ||
| 8/16/2019 | Sold | -- |
Source: GSREIN #2208540 Report a problem | ||
| 7/19/2019 | Pending sale | $179,500$94/sqft |
Source: GARDNER, REALTORS #2208540 Report a problem | ||
| 7/18/2019 | Listed for sale | $179,500$94/sqft |
Source: GARDNER, REALTORS #2208540 Report a problem | ||
| 7/2/2019 | Pending sale | $179,500$94/sqft |
Source: GARDNER, REALTORS #2208540 Report a problem | ||
| 6/24/2019 | Listed for sale | $179,500$94/sqft |
Source: GARDNER, REALTORS #2208540 Report a problem | ||
| 6/12/2019 | Pending sale | $179,500$94/sqft |
Source: GARDNER, REALTORS #2208540 Report a problem | ||
| 6/8/2019 | Listed for sale | $179,500+126.9%$94/sqft |
Source: GARDNER, REALTORS #2208540 Report a problem | ||
| 2/19/2019 | Sold | -- |
Source: GSREIN #2181010 Report a problem | ||
| 12/27/2018 | Price change | $79,100-0.5%$42/sqft |
Source: REALHome Services and Solutions #2181010 Report a problem | ||
| 11/14/2018 | Listed for sale | $79,500-48.7%$42/sqft |
Source: RealHome Services and Solutions, Inc. #2181010 Report a problem | ||
| 10/30/2018 | Sold | -- |
Source: Public Record Report a problem | ||
| 10/30/2010 | Listing removed | $155,000$82/sqft |
Source: Coldwell Banker TEC Realtors #832467 Report a problem | ||
| 5/9/2010 | Listed for sale | $155,000$82/sqft |
Source: Coldwell Banker TEC Realtors #832467 Report a problem | ||
| 6/6/2003 | Sold | -- |
Source: Public Record Report a problem | ||
Public tax history
| Year | Property taxes | Tax assessment |
|---|---|---|
| 2026 | $2,759 | $20,900 |
| 2025 | $2,759 +46.6% | $20,900 |
| 2024 | $1,882 +46.6% | $20,900 +31.7% |
| 2023 | $1,284 -40.9% | $15,870 +3.6% |
| 2022 | $2,172 -5.6% | $15,320 -3.5% |
| 2021 | $2,302 -0.2% | $15,870 +0.8% |
| 2020 | $2,307 -3.2% | $15,750 |
| 2019 | $2,384 | $15,750 |
| 2018 | $2,384 | $15,750 |
| 2017 | $2,384 -1.9% | $15,750 +6.8% |
| 2016 | $2,431 +13.1% | $14,750 |
| 2015 | $2,149 | $14,750 |
| 2014 | $2,149 -2.6% | $14,750 |
| 2013 | $2,206 | $14,750 |
| 2012 | -- | $14,750 +43.2% |
| 2011 | -- | $10,300 |
| 2010 | -- | $10,300 |
| 2009 | -- | $10,300 +19.9% |
| 2007 | -- | $8,590 |
| 2006 | -- | $8,590 -5.9% |
| 2004 | -- | $9,130 +25.9% |
| 2002 | -- | $7,250 |
| 2000 | -- | $7,250 |
Find assessor info on the county website
Monthly payment
Est. payment
Payment breakdown
Explore the cost of this home by adjusting the details. Changes won't be saved.Climate risks
Neighborhood: Old Aurora
Nearby schools
GreatSchools rating
- 8/10Mary McLeod Bethune Elementary School of Literature & TechnologyGrades: PK-8Distance: 5.3 mi
- 3/10The Delores Taylor Arthur School for Young MenGrades: 8-12Distance: 5.7 mi
- 7/10Benjamin Franklin Elementary Math And ScienceGrades: PK-8Distance: 6.8 mi
- $128,6003 bd2 ba1.2k sqft254 Roselyn Park Pl, New Orleans, LA 70131Off Market
- $201,6003 bd2 ba1.2k sqft2123 Ellen Park Pl, New Orleans, LA 70131Off Market

- $169,8003 bd2 ba1.6k sqft2115 Ellen Park Pl, New Orleans, LA 70131Off Market
- $--3 bd3 ba2k sqft2133 Ellen Park Pl, New Orleans, LA 70131Sold
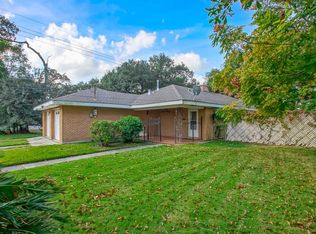
- $127,5003 bd1 ba1.7k sqft2109 Ellen Park Pl, New Orleans, LA 70131Off Market
- $43,8003,161 sqft263 Roselyn Park Pl, New Orleans, LA 70131Off Market
- $149,5003 bd1 ba1.3k sqft242 Roselyn Park Pl, New Orleans, LA 70131Off Market
- $191,0003 bd2 ba1.6k sqft2101 Ellen Park Pl, New Orleans, LA 70131Off Market
A local agent can set up tours, give advice and negotiate with sellers.
A local lender can help you make sure your offer is ready when you are.
Similar homes
- $275,0003 bd2 ba1.7k sqft3555 Somerset Dr, New Orleans, LA 70131For Sale
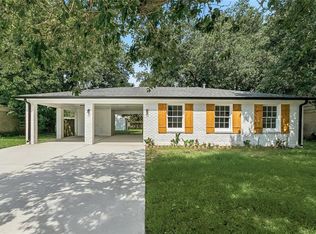
 MLS ID #2570429, Roxana Vera, The W Group Real Estate LLC. GSREIN
 - $259,9006 bd2 ba2k sqft6200 Stratford Pl, New Orleans, LA 70131For Sale
 MLS ID #2558645, Micah Loewenthal, Compass Historic (LATT09). GSREIN
 - $279,0004 bd3 ba2.1k sqft5700 Albany Ct, New Orleans, LA 70131For Sale
 MLS ID #2550232, Arnold Yoo, McEnery Residential, LLC. GSREIN
 - $180,0003 bd2 ba1.1k sqft2014 Ellen Park Pl, New Orleans, LA 70131For Sale
 MLS ID #2559254, Tangie Stephens, KELLER WILLIAMS REALTY 455-0100. GSREIN
 - $279,9004 bd3 ba2.2k sqft3715 Mimosa Ct, New Orleans, LA 70131For SaleMLS ID #2553786, Melissa McClendon, Compass Uptown. GSREIN
- $265,0004 bd2 ba2.2k sqft3920 Peachtree Ct, New Orleans, LA 70131For SaleMLS ID #2519438, Nycholl Miller, NOLA Living Realty. GSREIN
- $239,9003 bd2 ba1.6k sqft570 Dover Ln, Gretna, LA 70056For SaleMLS ID #2563433, Regina LaCaze, Compass Westbank. GSREIN
- $259,0003 bd2 ba1.5k sqft2412 Judy Dr, Meraux, LA 70075For SaleMLS ID #2571707, Amanda Campo, Southern Real Estate Professionals, LLC. GSREIN
- $239,9003 bd2 ba1.8k sqft3622 Buffon St, Chalmette, LA 70043For SaleMLS ID #2561441, Amanda Miller, Amanda Miller Realty, LLC. GSREIN
- $255,0003 bd2 ba1.7k sqft204 Willowbrook Dr, Gretna, LA 70056For SaleMLS ID #2561801, Orquidea Acosta, Compass Westbank. GSREIN
- $249,9003 bd2 ba1.6k sqft203 Broad St, Belle Chasse, LA 70037For SaleMLS ID #2562022, Amanda Miller, Amanda Miller Realty, LLC. GSREIN
- $289,0004 bd3 ba2.5k sqft3762 Red Cypress Dr, New Orleans, LA 70131For SaleMLS ID #2513412, Nycholl Miller, NOLA Living Realty. GSREIN
- $229,9003 bd3 ba2.1k sqft2036 Fable St, Meraux, LA 70075For SaleMLS ID #2564739, Richard Miley, 1 Percent Lists Legacy. GSREIN
- $199,0003 bd2 ba1.2k sqft1221 Lamanche St, New Orleans, LA 70117For SaleMLS ID #2570038, Edward Shedlock, FQR Realtors. GSREIN
- $259,9003 bd2 ba2k sqft3024 Corinne Dr, Chalmette, LA 70043For SaleMLS ID #2528043, Carolyn Vortisch, Gulf Meridian Realty . GSREIN
- $235,0004 bd2 ba1.7k sqft2533 Eastview Dr, Harvey, LA 70058For SaleMLS ID #2570676, Phong Le, Compass Westbank. GSREIN
- $235,0004 bd2 ba1.7k sqft6411 Congress Dr, New Orleans, LA 70126For SaleMLS ID #2552040, Eric Stephens, Compass Metro. GSREIN
- $317,5004 bd4 ba2.6k sqft3700 Magellan St, New Orleans, LA 70114For SaleMLS ID #2558135, Erika Luengo-Buxton, NOLA Living Realty. GSREIN
- $349,9004 bd3 ba2.4k sqft4670 Lennox Blvd, New Orleans, LA 70131For SaleMLS ID #2563927, Jennifer Castillo, WayMaker Realty, LLC. GSREIN
- $260,0003 bd2 ba2.3k sqft3434 Bruxelles St, New Orleans, LA 70122For SaleMLS ID #2556027, CELESTE JEANMARIE, Real Broker, LLC. GSREIN
