PRICE CHANGE on September 3, 2026!
Looking for an affordable place to call home without sacrificing space or functionality? This inviting three-bedroom, two-bath cottage offers approximately 1,228 square feet of comfortable living and an appealing combination of space, functionality, and value. The open living, dining, and kitchen areas create a welcoming setting for everyday living and entertaining, while the split-bedroom floor plan provides added privacy for the primary suite. The kitchen comes complete with a refrigerator, range/oven, microwave, and dishwasher, and the washer and dryer are included for added convenience. Outside, enjoy a fenced backyard, gated off-street parking for multiple vehicles, and a detached one-car garage offers parking or additional storage. Located in desirable Flood Zone X, this home presents an excellent opportunity for first-time buyers, single professionals, small families, or those seeking a long-term investment property. Comfortable today and ready for your personal touches tomorrow, this home is ready to welcome its next owner. Make an offer!
Active
Price cut: $26.5K (9/3)
$172,500
1221 Lamanche St, New Orleans, LA 70117
3beds
1,285sqft
Single Family Residence
Built in 1990
4,791 Square Feet Lot
$192,700 Zestimate®
$134/sqft
$-- HOA
What's special
Inviting three-bedroom two-bath cottageFenced backyard
- 38 days
- 184
- 12
Zillow last checked:
Listing updated:
Listed by:
Edward Shedlock 504-419-8892,
FQR Realtors 504-949-5400,
Lisa Shedlock 504-330-8233,
FQR Realtors
Source: GSREIN,MLS#: 2570038
Facts & features
Interior
Bedrooms & bathrooms
- Bedrooms: 3
- Bathrooms: 2
- Full bathrooms: 2
Primary bedroom
- Description: Flooring: Engineered Hardwood
- Level: Lower
- Dimensions: 9 x 16.9
Bedroom
- Description: Flooring: Engineered Hardwood
- Level: Lower
- Dimensions: 11 x 9
Bedroom
- Description: Flooring: Engineered Hardwood
- Level: Lower
- Dimensions: 7.3 x 5.7
Primary bathroom
- Description: Flooring: Tile
- Level: Lower
- Dimensions: 7.3 x 5.7
Bathroom
- Description: Flooring: Tile
- Level: Lower
- Dimensions: 5 x 12.5
Dining room
- Description: Flooring: Engineered Hardwood
- Level: Lower
- Dimensions: 10.7 x 12
Kitchen
- Description: Flooring: Engineered Hardwood
- Level: Lower
- Dimensions: 10 x 14.6
Living room
- Description: Flooring: Engineered Hardwood
- Level: Lower
- Dimensions: 12.7 x 17
Heating
- Central
Cooling
- Central Air, 1 Unit
Appliances
- Included: Dryer, Dishwasher, Microwave, Oven, Range, Refrigerator, Washer
- Laundry: Washer Hookup, Dryer Hookup
Features
- Ceiling Fan(s), Granite Counters, Cable TV
- Has fireplace: No
- Fireplace features: None
Interior area
- Total structure area: 4,644
- Total interior livable area: 1,285 sqft
Property
Parking
- Total spaces: 1
- Parking features: Garage, Off Street, One Space, Driveway
- Has garage: Yes
- Has uncovered spaces: Yes
Features
- Levels: One
- Stories: 1
- Exterior features: Fence, Permeable Paving
Lot
- Size: 4,791 Square Feet
- Dimensions: 43 x 108
- Features: City Lot, Rectangular Lot
Details
- Additional structures: Other
- Parcel number: 701171221LamancheST
- Special conditions: None
Construction
Type & style
- Home type: SingleFamily
- Architectural style: Cottage
- Property subtype: Single Family Residence
Materials
- Stucco
- Foundation: Slab
- Roof: Shingle
Condition
- Average Condition
- Year built: 1990
Utilities & green energy
- Sewer: Public Sewer
- Water: Public
Community & HOA
HOA
- Has HOA: No
Location
- Region: New Orleans
Financial & listing details
- Price per square foot: $134/sqft
- Tax assessed value: $166,500
- Annual tax amount: $2,198
- Date on market: 7/30/2026
Estimated market value
$192,700
$183,000 - $202,000
$1,814/mo
Price history
| Date | Event | Price |
|---|---|---|
| 9/3/2026 | Price change | $172,500-13.3%$134/sqft |
Source:  GSREIN #2570038 Report a problem GSREIN #2570038 Report a problem | ||
| 7/30/2026 | Listed for sale | $199,000+20.6%$155/sqft |
Source: GSREIN #2570038 Report a problem | ||
| 9/13/2021 | Sold | -- |
Source: GSREIN #2309251 Report a problem | ||
| 1/13/2021 | Listing removed | $165,000$128/sqft |
Source:  GSREIN #2273627 Report a problem GSREIN #2273627 Report a problem | ||
| 12/9/2020 | Pending sale | $165,000$128/sqft |
Source: REVE, REALTORS #2273627 Report a problem | ||
| 11/27/2020 | Listed for sale | $165,000$128/sqft |
Source: REVE, REALTORS #2273627 Report a problem | ||
| 11/15/2020 | Pending sale | $165,000$128/sqft |
Source: REVE, REALTORS #2273627 Report a problem | ||
| 11/7/2020 | Listed for sale | $165,000$128/sqft |
Source: REVE, REALTORS #2273627 Report a problem | ||
| 10/30/2020 | Pending sale | $165,000$128/sqft |
Source: REVE, REALTORS #2273627 Report a problem | ||
| 10/20/2020 | Listed for sale | $165,000$128/sqft |
Source: REVE, REALTORS #2273627 Report a problem | ||
| 3/26/2020 | Sold | -- |
Source: Public Record Report a problem | ||
| 4/27/2016 | Sold | -- |
Source: Public Record Report a problem | ||
Public tax history
| Year | Property taxes | Tax assessment |
|---|---|---|
| 2026 | $2,198 | $16,650 |
| 2025 | $2,198 -1.5% | $16,650 |
| 2024 | $2,231 -11.3% | $16,650 -3.5% |
| 2023 | $2,515 +579.6% | $17,260 +556.3% |
| 2022 | $370 -4.4% | $2,630 -2.2% |
| 2021 | $387 | $2,690 |
| 2020 | -- | $2,690 +31.9% |
| 2019 | $308 | $2,040 |
| 2018 | $308 | $2,040 |
| 2017 | $308 -1.9% | $2,040 |
| 2016 | $314 +1.5% | $2,040 +88.9% |
| 2015 | $310 | $1,080 |
| 2014 | $310 +92.8% | $1,080 |
| 2013 | $161 | $1,080 |
| 2012 | -- | $1,080 +17.4% |
| 2011 | -- | $920 |
| 2010 | -- | $920 |
| 2009 | -- | $920 |
| 2007 | -- | $920 -67.8% |
| 2004 | -- | $2,860 |
| 2002 | -- | $2,860 |
| 2001 | -- | $2,860 |
| 2000 | -- | $2,860 |
Find assessor info on the county website
Monthly payment
Est. payment
Payment breakdown
Explore the cost of this home by adjusting the details. Changes won't be saved.Climate risks
Neighborhood: Lower 9th Ward

Similar homes
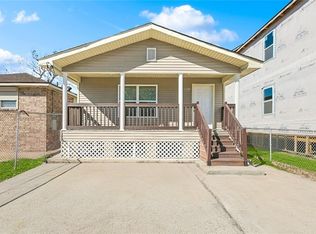
- $189,9993 bd2 ba1.4k sqft2416 Piety St, New Orleans, LA 70117For Sale
 MLS ID #2570978, Betsy Birdsong, eXp Realty, LLC. GSREIN
 - $199,0003 bd1 ba1.1k sqft1817 Bartholomew St, New Orleans, LA 70117For Sale
 MLS ID #2573374, Lynda Depanicis, Shelnutt Real Estate Enterprises. GSREIN
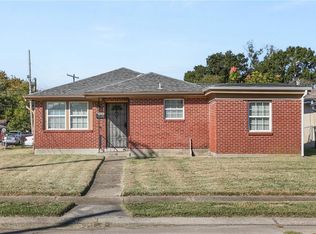
 - $170,0003 bd2 ba1.3k sqft1145 Terry St, New Orleans, LA 70114For Sale
 MLS ID #2551790, Jacob Freedman, FQR Realtors. GSREIN
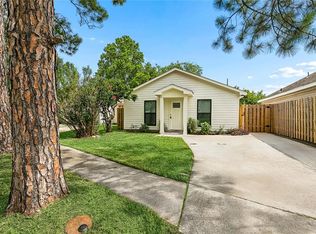
 - $195,0003 bd2 ba1k sqft3600 N Homestead Dr, New Orleans, LA 70114For Sale
 MLS ID #2572219, Bilal Zughayer, Bilal A. Zughayer. GSREIN
 - $139,0004 bd2 ba1.4k sqft2429 Piety St, New Orleans, LA 70117For SaleMLS ID #2570591, Mary Dominach, Mirambell Realty. GSREIN
- $169,0002 bd2 ba1.1k sqft2816-18 Comus Ct, New Orleans, LA 70117For SaleMLS ID #2570771, Linda Nguyen, ARMSTRONG REALTY. GSREIN
- $205,0004 bd2 ba1.8k sqft716-718 Delery St, New Orleans, LA 70117For SaleMLS ID #2569047, Inez Thibodeaux, Samantha Bush Real Estate Services LLC. GSREIN
- $199,9003 bd2 ba1.3k sqft2534 Music St, New Orleans, LA 70117For SaleMLS ID #2563158, John McCann, KELLER WILLIAMS REALTY 455-0100. GSREIN
- $195,0003 bd2 ba1.4k sqft10915 Curran Blvd, New Orleans, LA 70127For SaleMLS ID #2575731, Louis Williams, Keller Williams Realty Services. GSREIN
- $170,0003 bd2 ba1.5k sqft402 Blossom St, Gretna, LA 70056For SaleMLS ID #2560501, Terri Babineaux, Homesmart Realty South. GSREIN
- $175,0003 bd2 ba1.4k sqft7425 Burke Rd, New Orleans, LA 70127For SaleMLS ID #2566839, Alicia Lagarde, ALC REALTY. GSREIN
- $169,0003 bd2 ba1.6k sqft4831 Piety Dr, New Orleans, LA 70126For SaleMLS ID #2556943, Tiffany Galland, Coldwell Banker TEC METAIRIE. GSREIN
- $165,0003 bd2 ba1.2k sqft73 E Claiborne Sq, Chalmette, LA 70043For SaleMLS ID #2561430, Michael Fernandez, Arpent Realty and Property Man. GSREIN
- $169,9003 bd2 ba1k sqft7350 Hansbrough Ave, New Orleans, LA 70127For SaleMLS ID #2562325, Jennifer Johnson, Engel & Volkers Slidell - Mandeville. GSREIN
- $135,0002 bd2 ba1.2k sqft2123 Arts St, New Orleans, LA 70117For SaleMLS ID #2553771, Regina LaCaze, Compass Westbank. GSREIN
- $180,0003 bd2 ba1.2k sqft5219 Beaucaire St, New Orleans, LA 70129For SaleMLS ID #2568677, Mabel Perdomo, Realty One Group Immobilia. GSREIN
- $175,0003 bd2 ba1.3k sqft2101 1st St, Harvey, LA 70058For SaleMLS ID #2574607, Lisa Nguyen, ARMSTRONG REALTY. GSREIN
- $192,0003 bd1 ba1.3k sqft2654 Myrtle St, New Orleans, LA 70122For SaleMLS ID #2567914, Ricardo Briseno, Realty One Group Immobilia. GSREIN
- $125,0002 bd1 ba952 sqft1720 Mandeville St, New Orleans, LA 70117For SaleMLS ID #2567742, Edward Thompson, Redfin Corporation. GSREIN
- $124,9003 bd2 ba1k sqft2821 Bennett St, New Orleans, LA 70131For SaleMLS ID #2574133, Angel Shulterbrandt, Dreux Perry & CO, LLC. GSREIN
