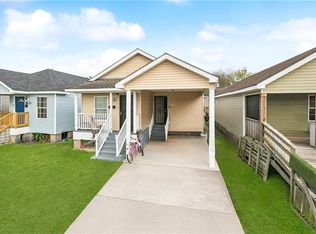
Move-in ready and newly renovated—don’t miss this opportunity in a growing area with new construction nearby. This spacious 3-bedroom, 2-bath home offers an open, functional layout designed for today’s lifestyle.
The expansive living area features durable flooring, neutral tones, crown molding, and abundant natural light, creating a bright and inviting space for both everyday living and entertaining. The renovated kitchen includes granite countertops, generous cabinet storage, and an open pass-through that keeps the space connected and practical.
Located in a neighborhood seeing continued development and new construction, this home offers strong long-term appeal along with immediate comfort. Ideal for buyers looking for a move-in-ready property in a competitive market—schedule your showing before it’s gone. ( Refrigerator and washer/dryer to be installed prior to closing).
Active
Price cut: $2.5K (5/8)
$192,500
2416 Piety St, New Orleans, LA 70117
3beds
1,430sqft
:
Get pre-qualified$1,290/mo
Single Family Residence
Built in 2002
3,304 Square Feet Lot
$189,900 Zestimate®
$135/sqft
$-- HOA
What's special
Generous cabinet storageGranite countertopsOpen functional layoutRenovated kitchenNeutral tonesAbundant natural lightCrown molding
- 158 days |
- 66 |
- 2 |
Zillow last checked:
Listing updated:
Listed by:
Betsy Birdsong 504-376-7650,
eXp Realty, LLC 337-522-7554,
Latonya Borne 504-377-3332,
eXp Realty, LLC
Source: GSREIN,MLS#: 2539317
Facts & features
Interior
Bedrooms & bathrooms
- Bedrooms: 3
- Bathrooms: 2
- Full bathrooms: 2
Primary bedroom
- Description: Flooring: Laminate,Simulated Wood
- Level: Lower
- Dimensions: 12.0 x 14.0
Bedroom
- Description: Flooring: Laminate,Simulated Wood
- Level: Lower
- Dimensions: 10.30 x10.50
Bedroom
- Description: Flooring: Laminate,Simulated Wood
- Level: Lower
- Dimensions: 10.30 x 10.50
Dining room
- Description: Flooring: Laminate,Simulated Wood
- Level: Lower
- Dimensions: 10.70 x 16.20
Kitchen
- Description: Flooring: Laminate,Simulated Wood
- Level: Lower
- Dimensions: 11.00 x16.10
Living room
- Description: Flooring: Laminate,Simulated Wood
- Level: Lower
- Dimensions: 10.60 x 13.90
Heating
- Central
Cooling
- Central Air, 1 Unit
Appliances
- Included: Dishwasher, Microwave, Oven, Range, Refrigerator
Features
- Has fireplace: No
- Fireplace features: None
Interior area
- Total structure area: 1,540
- Total interior livable area: 1,430 sqft
Property
Parking
- Parking features: Driveway
- Has uncovered spaces: Yes
Features
- Levels: One
- Stories: 1
- Patio & porch: Porch
- Exterior features: Porch
Lot
- Size: 3,304 Square Feet
- Dimensions: 28 x 118
- Features: City Lot, Rectangular Lot
Details
- Parcel number: 2416Pietyst
- Special conditions: None
Construction
Type & style
- Home type: SingleFamily
- Architectural style: Traditional
- Property subtype: Single Family Residence
Materials
- Foundation: Raised
- Roof: Shingle
Condition
- Excellent
- Year built: 2002
Utilities & green energy
- Sewer: Public Sewer
- Water: Public
Community & HOA
HOA
- Has HOA: No
Location
- Region: New Orleans
Financial & listing details
- Price per square foot: $135/sqft
- Tax assessed value: $76,300
- Annual tax amount: $1,007
- Date on market: 2/19/2026
Estimated market value
$189,900
$180,000 - $199,000
$1,843/mo
Price history
| Date | Event | Price |
|---|---|---|
| 5/8/2026 | Price change | $192,500-1.3%$135/sqft |
Source:  GSREIN #2539317 Report a problem GSREIN #2539317 Report a problem | ||
| 4/10/2026 | Price change | $195,000-2.5%$136/sqft |
Source: GSREIN #2539317 Report a problem | ||
| 2/19/2026 | Listed for sale | $199,900$140/sqft |
Source: eXp Realty #2539317 Report a problem | ||
Public tax history
| Year | Property taxes | Tax assessment |
|---|---|---|
| 2026 | $1,007 | $7,630 |
| 2025 | $1,007 -1.5% | $7,630 |
| 2024 | $1,022 +145.3% | $7,630 +166.8% |
| 2023 | $417 +8.1% | $2,860 +4.4% |
| 2022 | $386 -6.4% | $2,740 -4.2% |
| 2021 | $412 | $2,860 +39.5% |
| 2020 | -- | $2,050 |
| 2019 | $310 | $2,050 |
| 2018 | -- | $2,050 |
| 2017 | -- | $2,050 |
| 2016 | $316 +1.5% | $2,050 |
| 2015 | $311 | $2,050 |
| 2014 | $311 +2.1% | $2,050 |
| 2013 | $305 | $2,050 |
| 2012 | -- | $2,050 |
| 2011 | -- | $2,050 |
| 2010 | -- | $2,050 |
| 2009 | -- | $2,050 |
| 2007 | -- | $2,050 -43.2% |
| 2002 | -- | $3,610 |
| 2001 | -- | $3,610 |
| 2000 | -- | $3,610 |
Find assessor info on the county website
Monthly payment
Est. payment
Payment breakdown
Explore the cost of this home by adjusting the details. Changes won't be saved.Climate risks
Neighborhood: Florida
Nearby schools
GreatSchools rating
- 8/10Mary McLeod Bethune Elementary School of Literature & TechnologyGrades: PK-8Distance: 1.3 mi
- 3/10The Delores Taylor Arthur School for Young MenGrades: 8-12Distance: 1.6 mi
- 7/10Benjamin Franklin Elementary Math And ScienceGrades: PK-8Distance: 6.1 mi
- $91,0002 bd2 ba1k sqft2412 Piety St, New Orleans, LA 70117Off Market
- $8,3003,304 Square Feet2438 Piety St, New Orleans, LA 70117Off Market
- $123,1004 bd2 ba1.4k sqft2424 Piety St, New Orleans, LA 70117Off Market
- $85,1004 bd1 ba1.1k sqft2410 Piety St, New Orleans, LA 70117Off Market
- $135,6003 bd2 ba1.3k sqft2428 Piety St, New Orleans, LA 70117Off Market
- $117,1002 bd1 ba864 sqft2404 Piety St, New Orleans, LA 70117Off Market
- $--2,950 Square Feet2328 Piety St, New Orleans, LA 70117Off Market
- $126,4002 bd2 ba915 sqft2434 Piety St, New Orleans, LA 70117Off Market
A local agent can set up tours, give advice and negotiate with sellers.
A local lender can help you make sure your offer is ready when you are.
Similar homes
- $199,9003 bd2 ba1.3k sqft2534 Music St, New Orleans, LA 70117For Sale

 MLS ID #2563158, John McCann, KELLER WILLIAMS REALTY 455-0100. GSREIN
 - $155,0004 bd2 ba1.4k sqft2429 Piety St, New Orleans, LA 70117For Sale
 MLS ID #2537021, Mary Dominach, Mirambell Realty. GSREIN
 - $205,0004 bd2 ba1.8k sqft716-718 Delery St, New Orleans, LA 70117For Sale
 MLS ID #2569047, Inez Thibodeaux, Samantha Bush Real Estate Services LLC. GSREIN
 - $160,0003 bd2 ba1.3k sqft1839 Andry St, New Orleans, LA 70117For Sale
 MLS ID #2520378, Nicole Pellerin, The Pellerin Group NOLA LLC. GSREIN
 - $189,5003 bd2 ba1.5k sqft1528 Virginia Marie St, New Orleans, LA 70122For SaleMLS ID #2541751, Ashley Callahan, 1 Percent Lists Gulf South. GSREIN
- $198,5003 bd2 ba1.1k sqft4515 Montegut Dr, New Orleans, LA 70126For SaleMLS ID #2547863, Michelle Sartor, Compass Uptown. GSREIN
- $175,0003 bd2 ba1.3k sqft1145 Terry St, New Orleans, LA 70114For SaleMLS ID #2551790, Jacob Freedman, FQR Realtors. GSREIN
- $169,0003 bd2 ba1.6k sqft4831 Piety Dr, New Orleans, LA 70126For SaleMLS ID #2556943, Tiffany Galland, Coldwell Banker TEC METAIRIE. GSREIN
- $185,0003 bd2 ba1.4k sqft7425 Burke Rd, New Orleans, LA 70127For SaleMLS ID #2566839, Alicia Lagarde, ALC REALTY. GSREIN
- $199,7503 bd2 ba1.3k sqft2321 Congressman Hebert Dr, Chalmette, LA 70043For SaleMLS ID #2561207, Billy Ray McKenna, REVE, REALTORS. GSREIN
- $227,0003 bd2 ba1.2k sqft6416 Lafaye St, New Orleans, LA 70122For SaleMLS ID #2566640, Cynthia Pacaccio, RE/MAX Affiliates. GSREIN
- $219,9003 bd2 ba1k sqft1536 Redwood Dr, Harvey, LA 70058For SaleMLS ID #2568810, Trey Miley, 1 Percent Lists Legacy. GSREIN
- $239,9003 bd2 ba1.8k sqft2126 General Collins Ave, New Orleans, LA 70114For SaleMLS ID #2547612, Melissa McClendon, Compass Uptown. GSREIN
- $225,0004 bd2 ba1.3k sqft4365 Randolph Ave, New Orleans, LA 70122For SaleMLS ID #2502716, John Nugent, REVE, REALTORS. GSREIN
- $185,0003 bd1 ba1.1k sqft2409 Corinne Dr, Chalmette, LA 70043For SaleMLS ID #2503984, Amanda Campo, Southern Real Estate Professionals, LLC. GSREIN
- $220,0003 bd2 ba1.7k sqft11100 Ivy Ln, New Orleans, LA 70128For SaleMLS ID #2535420, Erin Cousin, Belle South Realty Group LLC. GSREIN
- $170,0002 bd1 ba1.3k sqft4139 General Ogden St, New Orleans, LA 70118For SaleMLS ID #2541464, Pamela Kennedy, Essential Living Realty LLC. GSREIN
- $162,0002 bd1 ba1k sqft9 Carroll Dr, Chalmette, LA 70043For SaleMLS ID #2569283, Amanda Miller, Amanda Miller Realty, LLC. GSREIN
- $215,0003 bd2 ba1.9k sqft48 Morrison Ct, New Orleans, LA 70127For SaleMLS ID #2563393, Steven Perrilloux, Service 1st Real Estate. GSREIN
- $230,0004 bd2 ba1.8k sqft2421-23 E Saint Roch Ave, New Orleans, LA 70122For SaleMLS ID #2562572, Amanda Lewis, Axis Realty Group LLC. GSREIN
