Spacious all brick 3bd/2bth home in Paris Oaks - Bayou Vista! This Gentilly charmer is just 4 Mins to City Park and 6 Mins to JazzFest and the Fairgrounds! Home features an expansive living room with vaulted ceilings and corner wood burning fireplace, cozy kitchen with large dining room. Spacious primary bedroom features a semi-open layout with a convenient vanity area in the bedroom and a private water closet behind a separate door for the tub/shower and toilet. Large secondary bedrooms. Guest bathroom features single vanity and tub/shower combo. Easy to maintain tile flooring throughout. Fully fenced rear yard with two car detached garage. Flood zone X - no flood insurance required but sellers have an assumable policy at $849/yr if desired. This home qualifies for UP TO 100% FINANCING WITH NO PMI, AND UP TO $6000 IN GRANT FUNDS ASSITANCE through preferred lender program. Currently tenant occupied (Section 8 Approved) - tenant pays $1500/month. Make it yours today!
Active
Price cut: $10K (6/16)
$189,500
1528 Virginia Marie St, New Orleans, LA 70122
3beds
1,500sqft
:
Get pre-qualified$1,269/mo
Single Family Residence
Built in 1985
3,898 Square Feet Lot
$185,700 Zestimate®
$126/sqft
$-- HOA
What's special
Two car detached garageFully fenced rear yardCozy kitchenLarge secondary bedroomsCorner wood burning fireplaceLarge dining room
- 172 days |
- 110 |
- 8 |
Zillow last checked:
Listing updated:
Listed by:
Ashley Callahan 985-705-5160,
1 Percent Lists Gulf South 985-778-1043
Source: GSREIN,MLS#: 2541751
Facts & features
Interior
Bedrooms & bathrooms
- Bedrooms: 3
- Bathrooms: 2
- Full bathrooms: 2
Primary bedroom
- Description: Flooring: Tile
- Level: Lower
- Dimensions: 13.5 x 13.7
Bedroom
- Description: Flooring: Tile
- Level: Lower
- Dimensions: 10.1 x 9.3
Bedroom
- Description: Flooring: Tile
- Level: Lower
- Dimensions: 11.2 x 9.7
Primary bathroom
- Description: Flooring: Tile
- Level: Lower
- Dimensions: 6.3 x 9
Bathroom
- Description: Flooring: Tile
- Level: Lower
- Dimensions: 10.7 x 6.10
Dining room
- Description: Flooring: Tile
- Level: Lower
- Dimensions: 11.8 x 10.8
Kitchen
- Description: Flooring: Tile
- Level: Lower
- Dimensions: 11.8 x 8.8
Laundry
- Description: Flooring: Tile
- Level: Lower
- Dimensions: 5.6 x 2.1
Living room
- Description: Flooring: Tile
- Level: Lower
- Dimensions: 23.5 x 14
Heating
- Central
Cooling
- Central Air, 1 Unit
Appliances
- Included: Oven, Range
Features
- Ceiling Fan(s), Cable TV
- Has fireplace: Yes
- Fireplace features: Wood Burning
Interior area
- Total structure area: 1,560
- Total interior livable area: 1,500 sqft
Property
Parking
- Total spaces: 2
- Parking features: Detached, Garage, Two Spaces
- Has garage: Yes
Features
- Levels: One
- Stories: 1
- Patio & porch: Concrete, Porch
- Exterior features: Fence, Porch
- Pool features: None
Lot
- Size: 3,898 Square Feet
- Dimensions: 40 x 97
- Features: City Lot, Rectangular Lot
Details
- Parcel number: 37W533719
- Special conditions: None
Construction
Type & style
- Home type: SingleFamily
- Architectural style: Traditional
- Property subtype: Single Family Residence
Materials
- Brick
- Foundation: Slab
- Roof: Shingle
Condition
- Very Good Condition
- Year built: 1985
Utilities & green energy
- Sewer: Public Sewer
- Water: Public
Community & HOA
Community
- Security: Smoke Detector(s)
HOA
- Has HOA: No
Location
- Region: New Orleans
Financial & listing details
- Price per square foot: $126/sqft
- Tax assessed value: $166,100
- Annual tax amount: $2,192
- Date on market: 2/5/2026
Estimated market value
$185,700
$176,000 - $195,000
$2,173/mo
Price history
| Date | Event | Price |
|---|---|---|
| 6/16/2026 | Price change | $189,500-5%$126/sqft |
Source:  GSREIN #2541751 Report a problem GSREIN #2541751 Report a problem | ||
| 2/5/2026 | Listed for sale | $199,500$133/sqft |
Source: GSREIN #2541751 Report a problem | ||
| 9/5/2024 | Listing removed | $1,500$1/sqft |
Source: Zillow Rentals Report a problem | ||
| 9/4/2024 | Listed for rent | $1,500$1/sqft |
Source: Zillow Rentals Report a problem | ||
| 6/13/2013 | Sold | -- |
Source: GSREIN #926303 Report a problem | ||
Public tax history
| Year | Property taxes | Tax assessment |
|---|---|---|
| 2026 | $2,192 | $16,610 |
| 2025 | $2,192 -1.5% | $16,610 |
| 2024 | $2,226 +1.5% | $16,610 +10.4% |
| 2023 | $2,193 | $15,050 +4.7% |
| 2022 | -- | $14,380 -4.5% |
| 2021 | $2,166 -1% | $15,050 |
| 2020 | $2,188 +189.6% | $15,050 +201% |
| 2019 | $755 | $5,000 |
| 2018 | $755 | $5,000 |
| 2017 | $755 -1.9% | $5,000 |
| 2016 | $770 +1.5% | $5,000 |
| 2015 | $759 | $5,000 |
| 2014 | $759 +2.1% | $5,000 -20.9% |
| 2013 | $743 | $6,320 +335.9% |
| 2012 | -- | $1,450 |
| 2011 | -- | $1,450 |
| 2010 | -- | $1,450 |
| 2009 | -- | $1,450 |
| 2007 | -- | $1,450 -77.7% |
| 2006 | -- | $6,500 |
| 2004 | -- | $6,500 |
| 2002 | -- | $6,500 |
| 2001 | -- | $6,500 |
| 2000 | -- | $6,500 |
Find assessor info on the county website
Monthly payment
Est. payment
Payment breakdown
Explore the cost of this home by adjusting the details. Changes won't be saved.Climate risks
Neighborhood: Fillmore
Nearby schools
GreatSchools rating
- 8/10Mary McLeod Bethune Elementary School of Literature & TechnologyGrades: PK-8Distance: 1.4 mi
- NAMcDonogh 35 College Preparatory SchoolGrades: 9-12Distance: 0.6 mi
- 7/10Benjamin Franklin Elementary Math And ScienceGrades: PK-8Distance: 6 mi
- $135,7003 bd2 ba1.3k sqft1524 Virginia Marie St, New Orleans, LA 70122Off Market
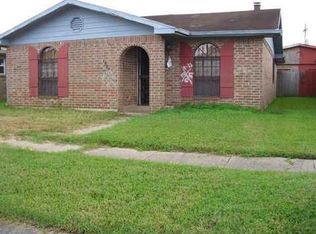
- $201,6003 bd2 ba1.4k sqft1532 Virginia Marie St, New Orleans, LA 70122Off Market
- $--4 bd2 ba1.4k sqft1520 Virginia Marie St, New Orleans, LA 70122Sold

- $182,1003 bd2 ba1.4k sqft1536 Virginia Marie St, New Orleans, LA 70122Off Market
- $31,0003,880 Square Feet1529 Harcourt Dr, New Orleans, LA 70122Off Market
- $264,4003 bd2 ba1.4k sqft1525 Harcourt Dr, New Orleans, LA 70122Off Market
- $222,8003 bd2 ba2.9k sqft1533 Harcourt Dr, New Orleans, LA 70122Off Market
- $180,0003 bd2 ba1.4k sqft1516 Virginia Marie St, New Orleans, LA 70122Off Market
A local agent can set up tours, give advice and negotiate with sellers.
A local lender can help you make sure your offer is ready when you are.
Similar homes
- $210,0003 bd2 ba1.4k sqft1521 Harcourt Dr, New Orleans, LA 70122For Sale

 MLS ID #2555734, Ashley Callahan, 1 Percent Lists Gulf South. GSREIN
 - $200,0003 bd3 ba1.8k sqft507 Warrington Dr, New Orleans, LA 70122For Sale
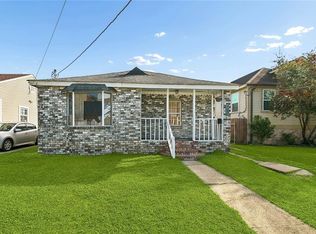 MLS ID #2547559, Brittny McKay, Brittny McKay Real Estate. GSREIN
 - $195,0004 bd2 ba1.8k sqft4925 Feliciana Dr, New Orleans, LA 70126For Sale
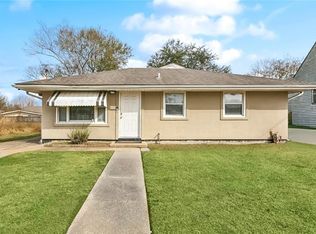 MLS ID #2541780, Ashley Callahan, 1 Percent Lists Gulf South. GSREIN
 - $235,0003 bd2 ba1.2k sqft5518 Wilton Dr, New Orleans, LA 70122For Sale
 MLS ID #2562287, Kristen VanCourt, Essential Living Realty LLC. GSREIN
 - $192,5003 bd2 ba1.4k sqft2416 Piety St, New Orleans, LA 70117For SaleMLS ID #2539317, Betsy Birdsong, eXp Realty, LLC. GSREIN
- $175,5003 bd2 ba1.6k sqft3201 Metropolitan St, New Orleans, LA 70126For SaleMLS ID #2543495, Debbie Prejeant, Wurth Real Estate Services. GSREIN
- $175,0003 bd2 ba1k sqft3605 4th St, New Orleans, LA 70125For SaleMLS ID #2543006, Misty Frye, Frye & Melancon Realty, LLC. GSREIN
- $198,0003 bd2 ba1.7k sqft8010 Sandpiper Dr, New Orleans, LA 70128For SaleMLS ID #2566576, Gilbert Battiste, Compass Historic (LATT09). GSREIN
- $200,0003 bd2 ba1.4k sqft10915 Curran Blvd, New Orleans, LA 70127For SaleMLS ID #2545786, Louis Williams, Keller Williams Realty Services. GSREIN
- $189,0003 bd2 ba1.2k sqft14245 Intrepid St, New Orleans, LA 70129For SaleMLS ID #2546223, Tiffany Tucker, KELLER WILLIAMS REALTY 455-0100. GSREIN
- $169,0003 bd2 ba1.1k sqft4726 Lancelot Dr, New Orleans, LA 70127For SaleMLS ID #2559232, Ashley Callahan, 1 Percent Lists Gulf South. GSREIN
- $215,0003 bd2 ba1.9k sqft48 Morrison Ct, New Orleans, LA 70127For SaleMLS ID #2563393, Steven Perrilloux, Service 1st Real Estate. GSREIN
- $155,0003 bd2 ba1.4k sqft4855 Cerise Ave, New Orleans, LA 70127For SaleMLS ID #2546782, Ashley Callahan, 1 Percent Lists Gulf South. GSREIN
- $169,9003 bd2 ba1k sqft7350 Hansbrough Ave, New Orleans, LA 70127For SaleMLS ID #2562325, Jennifer Johnson, Engel & Volkers Slidell - Mandeville. GSREIN
- $155,0004 bd2 ba1.4k sqft2429 Piety St, New Orleans, LA 70117For SaleMLS ID #2537021, Mary Dominach, Mirambell Realty. GSREIN
- $160,0003 bd1 ba1.2k sqft4229 Eden St, New Orleans, LA 70125For SaleMLS ID #2519569, Shauna Burrell, Argent Maison Realty LLC. GSREIN
- $169,9004 bd3 ba2k sqft4925 Rhodes Dr, New Orleans, LA 70126For SaleMLS ID #2542989, Marlene Bercy, ZMD Realty. GSREIN
- $208,0004 bd2 ba2.1k sqft7341 Edward St, New Orleans, LA 70126For SaleMLS ID #2547734, Hilda Venson, Compass Historic (LATT09). GSREIN
- $199,7503 bd2 ba1.3k sqft2321 Congressman Hebert Dr, Chalmette, LA 70043For SaleMLS ID #2561207, Billy Ray McKenna, REVE, REALTORS. GSREIN
- $185,0003 bd2 ba1.3k sqft3624 Gallo Dr, Chalmette, LA 70043For SaleMLS ID #2557008, Sandra Bondi, NOLA Real Estate 4-U, LLC. GSREIN
