Space abounds in this updated 4bd/2bth Gentilly Woods charmer! Located just 3 mins to Southern University and Pontchartrain Park with easy access to shopping and restaurants! This home features easy to maintain tile flooring throughout. Large living room opens to dining room and spacious kitchen complete with stunning, painted cabinetry, tile counters, and custom backsplash with ample counters for prep space! Split floor plan home with two bedrooms and a bathroom in the front and two bedrooms and a bathroom in the back of the home. Large primary suite with ensuite offers single vanity and custom tile tub/shower combo. HUGE guest bedroom with large closet and laundry room access at rear of home. Remaining guest bedrooms at front of home offer large closets. Guest bathroom offers updated single vanity and custom tile tub/shower combo. Fully fenced rear yard with ample off-street parking. Flood zone X - no flood insurance required but sellers have an assumable policy at $837/yr if desired. This home qualifies for UP TO 100% FINANCING WITH NO PMI, AND UP TO $6000 IN GRANT FUNDS ASSITANCE through preferred lender program. Make it yours today!
Active
$195,000
4925 Feliciana Dr, New Orleans, LA 70126
4beds
1,830sqft
:
Get pre-qualified$1,306/mo
Single Family Residence
Built in 1980
5,000 Square Feet Lot
$194,000 Zestimate®
$107/sqft
$-- HOA
What's special
Fully fenced rear yardAmple off-street parkingSplit floor planCustom backsplashTile countersStunning painted cabinetryUpdated single vanity
- 1 day |
- 92 |
- 5 |
Likely to sell faster than
Zillow last checked:
Listing updated:
Listed by:
Ashley Callahan 985-705-5160,
1 Percent Lists Gulf South 985-778-1043
Source: GSREIN,MLS#: 2571425
Facts & features
Interior
Bedrooms & bathrooms
- Bedrooms: 4
- Bathrooms: 2
- Full bathrooms: 2
Primary bedroom
- Description: Flooring: Tile
- Level: Lower
- Dimensions: 15.9 x 12.9
Bedroom
- Description: Flooring: Tile
- Level: Lower
- Dimensions: 16.1 x 15.9
Bedroom
- Description: Flooring: Tile
- Level: Lower
- Dimensions: 12.11 x 11.7
Bedroom
- Description: Flooring: Tile
- Level: Lower
- Dimensions: 9.11 x 11.7
Primary bathroom
- Description: Flooring: Tile
- Level: Lower
- Dimensions: 6.11 x 5.2
Bathroom
- Description: Flooring: Tile
- Level: Lower
- Dimensions: 8.6 x 6.8
Dining room
- Description: Flooring: Tile
- Level: Lower
- Dimensions: 12.1 x 7.11
Kitchen
- Description: Flooring: Tile
- Level: Lower
- Dimensions: 13.3 x 12.1
Laundry
- Level: Lower
- Dimensions: 7.10 x 6
Living room
- Description: Flooring: Tile
- Level: Lower
- Dimensions: 17.2 x 12
Heating
- Central
Cooling
- Central Air, 1 Unit
Appliances
- Included: Oven, Range
- Laundry: Washer Hookup, Dryer Hookup
Features
- Ceiling Fan(s), Cable TV
- Has fireplace: No
- Fireplace features: None
Interior area
- Total structure area: 1,830
- Total interior livable area: 1,830 sqft
Property
Parking
- Total spaces: 2
- Parking features: Driveway, Off Street, Two Spaces
- Has uncovered spaces: Yes
Features
- Levels: One
- Stories: 1
- Patio & porch: Concrete, Oversized
- Exterior features: Fence
- Pool features: None
Lot
- Size: 5,000 Square Feet
- Dimensions: 50 x 100
- Features: City Lot, Rectangular Lot
Details
- Parcel number: 39W928748
- Special conditions: None
Construction
Type & style
- Home type: SingleFamily
- Architectural style: Traditional
- Property subtype: Single Family Residence
Materials
- Stucco, Vinyl Siding
- Foundation: Slab
- Roof: Shingle
Condition
- Very Good Condition
- Year built: 1980
Utilities & green energy
- Sewer: Public Sewer
- Water: Public
Community & HOA
Community
- Security: Smoke Detector(s)
HOA
- Has HOA: No
Location
- Region: New Orleans
Financial & listing details
- Price per square foot: $107/sqft
- Tax assessed value: $140,000
- Annual tax amount: $1,848
- Date on market: 8/7/2026
Estimated market value
$194,000
$184,000 - $204,000
$2,114/mo
Price history
| Date | Event | Price |
|---|---|---|
| 8/7/2026 | Listed for sale | $195,000$107/sqft |
Source:  GSREIN #2571425 Report a problem GSREIN #2571425 Report a problem | ||
| 8/5/2026 | Listing removed | $195,000$107/sqft |
Source: GSREIN #2541780 Report a problem | ||
| 6/16/2026 | Price change | $195,000-4.9%$107/sqft |
Source: GSREIN #2541780 Report a problem | ||
| 2/5/2026 | Listed for sale | $205,000$112/sqft |
Source: GSREIN #2541780 Report a problem | ||
| 1/13/2012 | Sold | -- |
Source: GSREIN #894436 Report a problem | ||
Public tax history
| Year | Property taxes | Tax assessment |
|---|---|---|
| 2026 | $1,848 | $14,000 |
| 2025 | $1,848 -1.5% | $14,000 |
| 2024 | $1,876 +5.4% | $14,000 +14.6% |
| 2023 | $1,781 +8.3% | $12,220 +4.6% |
| 2022 | $1,643 -6.6% | $11,680 -4.4% |
| 2021 | $1,759 | $12,220 |
| 2020 | -- | $12,220 +3.1% |
| 2019 | $1,790 | $11,850 |
| 2018 | $1,790 | $11,850 |
| 2017 | $1,790 -1.9% | $11,850 |
| 2016 | $1,826 +1.5% | $11,850 +438.6% |
| 2015 | $1,799 | $2,200 |
| 2014 | $1,799 +449.9% | $2,200 |
| 2013 | $327 | $2,200 +6.3% |
| 2012 | -- | $2,070 +31.8% |
| 2011 | -- | $1,570 |
| 2010 | -- | $1,570 |
| 2009 | -- | $1,570 |
| 2007 | -- | $1,570 -67.3% |
| 2001 | -- | $4,800 |
| 2000 | -- | $4,800 |
Find assessor info on the county website
Monthly payment
Est. payment
Payment breakdown
Explore the cost of this home by adjusting the details. Changes won't be saved.Climate risks
Neighborhood: Gentilly Woods
Nearby schools
GreatSchools rating
- 8/10Mary McLeod Bethune Elementary School of Literature & TechnologyGrades: PK-8Distance: 1.5 mi
- 3/10The Delores Taylor Arthur School for Young MenGrades: 8-12Distance: 0.7 mi
- 7/10Benjamin Franklin Elementary Math And ScienceGrades: PK-8Distance: 7.5 mi
- $158,6003 bd2 ba1.8k sqft4919 Feliciana Dr, New Orleans, LA 70126Off Market
- $25,0005,000 sqft4933 Feliciana Dr, New Orleans, LA 70126Off Market
- $176,9004 bd3 ba2k sqft4911 Feliciana Dr, New Orleans, LA 70126Off Market
- $140,8003 bd2 ba1.7k sqft4920 Kendall Dr, New Orleans, LA 70126Off Market
- $30,5006,100 sqft4928 Kendall Dr, New Orleans, LA 70126Off Market
- $128,2003 bd2 ba1.4k sqft4941 Feliciana Dr, New Orleans, LA 70126Off Market
- $129,8003 bd2 ba1.3k sqft4936 Kendall Dr, New Orleans, LA 70126Off Market
- $30,5006,100 sqft4910 Kendall Dr, New Orleans, LA 70126Off Market
A local agent can set up tours, give advice and negotiate with sellers.
Similar homes
- $189,5003 bd2 ba1.5k sqft1528 Virginia Marie St, New Orleans, LA 70122For Sale
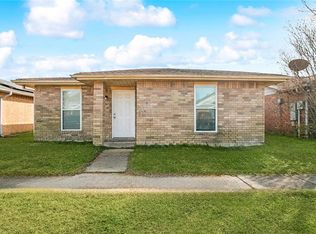
 MLS ID #2571418, Ashley Callahan, 1 Percent Lists Gulf South. GSREIN
 - $140,5003 bd1 ba972 sqft4533 Gallier Dr, New Orleans, LA 70126For Sale
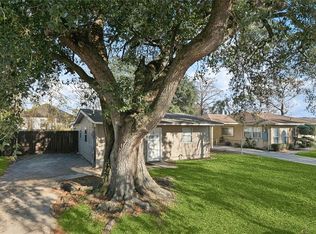 MLS ID #2571428, Ashley Callahan, 1 Percent Lists Gulf South. GSREIN
 - $190,0003 bd2 ba1.5k sqft716 Perrin Dr, Arabi, LA 70032For Sale
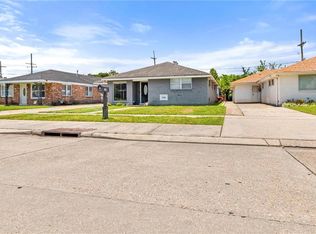 MLS ID #2570533, Tina Whittington, ABEK Real Estate. GSREIN
 - $235,0004 bd2 ba1.7k sqft6411 Congress Dr, New Orleans, LA 70126For Sale
 MLS ID #2552040, Eric Stephens, Compass Metro. GSREIN
 - $169,9004 bd3 ba2k sqft4925 Rhodes Dr, New Orleans, LA 70126For SaleMLS ID #2542989, Marlene Bercy, ZMD Realty. GSREIN
- $219,0003 bd3 ba1.4k sqft2259 Humanity St, New Orleans, LA 70122For SaleMLS ID #2568451, Patrick Knudsen, Keller Williams Realty New Orleans. GSREIN
- $245,0003 bd3 ba1.9k sqft7331 Fieldston Rd, New Orleans, LA 70126For SaleMLS ID #2547534, Natashia Kennison, eXp Realty, LLC. GSREIN
- $175,0003 bd2 ba1.3k sqft1514 Congress St, New Orleans, LA 70117For SaleMLS ID #2564361, John McCann, KELLER WILLIAMS REALTY 455-0100. GSREIN
- $180,0003 bd2 ba1.2k sqft5219 Beaucaire St, New Orleans, LA 70129For SaleMLS ID #2568677, Mabel Perdomo, Realty One Group Immobilia. GSREIN
- $200,0003 bd2 ba1.4k sqft10915 Curran Blvd, New Orleans, LA 70127For SaleMLS ID #2545786, Louis Williams, Keller Williams Realty Services. GSREIN
- $199,0004 bd2 ba1.3k sqft1632 Farrington Dr, Marrero, LA 70072For SaleMLS ID #2568695, Glenn Gardner, Compass Mandeville. GSREIN
- $235,0003 bd2 ba1.2k sqft5518 Wilton Dr, New Orleans, LA 70122For SaleMLS ID #2562287, Kristen VanCourt, Essential Living Realty LLC. GSREIN
- $215,0003 bd4 ba1.8k sqft1010 Lamanche St, New Orleans, LA 70117For SaleMLS ID #2542029, Amanda Broussard, Broussard Realty Pros. GSREIN
- $169,0003 bd2 ba1.1k sqft4726 Lancelot Dr, New Orleans, LA 70127For SaleMLS ID #2559232, Ashley Callahan, 1 Percent Lists Gulf South. GSREIN
- $229,0004 bd2 ba1.5k sqft8616 Stroelitz St, New Orleans, LA 70118For SaleMLS ID #2557089, Chris Smith, Keller Williams Realty New Orleans. GSREIN
- $275,9004 bd2 ba1.7k sqft6400 Painters St, New Orleans, LA 70122For SaleMLS ID #2558746, Michael Freeland, KELLER WILLIAMS REALTY 455-0100. GSREIN
- $164,5003 bd2 ba1.3k sqft7617 Marquis St, New Orleans, LA 70128For SaleMLS ID #2555142, Louis Williams, Keller Williams Realty Services. GSREIN
- $138,5003 bd1 ba1.2k sqft3100 Lancaster St, New Orleans, LA 70131For SaleMLS ID #2571083, Tony Bertucci, NOLA Living Realty. GSREIN
- $199,9994 bd3 ba2.2k sqft3813 Deerrun Ln, Harvey, LA 70058For SaleMLS ID #2552174, Josline Frank, Russell Frank Realty Group, L.L.C.. GSREIN
- $160,0003 bd2 ba1.5k sqft1125 Kabel Dr, New Orleans, LA 70131For SaleMLS ID #2558774, Cory Cheramie, Generations Realty Group, LLC. GSREIN
