Welcome to 1125 Kabel Drive! Algiers aficionados know that this is a sought-after neighborhood; convenient access, no potholes, and walking distance to Edna Karr High School! This home has been well-loved and passed down through the generations since it was built in 1953, and this is the first public sale offering! The flexible floorplan offers so much potential and is waiting for your personal touches. No carpet and no popcorn ceilings. Originally a 3-bedroom home, the current layout offers 2 bedrooms (1 with ensuite bath), but it would be a very easy conversion back to 3 bedrooms. The "back room" has 3 windows that are covered with sheetrock on the interior and boarded on the exterior; simply uncover the windows and add a doorway from the den and you're back to 3 bedrooms. Roof, windows, and water heater were replaced in recent years. HUGE backyard! High and dry in flood zone X. Schedule your showing today!
Active
Price cut: $7K (7/13)
$160,000
1125 Kabel Dr, New Orleans, LA 70131
3beds
1,520sqft
:
Get pre-qualified$1,104/mo
Single Family Residence
Built in 1953
7,980 Square Feet Lot
$156,400 Zestimate®
$105/sqft
$-- HOA
What's special
Flexible floorplanHuge backyard
- 78 days |
- 401 |
- 26 |
Zillow last checked:
Listing updated:
Listed by:
Cory Cheramie 985-804-5093,
Generations Realty Group, LLC 504-717-4505
Source: GSREIN,MLS#: 2558774
Facts & features
Interior
Bedrooms & bathrooms
- Bedrooms: 3
- Bathrooms: 2
- Full bathrooms: 2
Primary bedroom
- Level: Lower
- Dimensions: 12'x16'
Bedroom
- Level: Lower
- Dimensions: 12'x11'
Bedroom
- Level: Lower
- Dimensions: 18'x9'
Den
- Level: Lower
- Dimensions: 11'x10'
Kitchen
- Level: Lower
- Dimensions: 11'x14'
Living room
- Level: Lower
- Dimensions: 26'x12'
Heating
- Window Unit
Cooling
- Window Unit(s)
Appliances
- Included: Oven, Range
Features
- Has fireplace: No
- Fireplace features: None
Interior area
- Total structure area: 1,700
- Total interior livable area: 1,520 sqft
Property
Parking
- Parking features: Attached, Carport
- Has carport: Yes
Features
- Levels: One
- Stories: 1
- Patio & porch: Covered
- Pool features: None
Lot
- Size: 7,980 Square Feet
- Dimensions: 57 x 140
- Features: City Lot, Rectangular Lot
Details
- Parcel number: 513800608
- Special conditions: None
Construction
Type & style
- Home type: SingleFamily
- Architectural style: Traditional
- Property subtype: Single Family Residence
Materials
- Brick
- Foundation: Slab
- Roof: Shingle
Condition
- Average Condition
- Year built: 1953
Utilities & green energy
- Sewer: Public Sewer
- Water: Public
Community & HOA
HOA
- Has HOA: No
Location
- Region: New Orleans
Financial & listing details
- Price per square foot: $105/sqft
- Tax assessed value: $133,300
- Annual tax amount: $868
- Date on market: 5/18/2026
Estimated market value
$156,400
$149,000 - $164,000
$1,821/mo
Price history
| Date | Event | Price |
|---|---|---|
| 7/13/2026 | Price change | $160,000-4.2%$105/sqft |
Source:  GSREIN #2558774 Report a problem GSREIN #2558774 Report a problem | ||
| 6/15/2026 | Price change | $167,000-1.8%$110/sqft |
Source: GSREIN #2558774 Report a problem | ||
| 5/19/2026 | Listed for sale | $170,000$112/sqft |
Source: GSREIN #2558774 Report a problem | ||
| 5/1/2026 | Listing removed | $170,000$112/sqft |
Source: GSREIN #2529667 Report a problem | ||
| 1/13/2026 | Price change | $170,000-2.9%$112/sqft |
Source: GSREIN #2529667 Report a problem | ||
| 11/12/2025 | Listed for sale | $175,000$115/sqft |
Source: GSREIN #2529667 Report a problem | ||
Public tax history
| Year | Property taxes | Tax assessment |
|---|---|---|
| 2026 | $868 | $13,420 |
| 2025 | $868 -1.3% | $13,420 |
| 2024 | $880 -6.1% | $13,420 |
| 2023 | $937 -48.8% | $13,420 +4% |
| 2022 | $1,831 -5.9% | $12,910 -3.8% |
| 2021 | $1,946 -1% | $13,420 |
| 2020 | $1,966 -3.2% | $13,420 |
| 2019 | $2,031 +104.5% | $13,420 |
| 2018 | $993 | $13,420 |
| 2017 | $993 -1.8% | $13,420 +91.7% |
| 2016 | $1,011 +1279.5% | $7,000 |
| 2015 | $73 | $7,000 -48.8% |
| 2014 | $73 | $13,660 +34.1% |
| 2013 | $73 | $10,190 |
| 2012 | -- | $10,190 |
| 2011 | -- | $10,190 |
| 2010 | -- | $10,190 |
| 2009 | -- | $10,190 |
| 2007 | -- | $10,190 +2.7% |
| 2006 | -- | $9,920 +71.9% |
| 2004 | -- | $5,770 |
| 2000 | -- | $5,770 |
Find assessor info on the county website
Monthly payment
Est. payment
Payment breakdown
Explore the cost of this home by adjusting the details. Changes won't be saved.Climate risks
Neighborhood: Old Aurora
Nearby schools
GreatSchools rating
- 8/10Mary McLeod Bethune Elementary School of Literature & TechnologyGrades: PK-8Distance: 5 mi
- 3/10The Delores Taylor Arthur School for Young MenGrades: 8-12Distance: 5.4 mi
- 7/10Benjamin Franklin Elementary Math And ScienceGrades: PK-8Distance: 6.4 mi
- $190,7003 bd2 ba1.6k sqft1133 Kabel Dr, New Orleans, LA 70131Off Market
- $292,7004 bd2 ba1.9k sqft1119 Kabel Dr, New Orleans, LA 70131Off Market

- $155,1003 bd1 ba1.4k sqft1201 Kabel Dr, New Orleans, LA 70131Off Market
- $205,9004 bd2 ba1.9k sqft2100 Beck St, New Orleans, LA 70131Off Market
- $180,6003 bd2 ba1.9k sqft2110 Beck St, New Orleans, LA 70131Off Market
- $195,9004 bd2 ba2.1k sqft2074 Beck St, New Orleans, LA 70131Off Market
- $202,7004 bd2 ba1.9k sqft2120 Beck St, New Orleans, LA 70131Off Market
- $173,9003 bd2 ba1.3k sqft1211 Kabel Dr, New Orleans, LA 70131Off Market
A local agent can set up tours, give advice and negotiate with sellers.
A local lender can help you make sure your offer is ready when you are.
Similar homes
- $180,0003 bd2 ba1.1k sqft2014 Ellen Park Pl, New Orleans, LA 70131For Sale

 MLS ID #2559254, Tangie Stephens, KELLER WILLIAMS REALTY 455-0100. GSREIN
 - $145,0003 bd2 ba1.7k sqft5150 Macarthur Blvd, New Orleans, LA 70131For Sale
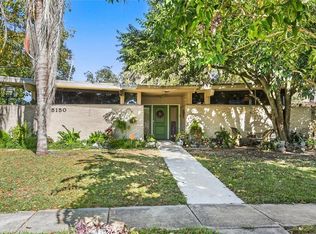 MLS ID #2534528, Carla Lawson, WayMaker Realty, LLC. GSREIN
 - $214,0003 bd2 ba1.7k sqft158 Roselyn Park Pl, New Orleans, LA 70131For Sale
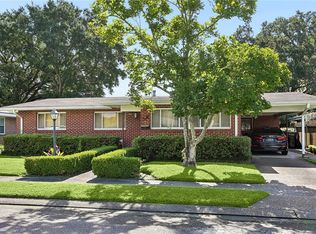 MLS ID #2566213, Jennifer Shelley, Homesmart Realty South. GSREIN
 - $145,0004 bd2 ba1.4k sqft2429 Piety St, New Orleans, LA 70117For Sale
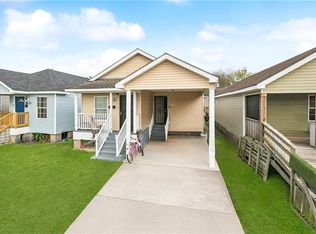 MLS ID #2570591, Mary Dominach, Mirambell Realty. GSREIN
 - $149,9003 bd2 ba1.2k sqft21 Mason St, Gretna, LA 70053For SaleMLS ID #2570204, Kent Larrimer, RE/MAX Professional. GSREIN
- $190,0003 bd2 ba1.5k sqft716 Perrin Dr, Arabi, LA 70032For SaleMLS ID #2570533, Tina Whittington, ABEK Real Estate. GSREIN
- $175,0003 bd2 ba1.3k sqft1514 Congress St, New Orleans, LA 70117For SaleMLS ID #2564361, John McCann, KELLER WILLIAMS REALTY 455-0100. GSREIN
- $160,0004 bd2 ba1.7k sqft4323 Dreux Ave, New Orleans, LA 70126For SaleMLS ID #2562891, Danielle Franklin, United Real Estate Partners LLC. GSREIN
- $164,9003 bd1 ba1.1k sqft2336 Plaza Dr, Chalmette, LA 70043For SaleMLS ID #2550464, Clifton Melerine, LPT Realty, LLC.. GSREIN
- $157,0003 bd2 ba1k sqft4907 Camelia St, New Orleans, LA 70126For SaleMLS ID #2552203, Lito Dominguez, Compass Westbank. GSREIN
- $165,0003 bd2 ba1.2k sqft2314 Annette St, New Orleans, LA 70119For SaleMLS ID #2543628, Eleanor Rebennack, Berkshire Hathaway HomeServices Preferred, REALTOR. GSREIN
- $155,0004 bd2 ba1.3k sqft5148 Basinview Dr, New Orleans, LA 70126For SaleMLS ID #2558112, Neyda Chacon, Innovation Realty. GSREIN
- $175,5003 bd2 ba1.6k sqft3201 Metropolitan St, New Orleans, LA 70126For SaleMLS ID #2543495, Debbie Prejeant, Wurth Real Estate Services. GSREIN
- $169,0003 bd2 ba1.1k sqft4726 Lancelot Dr, New Orleans, LA 70127For SaleMLS ID #2559232, Ashley Callahan, 1 Percent Lists Gulf South. GSREIN
- $149,9992 bd2 ba1.1k sqft2300 Almonaster Ave, New Orleans, LA 70117For SaleMLS ID #2550673, Nicole Pellerin, The Pellerin Group NOLA LLC. GSREIN
- $149,0003 bd2 ba1.3k sqft4619 Citrus Dr, New Orleans, LA 70127For SaleMLS ID #2543091, Ashley Callahan, 1 Percent Lists Gulf South. GSREIN
- $151,0004 bd1 ba1.3k sqft4818 Lancelot Dr, New Orleans, LA 70127For SaleMLS ID #2543739, Ashley Callahan, 1 Percent Lists Gulf South. GSREIN
- $159,0003 bd2 ba1.1k sqft4844 Cardenas Dr, New Orleans, LA 70127For SaleMLS ID #2546267, Ashley Callahan, 1 Percent Lists Gulf South. GSREIN
- $184,0002 bd2 ba1.5k sqft101 & 103 Q St, Belle Chasse, LA 70037For SaleMLS ID #2553163, Lulu Latham, Epique Realty. GSREIN
- $229,0004 bd3 ba2.2k sqft2128 Valentine Ct, New Orleans, LA 70114For SaleMLS ID #2547282, Aaron Dare, Crane Realtors. GSREIN
