Single Family home located in the Upper Ninth Ward featuring an open floor plan with 4 bedrooms and 2 baths. Includes a covered carport and a spacious backyard. Easy access to I-10 and 610
Refrigerator and Washer/dryer do not convey
Active
Price cut: $6K (8/31)
$139,000
2429 Piety St, New Orleans, LA 70117
4beds
1,496sqft
Single Family Residence
Built in 2006
3,659 Square Feet Lot
$135,600 Zestimate®
$93/sqft
$-- HOA
What's special
Covered carportOpen floor planSpacious backyard
- 34 days
- 203
- 17
Zillow last checked:
Listing updated:
Listed by:
Mary Dominach 504-232-7782,
Mirambell Realty 504-889-9850
Source: GSREIN,MLS#: 2570591
Facts & features
Interior
Bedrooms & bathrooms
- Bedrooms: 4
- Bathrooms: 2
- Full bathrooms: 2
Primary bedroom
- Description: Flooring: Laminate,Simulated Wood
- Level: Lower
- Dimensions: 13x9
Bedroom
- Description: Flooring: Laminate,Simulated Wood
- Level: Lower
- Dimensions: 12x9
Bedroom
- Description: Flooring: Laminate,Simulated Wood
- Level: Lower
- Dimensions: 13x9
Bedroom
- Description: Flooring: Laminate,Simulated Wood
- Level: Lower
- Dimensions: 12x9
Primary bathroom
- Description: Flooring: Tile
- Level: Lower
- Dimensions: 5x9
Bathroom
- Description: Flooring: Tile
- Level: Lower
- Dimensions: 5x9
Dining room
- Description: Flooring: Tile
- Level: Lower
- Dimensions: 10x9
Kitchen
- Description: Flooring: Tile
- Level: Lower
- Dimensions: 9x10
Laundry
- Description: Flooring: Tile
- Level: Lower
- Dimensions: 5x6
Living room
- Description: Flooring: Laminate,Simulated Wood
- Level: Lower
- Dimensions: 18x11
Heating
- Central
Cooling
- Central Air, 1 Unit
Appliances
- Included: Oven, Range, Refrigerator
- Laundry: Washer Hookup, Dryer Hookup
Features
- Carbon Monoxide Detector
- Has fireplace: No
- Fireplace features: None
Interior area
- Total structure area: 1,770
- Total interior livable area: 1,496 sqft
Property
Parking
- Total spaces: 1
- Parking features: Carport, One Space, Driveway
- Has carport: Yes
- Has uncovered spaces: Yes
Features
- Levels: One
- Stories: 1
- Patio & porch: None
- Exterior features: Fence, Permeable Paving
- Pool features: None
Lot
- Size: 3,659 Square Feet
- Dimensions: 31 x 118
- Features: City Lot, Rectangular Lot
Details
- Parcel number: 39W607307
- Special conditions: None
Construction
Type & style
- Home type: SingleFamily
- Architectural style: Traditional
- Property subtype: Single Family Residence
Materials
- Vinyl Siding
- Foundation: Raised
- Roof: Shingle
Condition
- Very Good Condition
- Year built: 2006
Utilities & green energy
- Sewer: Public Sewer
- Water: Public
Community & HOA
Community
- Security: Smoke Detector(s)
- Subdivision: Not a Subdivision
HOA
- Has HOA: No
Location
- Region: New Orleans
Financial & listing details
- Price per square foot: $93/sqft
- Tax assessed value: $97,600
- Annual tax amount: $1,288
- Date on market: 8/3/2026
Estimated market value
$135,600
$129,000 - $142,000
$2,048/mo
Price history
| Date | Event | Price |
|---|---|---|
| 8/31/2026 | Price change | $139,000-4.1%$93/sqft |
Source:  GSREIN #2570591 Report a problem GSREIN #2570591 Report a problem | ||
| 8/3/2026 | Listed for sale | $145,000-6.5%$97/sqft |
Source: GSREIN #2570591 Report a problem | ||
| 8/1/2026 | Listing removed | $155,000$104/sqft |
Source: GSREIN #2537021 Report a problem | ||
| 5/20/2026 | Price change | $155,000-3.1%$104/sqft |
Source: GSREIN #2537021 Report a problem | ||
| 2/25/2026 | Price change | $160,000-3%$107/sqft |
Source: GSREIN #2537021 Report a problem | ||
| 1/28/2026 | Listed for sale | $165,000$110/sqft |
Source: GSREIN #2537021 Report a problem | ||
| 2/5/2004 | Sold | -- |
Source: Public Record Report a problem | ||
Public tax history
| Year | Property taxes | Tax assessment |
|---|---|---|
| 2026 | $1,288 | $9,760 |
| 2025 | $1,288 -1.5% | $9,760 |
| 2024 | $1,308 -4.5% | $9,760 +3.8% |
| 2023 | $1,370 +8.8% | $9,400 +5% |
| 2022 | $1,259 -6.9% | $8,950 -4.8% |
| 2021 | $1,353 | $9,400 -10% |
| 2020 | -- | $10,440 |
| 2019 | $1,577 | $10,440 |
| 2018 | $1,577 | $10,440 |
| 2017 | $1,577 -1.9% | $10,440 |
| 2016 | $1,609 +1.5% | $10,440 -10% |
| 2015 | $1,585 | $11,600 |
| 2014 | $1,585 -8.1% | $11,600 |
| 2013 | $1,725 | $11,600 |
| 2012 | -- | $11,600 |
| 2011 | -- | $11,600 |
| 2010 | -- | $11,600 +356.7% |
| 2009 | -- | $2,540 |
| 2007 | -- | $2,540 |
Find assessor info on the county website
Monthly payment
Est. payment
Payment breakdown
Explore the cost of this home by adjusting the details. Changes won't be saved.Climate risks
Neighborhood: Florida

Similar homes
- $135,0002 bd2 ba1.2k sqft2123 Arts St, New Orleans, LA 70117For Sale
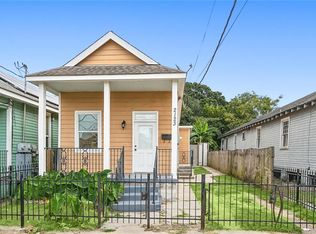
 MLS ID #2553771, Regina LaCaze, Compass Westbank. GSREIN
 - $189,9993 bd2 ba1.4k sqft2416 Piety St, New Orleans, LA 70117For Sale
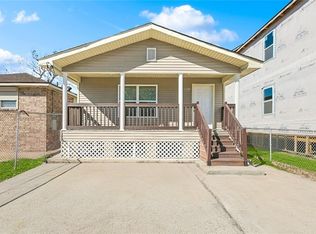 MLS ID #2570978, Betsy Birdsong, eXp Realty, LLC. GSREIN
 - $149,9992 bd2 ba1.1k sqft2300 Almonaster Ave, New Orleans, LA 70117For Sale
 MLS ID #2550673, Nicole Pellerin, The Pellerin Group NOLA LLC. GSREIN
 - $125,0002 bd1 ba952 sqft1720 Mandeville St, New Orleans, LA 70117For Sale
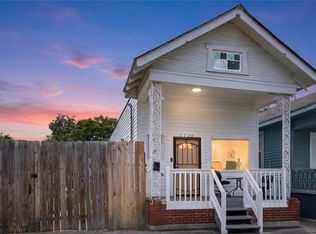 MLS ID #2567742, Edward Thompson, Redfin Corporation. GSREIN
 - $145,0001 bd2 ba1k sqft2136 Saint Ferdinand St, New Orleans, LA 70117For SaleMLS ID #2540547, Carson Rich, Homesmart Realty South. GSREIN
- $172,5003 bd2 ba1.2k sqft1221 Lamanche St, New Orleans, LA 70117For SaleMLS ID #2570038, Edward Shedlock, FQR Realtors. GSREIN
- $199,0003 bd1 ba1.1k sqft1817 Bartholomew St, New Orleans, LA 70117For SaleMLS ID #2573374, Lynda Depanicis, Shelnutt Real Estate Enterprises. GSREIN
- $150,0004 bd2 ba1.3k sqft5148 Basinview Dr, New Orleans, LA 70126For SaleMLS ID #2558112, Neyda Chacon, Innovation Realty. GSREIN
- $140,5003 bd1 ba972 sqft4533 Gallier Dr, New Orleans, LA 70126For SaleMLS ID #2571428, Ashley Callahan, 1 Percent Lists Gulf South. GSREIN
- $149,9002 bd1 ba1k sqft2230 N Roman St, New Orleans, LA 70117For SaleMLS ID #2544270, Steve Richards, Ricci Real Estate. GSREIN
- $149,0004 bd1 ba1.3k sqft4818 Lancelot Dr, New Orleans, LA 70127For SaleMLS ID #2573621, Ashley Callahan, 1 Percent Lists Gulf South. GSREIN
- $115,0004 bd2 ba1.4k sqft6409 Eads St, New Orleans, LA 70122For SaleMLS ID #2571429, Edward Thompson, Redfin Corporation. GSREIN
- $169,0002 bd2 ba1.1k sqft2816-18 Comus Ct, New Orleans, LA 70117For SaleMLS ID #2570771, Linda Nguyen, ARMSTRONG REALTY. GSREIN
- $127,5002 bd1 ba1k sqft2135 Delery St, New Orleans, LA 70117For SaleMLS ID #2548220, Earl Yates, United Real Estate Partners. GSREIN
- $160,0004 bd2 ba1.7k sqft4323 Dreux Ave, New Orleans, LA 70126For SaleMLS ID #2562891, Danielle Franklin, United Real Estate Partners LLC. GSREIN
- $165,0003 bd2 ba1.2k sqft2314 Annette St, New Orleans, LA 70119For SaleMLS ID #2543628, Eleanor Rebennack, Berkshire Hathaway HomeServices Preferred, REALTOR. GSREIN
- $175,5003 bd2 ba1.6k sqft3201 Metropolitan St, New Orleans, LA 70126For SaleMLS ID #2543495, Debbie Prejeant, Wurth Real Estate Services. GSREIN
- $155,8003 bd2 ba1.1k sqft2038 Lauradale Dr, New Orleans, LA 70114For SaleMLS ID #2542268, Dominique London, The EGroup, LLC. GSREIN
- $125,0004 bd2 ba1.6k sqft2618-20 Lasalle St, New Orleans, LA 70113For SaleMLS ID #2565817, Phillipa Bowers, REVE, REALTORS. GSREIN
- $119,0004 bd2 ba1.4k sqft7646 Avalon Way, New Orleans, LA 70127For SaleMLS ID #2564392, Stephanie Woodside, Keller Williams Realty New Orleans. GSREIN
