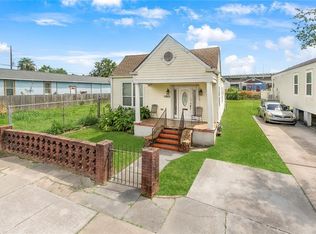
This home on St Ferdinand is a versatile and well-maintained single-family home offering strong rental potential and long-term value for both investors and owner-occupants. The main residence features an open living and dining area with warm wood flooring, abundant natural light, and a comfortable layout.
The kitchen offers ample cabinetry, generous counter space, and functional flow into adjacent dining areas. Bedrooms are well-sized with good closet space.
Investment Highlight:
Rental comps in the area support estimated market rent around $1,200/month for the main house, making this a solid income-producing opportunity. Additionally, the property includes a detached guest house / storage structure that, with some TLC and proper improvements, offers potential to be converted into an additional rental unit (buyer to verify zoning and permits). This creates a compelling value-add opportunity for investors seeking to increase cash flow.
Located on a quiet street with easy access to local amenities, shopping, dining, and major routes, this property offers flexibility, upside, and move-in readiness. Whether you’re looking to house-hack, invest, or settle into a home with future income potential,
Schedule your showing today.
Active
$145,000
2136 Saint Ferdinand St, New Orleans, LA 70117
1beds
1,070sqft
Single Family Residence
Built in 1922
2,308 Square Feet Lot
$-- Zestimate®
$136/sqft
$-- HOA
What's special
Quiet streetGood closet spaceComfortable layoutWarm wood flooringAbundant natural lightGenerous counter space
- 265 days
- 30
- 3
Zillow last checked:
Listing updated:
Listed by:
Carson Rich 985-276-8160,
Homesmart Realty South 985-605-4659
Source: GSREIN,MLS#: 2540547
Facts & features
Interior
Bedrooms & bathrooms
- Bedrooms: 1
- Bathrooms: 2
- Full bathrooms: 1
- 1/2 bathrooms: 1
Primary bedroom
- Description: Flooring: Vinyl
- Level: Lower
- Dimensions: 10.5 x 18.7
Primary bathroom
- Description: Flooring: Tile
- Level: Lower
- Dimensions: 4.9 x 6.9
Bathroom
- Description: Flooring: Tile
- Level: Lower
- Dimensions: 4.9 x 7.6
Dining room
- Description: Flooring: Wood
- Level: Lower
- Dimensions: 9.9 x 11.7
Kitchen
- Description: Flooring: Tile
- Level: Lower
- Dimensions: 9.9 X 18.7
Laundry
- Description: Flooring: Tile
- Level: Lower
- Dimensions: 2.1 x 5.8
Living room
- Description: Flooring: Wood
- Level: Lower
- Dimensions: 8.7 x 21.9
Heating
- Multiple Heating Units, Window Unit
Cooling
- 2 Units, Window Unit(s)
Features
- Carbon Monoxide Detector
- Has fireplace: No
- Fireplace features: None
Interior area
- Total structure area: 1,100
- Total interior livable area: 1,070 sqft
Property
Parking
- Parking features: Carport
- Has carport: Yes
Features
- Levels: One
- Stories: 1
Lot
- Size: 2,308 Square Feet
- Dimensions: 2308
- Features: City Lot, Rectangular Lot
Details
- Parcel number: 39W507023
- Special conditions: None
Construction
Type & style
- Home type: SingleFamily
- Architectural style: Traditional
- Property subtype: Single Family Residence
Materials
- Vinyl Siding
- Foundation: Raised
- Roof: Shingle
Condition
- Very Good Condition
- Year built: 1922
Utilities & green energy
- Sewer: Public Sewer
- Water: Public
Community & HOA
Community
- Security: Smoke Detector(s)
HOA
- Has HOA: No
Location
- Region: New Orleans
Financial & listing details
- Price per square foot: $136/sqft
- Tax assessed value: $102,600
- Annual tax amount: $451
- Date on market: 1/29/2026
Estimated market value
Not available
Estimated sales range
Not available
$1,281/mo
Price history
| Date | Event | Price |
|---|---|---|
| 9/6/2026 | Listed for sale | $145,000$136/sqft |
Source:  GSREIN #2540547 Report a problem GSREIN #2540547 Report a problem | ||
| 6/17/2026 | Pending sale | $145,000$136/sqft |
Source: GSREIN #2540547 Report a problem | ||
| 1/29/2026 | Listed for sale | $145,000+55.9%$136/sqft |
Source: GSREIN #2540547 Report a problem | ||
| 5/12/2018 | Listing removed | $93,000$87/sqft |
Source: GARDNER, REALTORS #2119331 Report a problem | ||
| 8/14/2017 | Listed for sale | $93,000$87/sqft |
Source: GARDNER, REALTORS #2119331 Report a problem | ||
| 2/28/1997 | Sold | -- |
Source: Agent Provided Report a problem | ||
Public tax history
| Year | Property taxes | Tax assessment |
|---|---|---|
| 2026 | $451 -11.2% | $10,260 -4% |
| 2025 | $507 -1.2% | $10,690 |
| 2024 | $514 +167.6% | $10,690 +31.2% |
| 2023 | $192 -82.4% | $8,150 +5% |
| 2022 | $1,092 -6.9% | $7,760 -4.8% |
| 2021 | $1,173 | $8,150 |
| 2020 | -- | $8,150 +24.4% |
| 2019 | $990 +1064.9% | $6,550 |
| 2018 | $85 | $6,550 |
| 2017 | $85 | $6,550 |
| 2016 | $85 +23.9% | $6,550 |
| 2015 | $69 | $6,550 |
| 2014 | $69 | $6,550 |
| 2013 | $69 | $6,550 |
| 2012 | -- | $6,550 +0.8% |
| 2011 | -- | $6,500 |
| 2010 | -- | $6,500 +638.6% |
| 2009 | -- | $880 |
| 2007 | -- | $880 -77.1% |
| 2006 | -- | $3,850 |
| 2004 | -- | $3,850 |
| 2002 | -- | $3,850 |
| 2001 | -- | $3,850 |
| 2000 | -- | $3,850 |
Find assessor info on the county website
Monthly payment
Est. payment
Payment breakdown
Explore the cost of this home by adjusting the details. Changes won't be saved.Climate risks
Neighborhood: St. Claude
Nearby schools
Schools provided by the listing agent
- Elementary: Mary McLeod
- Middle: Mary McLeod
- High: McDonough
Source: GSREIN. This data may not be complete. We recommend contacting the local school district to confirm school assignments for this home.
Similar homes
- $149,9992 bd2 ba1.1k sqft2300 Almonaster Ave, New Orleans, LA 70117For Sale

 MLS ID #2550673, Nicole Pellerin, The Pellerin Group NOLA LLC. GSREIN
 - $145,0003 bd2 ba1.1k sqft4818 N Miro St, New Orleans, LA 70117For Sale
 MLS ID #2575052, Katie Ross, Keller Williams Realty New Orleans. GSREIN
 - $140,0002 bd2 ba1.4k sqft816-18 Gordon St, New Orleans, LA 70117For Sale
 MLS ID #2582184, Bianca Bonilla, Compass Kenner. GSREIN
 - $139,9992 bd2 ba1k sqft2225 Touro St, New Orleans, LA 70119For Sale
 MLS ID #2576244, Toneka Royal, The W Group Real Estate LLC. GSREIN
 - $170,0002 bd2 ba924 sqft1734 Congress St, New Orleans, LA 70117For SaleMLS ID #2556162, Gretchen Shotwell, REVE, REALTORS. GSREIN
- $125,0002 bd1 ba952 sqft1720 Mandeville St, New Orleans, LA 70117For SaleMLS ID #2567742, Edward Thompson, Redfin Corporation. GSREIN
- $174,0003 bd2 ba1.2k sqft1935 Jourdan Ave, New Orleans, LA 70117For SaleMLS ID #2576684, Wendelyn Hinyub, KELLER WILLIAMS REALTY 455-0100. GSREIN
- $175,0003 bd2 ba1.3k sqft1514 Congress St, New Orleans, LA 70117For SaleMLS ID #2564361, John McCann, KELLER WILLIAMS REALTY 455-0100. GSREIN
- $170,0003 bd2 ba1.3k sqft1702 Tita St, New Orleans, LA 70114For SaleMLS ID #2581434, Tara Johnson, AT Home Realty Group. GSREIN
- $140,5003 bd1 ba972 sqft4533 Gallier Dr, New Orleans, LA 70126For SaleMLS ID #2571428, Ashley Callahan, 1 Percent Lists Gulf South. GSREIN
- $160,0002 bd1 ba1.1k sqft9411 Stroelitz St, New Orleans, LA 70118For SaleMLS ID #2579791, Brittny McKay, Brittny McKay Real Estate. GSREIN
- $210,0002 bd1 ba1.1k sqft916 Kentucky St, New Orleans, LA 70117For SaleMLS ID #2563177, Louis Williams, Keller Williams Realty Services. GSREIN
- $149,0004 bd1 ba1.3k sqft4818 Lancelot Dr, New Orleans, LA 70127For SaleMLS ID #2573621, Ashley Callahan, 1 Percent Lists Gulf South. GSREIN
- $160,0003 bd2 ba1.5k sqft30 Curtis Dr, New Orleans, LA 70126For SaleMLS ID #2575483, Alicia Lagarde, ALC REALTY. GSREIN
- $175,0003 bd2 ba1.5k sqft5708 Providence Pl, New Orleans, LA 70126For SaleMLS ID #2579550, Pilar Blanchard, Keller Williams Realty New Orleans. GSREIN
- $163,5003 bd1 ba900 sqft5823 Debore Dr, New Orleans, LA 70126For SaleMLS ID #2576128, Chad Davis, Realty One Group Immobilia. GSREIN
- $160,0003 bd1 ba1.2k sqft4229 Eden St, New Orleans, LA 70125For SaleMLS ID #2519569, Shauna Burrell, Argent Maison Realty LLC. GSREIN
- $134,5003 bd2 ba1.5k sqft4516 Marque Dr, New Orleans, LA 70127For SaleMLS ID #2574708, Gregg Tepper, Keller Williams Realty Services. GSREIN
- $149,0003 bd2 ba1.2k sqft73 E Claiborne Sq, Chalmette, LA 70043For SaleMLS ID #2561430, Michael Fernandez, Arpent Realty and Property Man. GSREIN
