This Marque Street home offers a lot of “bang for the buck”. This 3 bedroom 1 and ½ bath home offers large bedrooms, an expansive kitchen and dining room, granite counter tops, and an in-ground pool. Awaiting new ownership and a little “tender loving care” this home can become your personal sanctuary. Located in New Orleans East with easy access to downtown New Orleans, shopping and schools, this home is ready for you!
Active under contract
$134,500
4516 Marque Dr, New Orleans, LA 70127
3beds
1,582sqft
Single Family Residence
Built in 1959
7,139 Square Feet Lot
$-- Zestimate®
$85/sqft
$-- HOA
What's special
In-ground poolGranite counter topsLarge bedrooms
- 13 days
- 212
- 9
Likely to sell faster than
Zillow last checked:
Listing updated:
Listed by:
Gregg Tepper 985-789-8717,
Keller Williams Realty Services 985-727-7000
Source: GSREIN,MLS#: 2574708
Facts & features
Interior
Bedrooms & bathrooms
- Bedrooms: 3
- Bathrooms: 2
- Full bathrooms: 1
- 1/2 bathrooms: 1
Primary bedroom
- Description: Flooring: Carpet
- Level: Lower
- Dimensions: 13'7"x11'10"
Bedroom
- Description: Flooring: Carpet
- Level: Lower
- Dimensions: 11'6"x15'6"
Bedroom
- Description: Flooring: Carpet
- Level: Lower
- Dimensions: 11'6"x9'10"
Dining room
- Description: Flooring: Laminate,Simulated Wood
- Level: Lower
- Dimensions: 11'10"x13'7"
Kitchen
- Description: Flooring: Laminate,Simulated Wood
- Level: Lower
- Dimensions: 13'4"x17'5"
Living room
- Description: Flooring: Carpet
- Level: Lower
- Dimensions: 13'4"x15'10"
Heating
- Central
Cooling
- Central Air, 3+ Units, Window Unit(s), Attic Fan
Appliances
- Included: Cooktop, Dishwasher, Oven
- Laundry: Washer Hookup, Dryer Hookup
Features
- Attic, Ceiling Fan(s), Granite Counters, Pantry, Pull Down Attic Stairs, Cable TV
- Windows: Screens
- Attic: Pull Down Stairs
- Has fireplace: No
- Fireplace features: None
Interior area
- Total structure area: 1,784
- Total interior livable area: 1,582 sqft
Property
Parking
- Parking features: Carport, Driveway
- Has carport: Yes
- Has uncovered spaces: Yes
Features
- Levels: One
- Stories: 1
- Patio & porch: Concrete, Covered
- Exterior features: Fence
- Pool features: In Ground
Lot
- Size: 7,139 Square Feet
- Dimensions: 60 x 112 x 110
- Features: City Lot, Rectangular Lot
Details
- Additional structures: Shed(s)
- Parcel number: 39W943603
- Special conditions: None
Construction
Type & style
- Home type: SingleFamily
- Architectural style: Traditional
- Property subtype: Single Family Residence
Materials
- Brick, Wood Siding
- Foundation: Slab
- Roof: Shingle
Condition
- Average Condition
- Year built: 1959
Utilities & green energy
- Sewer: Public Sewer
- Water: Public
Community & HOA
Community
- Security: Smoke Detector(s)
HOA
- Has HOA: No
Location
- Region: New Orleans
Financial & listing details
- Price per square foot: $85/sqft
- Tax assessed value: $159,500
- Annual tax amount: $2,105
- Date on market: 8/28/2026
Estimated market value
Not available
Estimated sales range
Not available
Not available
Price history
| Date | Event | Price |
|---|---|---|
| 8/31/2026 | Contingent | $134,500$85/sqft |
Source:  GSREIN #2574708 Report a problem GSREIN #2574708 Report a problem | ||
| 8/28/2026 | Listed for sale | $134,500$85/sqft |
Source: GSREIN #2574708 Report a problem | ||
Public tax history
| Year | Property taxes | Tax assessment |
|---|---|---|
| 2026 | $2,105 | $15,950 |
| 2025 | $2,105 +44.5% | $15,950 +11.5% |
| 2024 | $1,457 +7.8% | $14,300 +12.7% |
| 2023 | $1,351 -21% | $12,690 +4.4% |
| 2022 | $1,710 -6.4% | $12,150 -4.3% |
| 2021 | $1,827 | $12,690 |
| 2020 | -- | $12,690 |
| 2019 | $1,917 +37% | $12,690 |
| 2018 | $1,399 | $12,690 |
| 2017 | $1,399 -1.9% | $12,690 |
| 2016 | $1,426 +2.1% | $12,690 -2.5% |
| 2015 | $1,396 | $13,020 +75% |
| 2014 | $1,396 -27.9% | $7,440 |
| 2013 | $1,936 | $7,440 |
| 2012 | -- | $7,440 |
| 2011 | -- | $7,440 +227.8% |
| 2010 | -- | $2,270 |
| 2009 | -- | $2,270 |
| 2007 | -- | $2,270 -69.5% |
| 2006 | -- | $7,440 |
| 2004 | -- | $7,440 |
| 2002 | -- | $7,440 |
| 2001 | -- | $7,440 |
| 2000 | -- | $7,440 |
Find assessor info on the county website
Monthly payment
Est. payment
Payment breakdown
Explore the cost of this home by adjusting the details. Changes won't be saved.Climate risks
Neighborhood: Read Blvd. West
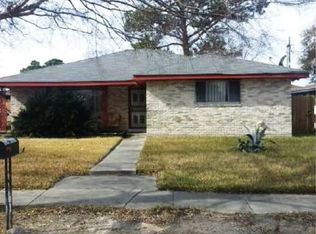

Similar homes
- $149,0004 bd1 ba1.3k sqft4818 Lancelot Dr, New Orleans, LA 70127For Sale
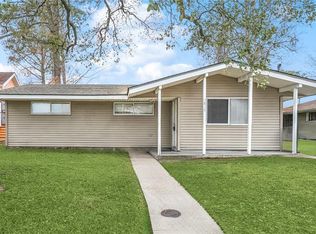
 MLS ID #2573621, Ashley Callahan, 1 Percent Lists Gulf South. GSREIN
 - $150,0003 bd1 ba1.1k sqft4642 Cardenas Dr, New Orleans, LA 70127For Sale
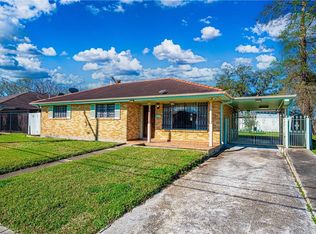 MLS ID #2550685, Lisa Nguyen, ARMSTRONG REALTY. GSREIN
 - $195,0003 bd2 ba1.4k sqft10915 Curran Blvd, New Orleans, LA 70127For Sale
 MLS ID #2575731, Louis Williams, Keller Williams Realty Services. GSREIN
 - $119,0004 bd2 ba1.4k sqft7646 Avalon Way, New Orleans, LA 70127For Sale
 MLS ID #2564392, Stephanie Woodside, Keller Williams Realty New Orleans. GSREIN
 - $169,9003 bd2 ba1.4k sqft7425 Burke Rd, New Orleans, LA 70127For SaleMLS ID #2566839, Alicia Lagarde, ALC REALTY. GSREIN
- $154,0003 bd2 ba1.3k sqft1839 Andry St, New Orleans, LA 70117For SaleMLS ID #2576295, Nicole Pellerin, The Pellerin Group NOLA LLC. GSREIN
- $169,9003 bd2 ba1k sqft7350 Hansbrough Ave, New Orleans, LA 70127For SaleMLS ID #2562325, Jennifer Johnson, Engel & Volkers Slidell - Mandeville. GSREIN
- $118,5003 bd2 ba1.1k sqft4442 Dale St, New Orleans, LA 70126For SaleMLS ID #2560040, Tiesha Preston, United Real Estate Partners LLC. GSREIN
- $139,0004 bd2 ba1.4k sqft2429 Piety St, New Orleans, LA 70117For SaleMLS ID #2570591, Mary Dominach, Mirambell Realty. GSREIN
- $157,0003 bd2 ba1k sqft4907 Camelia St, New Orleans, LA 70126For SaleMLS ID #2552203, Lito Dominguez, Compass Westbank. GSREIN
- $149,0004 bd2 ba1.7k sqft13125 Calais St, New Orleans, LA 70129For SaleMLS ID #2520785, Theresa Francois, Key Turner Realty LLC. GSREIN
- $160,0004 bd2 ba1.7k sqft4323 Dreux Ave, New Orleans, LA 70126For SaleMLS ID #2562891, Danielle Franklin, United Real Estate Partners LLC. GSREIN
- $124,9003 bd2 ba1k sqft2821 Bennett St, New Orleans, LA 70131For SaleMLS ID #2574133, Angel Shulterbrandt, Dreux Perry & CO, LLC. GSREIN
- $115,0004 bd2 ba1.4k sqft6409 Eads St, New Orleans, LA 70122For SaleMLS ID #2571429, Edward Thompson, Redfin Corporation. GSREIN
- $184,0004 bd2 ba1.6k sqft4821 Francisco Verrett Dr, New Orleans, LA 70126For SaleMLS ID #2574707, Deavante Hutton, ENRG Global Realty, LLC. GSREIN
- $127,5002 bd1 ba1k sqft2135 Delery St, New Orleans, LA 70117For SaleMLS ID #2548220, Earl Yates, United Real Estate Partners. GSREIN
- $125,0002 bd1 ba952 sqft1720 Mandeville St, New Orleans, LA 70117For SaleMLS ID #2567742, Edward Thompson, Redfin Corporation. GSREIN
- $120,0002 bd1 ba1k sqft29 Curtis Dr, New Orleans, LA 70126For SaleMLS ID #2560849, Alicia Lagarde, ALC REALTY. GSREIN
- $160,0003 bd2 ba1.5k sqft1125 Kabel Dr, New Orleans, LA 70131For SaleMLS ID #2558774, Cory Cheramie, Generations Realty Group, LLC. GSREIN
- $169,9004 bd3 ba2k sqft4925 Rhodes Dr, New Orleans, LA 70126For SaleMLS ID #2542989, Marlene Bercy, ZMD Realty. GSREIN
