Affordable, Rare Find in a well-established neighborhood! Freshly painted, well-maintained 3-bedroom, 2-bath home offers incredible value at this price point. Spacious layout with an updated kitchen featuring granite countertops and plenty of counter space. The home also includes an oversized primary bedroom suite with generous closet space. The primary bathroom is equipped with an ADA-compliant walk-in tub, providing added safety and accessibility. No Carpet!
Exterior features include a screened front porch, fully fenced yard for privacy, secure off-street parking, and a large concrete pad in the rear with backyard access and multiple possibilities for use. Conveniently located off Chef Menteur Highway, only minutes from Gentilly, the Lakefront, and I10. Why rent when you may be able to own for less?
Active
$118,500
4442 Dale St, New Orleans, LA 70126
3beds
1,197sqft
Single Family Residence
Built in 1984
6,200 Square Feet Lot
$117,300 Zestimate®
$99/sqft
$-- HOA
What's special
Oversized primary bedroom suiteSecure off-street parkingGranite countertopsFreshly paintedUpdated kitchenScreened front porchGenerous closet space
- 104 days
- 157
- 7
Zillow last checked:
Listing updated:
Listed by:
Tiesha Preston 985-703-2419,
United Real Estate Partners LLC 504-305-4930
Source: GSREIN,MLS#: 2560040
Facts & features
Interior
Bedrooms & bathrooms
- Bedrooms: 3
- Bathrooms: 2
- Full bathrooms: 2
Primary bedroom
- Description: Flooring: Tile
- Level: Lower
- Dimensions: 17x21
Bedroom
- Description: Flooring: Tile
- Level: Lower
- Dimensions: 11x12
Bedroom
- Description: Flooring: Tile
- Level: Lower
- Dimensions: 11x11
Dining room
- Description: Flooring: Laminate,Simulated Wood
- Level: Lower
- Dimensions: 10x12
Kitchen
- Description: Flooring: Tile
- Level: Lower
- Dimensions: 12 x 12
Living room
- Description: Flooring: Laminate,Simulated Wood
- Level: Lower
- Dimensions: 12x12
Heating
- Central, Gas
Cooling
- Central Air
Appliances
- Included: Dryer, Dishwasher, Oven, Range, Washer
- Laundry: Washer Hookup, Dryer Hookup
Features
- Ceiling Fan(s), Carbon Monoxide Detector, Granite Counters, Handicap Access
- Has fireplace: No
- Fireplace features: None
Interior area
- Total structure area: 1,259
- Total interior livable area: 1,197 sqft
Property
Parking
- Total spaces: 3
- Parking features: Driveway, Off Street, Three or more Spaces
- Has uncovered spaces: Yes
Accessibility
- Accessibility features: Accessibility Features
Features
- Levels: One
- Stories: 1
- Patio & porch: None, Porch, Screened
- Exterior features: Enclosed Porch, Fence
- Pool features: None
Lot
- Size: 6,200 Square Feet
- Dimensions: 50 x 124
- Features: City Lot, Rectangular Lot
Details
- Parcel number: 701264442DALEST
- Special conditions: None
Construction
Type & style
- Home type: SingleFamily
- Architectural style: Ranch
- Property subtype: Single Family Residence
Materials
- Brick, Stucco
- Foundation: Slab
- Roof: Shingle
Condition
- Very Good Condition
- Year built: 1984
Utilities & green energy
- Sewer: Public Sewer
- Water: Public
Community & HOA
Community
- Security: Smoke Detector(s)
HOA
- Has HOA: No
Location
- Region: New Orleans
Financial & listing details
- Price per square foot: $99/sqft
- Tax assessed value: $120,500
- Annual tax amount: $1,590
- Date on market: 5/27/2026
Estimated market value
$117,300
$111,000 - $123,000
$1,750/mo
Price history
| Date | Event | Price |
|---|---|---|
| 9/9/2026 | Listed for sale | $118,500$99/sqft |
Source:  GSREIN #2560040 Report a problem GSREIN #2560040 Report a problem | ||
| 9/4/2026 | Pending sale | $118,500$99/sqft |
Source: GSREIN #2560040 Report a problem | ||
| 9/1/2026 | Listed for sale | $118,500$99/sqft |
Source: GSREIN #2560040 Report a problem | ||
| 8/21/2026 | Pending sale | $118,500$99/sqft |
Source: GSREIN #2560040 Report a problem | ||
| 5/28/2026 | Listed for sale | $118,500+11750%$99/sqft |
Source: GSREIN #2560040 Report a problem | ||
| 10/13/2015 | Listing removed | $1,000$1/sqft |
Source: Realty Executives SELA #2006857 Report a problem | ||
| 7/20/2015 | Pending sale | $1,000$1/sqft |
Source: Realty Executives SELA #2006857 Report a problem | ||
| 7/20/2015 | Listed for sale | $1,000$1/sqft |
Source: Realty Executives SELA #2006857 Report a problem | ||
| 6/14/2015 | Listing removed | $1,000$1/sqft |
Source: Realty Executives SELA #2006857 Report a problem | ||
| 4/10/2015 | Listed for rent | $1,000$1/sqft |
Source: Realty Executives SELA #2006857 Report a problem | ||
| 12/8/2014 | Sold | -- |
Source: GSREIN #991000 Report a problem | ||
Public tax history
| Year | Property taxes | Tax assessment |
|---|---|---|
| 2026 | $1,590 | $12,050 |
| 2025 | $1,590 -1.5% | $12,050 |
| 2024 | $1,615 +16.4% | $12,050 +26.6% |
| 2023 | $1,387 -27.9% | $9,520 +4.7% |
| 2022 | $1,925 +40.5% | $9,090 -4.5% |
| 2021 | $1,370 | $9,520 |
| 2020 | -- | $9,520 +1.6% |
| 2019 | $1,416 | $9,370 |
| 2018 | $1,416 | $9,370 |
| 2017 | $1,416 -1.9% | $9,370 |
| 2016 | $1,444 +1.5% | $9,370 +39.4% |
| 2015 | $1,422 | $6,720 |
| 2014 | $1,422 +1921.3% | $6,720 |
| 2013 | $70 | $6,720 |
| 2012 | -- | $6,720 |
| 2011 | -- | $6,720 |
| 2010 | -- | $6,720 +479.3% |
| 2009 | -- | $1,160 |
| 2007 | -- | $1,160 -65% |
| 2006 | -- | $3,310 |
| 2004 | -- | $3,310 |
| 2002 | -- | $3,310 |
| 2001 | -- | $3,310 |
| 2000 | -- | $3,310 |
Find assessor info on the county website
Monthly payment
Est. payment
Payment breakdown
Explore the cost of this home by adjusting the details. Changes won't be saved.Climate risks
Neighborhood: Plum Orchard
Nearby schools
Schools provided by the listing agent
- Elementary: Mildred Osbor
- Middle: Mildred Osbor
- High: LAKE FOREST C
Source: GSREIN. This data may not be complete. We recommend contacting the local school district to confirm school assignments for this home.


Similar homes
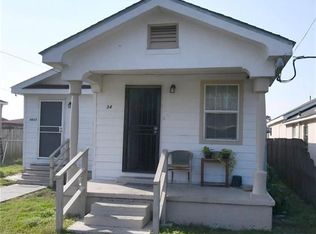
- $120,0002 bd1 ba1k sqft29 Curtis Dr, New Orleans, LA 70126For Sale
 MLS ID #2560849, Alicia Lagarde, ALC REALTY. GSREIN
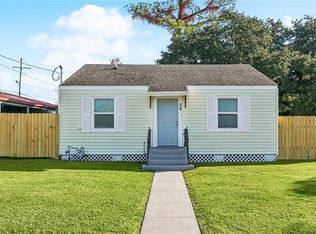
 - $99,5003 bd1 ba960 sqft4517 Dodt Ave, New Orleans, LA 70126For Sale
 MLS ID #2572843, Angel Shulterbrandt, Dreux Perry & CO, LLC. GSREIN
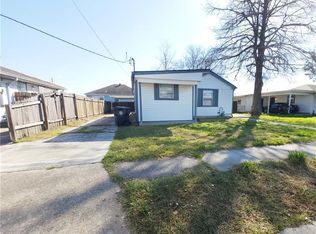
 - $145,0003 bd2 ba1.1k sqft4521 Stemway Dr, New Orleans, LA 70126For Sale
 MLS ID #2529769, Renae Berthelot, Satsuma Property Management. GSREIN
 - $119,0004 bd2 ba1.4k sqft7646 Avalon Way, New Orleans, LA 70127For Sale
 MLS ID #2564392, Stephanie Woodside, Keller Williams Realty New Orleans. GSREIN
 - $140,5003 bd1 ba972 sqft4533 Gallier Dr, New Orleans, LA 70126For SaleMLS ID #2571428, Ashley Callahan, 1 Percent Lists Gulf South. GSREIN
- $115,0004 bd2 ba1.4k sqft6409 Eads St, New Orleans, LA 70122For SaleMLS ID #2571429, Edward Thompson, Redfin Corporation. GSREIN
- $157,0003 bd2 ba1k sqft4907 Camelia St, New Orleans, LA 70126For SaleMLS ID #2552203, Lito Dominguez, Compass Westbank. GSREIN
- $154,0003 bd2 ba1.3k sqft1839 Andry St, New Orleans, LA 70117For SaleMLS ID #2576295, Nicole Pellerin, The Pellerin Group NOLA LLC. GSREIN
- $124,9003 bd2 ba1k sqft2821 Bennett St, New Orleans, LA 70131For SaleMLS ID #2574133, Angel Shulterbrandt, Dreux Perry & CO, LLC. GSREIN
- $138,0003 bd1 ba1k sqft5415 Urquhart St, New Orleans, LA 70117For SaleMLS ID #2570521, Michele Hensley, NOLA Living Realty. GSREIN
- $169,0003 bd2 ba1.6k sqft4831 Piety Dr, New Orleans, LA 70126For SaleMLS ID #2556943, Tiffany Galland, Coldwell Banker TEC METAIRIE. GSREIN
- $104,9002 bd2 ba944 sqft930 Andry St, New Orleans, LA 70117For SaleMLS ID #2575053, Louis Williams, Keller Williams Realty Services. GSREIN
- $145,0003 bd2 ba1.4k sqft7939 Devine Ave, New Orleans, LA 70127For SaleMLS ID #2563259, Tess Diggs, KELLER WILLIAMS REALTY 455-0100. GSREIN
- $125,0002 bd1 ba952 sqft1720 Mandeville St, New Orleans, LA 70117For SaleMLS ID #2567742, Edward Thompson, Redfin Corporation. GSREIN
- $160,0004 bd2 ba1.7k sqft4323 Dreux Ave, New Orleans, LA 70126For SaleMLS ID #2562891, Danielle Franklin, United Real Estate Partners LLC. GSREIN
- $139,0004 bd2 ba1.4k sqft2429 Piety St, New Orleans, LA 70117For SaleMLS ID #2570591, Mary Dominach, Mirambell Realty. GSREIN
- $149,0004 bd1 ba1.3k sqft4818 Lancelot Dr, New Orleans, LA 70127For SaleMLS ID #2573621, Ashley Callahan, 1 Percent Lists Gulf South. GSREIN
- $127,5002 bd1 ba1k sqft2135 Delery St, New Orleans, LA 70117For SaleMLS ID #2548220, Earl Yates, United Real Estate Partners. GSREIN
- $115,0003 bd2 ba1.1k sqft1724 Eagle St, New Orleans, LA 70118For SaleMLS ID #2571449, Tiffany Tucker, McCarthy Group REALTORS. GSREIN
- $135,0003 bd1 ba1k sqft1215 Terry St, New Orleans, LA 70114For SaleMLS ID #2570199, Amanda Lataxes, Blue Heron Realty. GSREIN
