Step into a charming New Orleans cottage where comfort, convenience, and inviting outdoor spaces come together. Property qualifies for the New Orleans Soft Second Program. This 2-bed, 1-bath home features beautiful new luxury vinyl plank floors, tile in kitchen and baths, no carpet, and a comfortable layout perfect for easy living. Large bonus room in the rear of the home overlooks the spacious backyard with an gorgeous oak tree providing shade in the yard. Washer and Dryer hookups are in the bonus room. 15' x 12' shed off of rear street, could be converted to a garage - great for additional storage, or workshop potential. The large backyard is fully enclosed with wood fence, providing both privacy and curb appeal. Located just 5 minutes from the interstate, you’ll enjoy quick access to restaurants, shopping, and everything New Orleans has to offer. 1016 living sq ft | 1349 total sq ft. Owner/Agent/Broker
Active
Price cut: $1K (10/6)
$119,000
29 Curtis Dr, New Orleans, LA 70126
2beds
1,016sqft
Single Family Residence
Built in 1950
5,000 Square Feet Lot
$117,400 Zestimate®
$117/sqft
$-- HOA
What's special
Privacy and curb appealInviting outdoor spacesSpacious backyard
- 140 days
- 115
- 15
Zillow last checked:
Listing updated:
Listed by:
Alicia Lagarde 504-382-3724,
ALC REALTY 504-382-3724
Source: GSREIN,MLS#: 2560849
Facts & features
Interior
Bedrooms & bathrooms
- Bedrooms: 2
- Bathrooms: 1
- Full bathrooms: 1
Primary bedroom
- Description: Flooring: Plank,Simulated Wood
- Level: Lower
- Dimensions: 13.5 x 12.5
Bedroom
- Description: Flooring: Plank,Simulated Wood
- Level: Lower
- Dimensions: 12 x 9.2
Bathroom
- Description: Flooring: Tile
- Level: Lower
- Dimensions: 8.5 x 5
Bonus room
- Description: Flooring: Other
- Level: Lower
- Dimensions: 25.5 x 9.5
Kitchen
- Description: Flooring: Tile
- Level: Lower
- Dimensions: 11.5 x 9
Living room
- Description: Flooring: Plank,Simulated Wood
- Level: Lower
- Dimensions: 17 x 11.5
Heating
- Central
Cooling
- Central Air, 1 Unit
Appliances
- Included: Dishwasher, Microwave, Oven, Range
- Laundry: Washer Hookup, Dryer Hookup
Features
- Attic, Ceiling Fan(s), Pull Down Attic Stairs, Stainless Steel Appliances
- Attic: Pull Down Stairs
- Has fireplace: No
- Fireplace features: None
Interior area
- Total structure area: 1,349
- Total interior livable area: 1,016 sqft
Property
Parking
- Parking features: None
Features
- Levels: One
- Stories: 1
- Patio & porch: Covered, Porch
- Exterior features: Fence, Porch
Lot
- Size: 5,000 Square Feet
- Dimensions: 55 x 89
- Features: City Lot, Rectangular Lot
Details
- Additional structures: Shed(s)
- Parcel number: 39W014014
- Special conditions: None
Construction
Type & style
- Home type: SingleFamily
- Architectural style: Cottage
- Property subtype: Single Family Residence
Materials
- Vinyl Siding
- Foundation: Raised
- Roof: Shingle
Condition
- Excellent
- Year built: 1950
Utilities & green energy
- Sewer: Public Sewer
- Water: Public
Community & HOA
Community
- Security: Smoke Detector(s)
HOA
- Has HOA: No
Location
- Region: New Orleans
Financial & listing details
- Price per square foot: $117/sqft
- Tax assessed value: $74,500
- Annual tax amount: $983
- Date on market: 6/3/2026
Estimated market value
$117,400
$112,000 - $123,000
$1,349/mo
Price history
| Date | Event | Price |
|---|---|---|
| 10/6/2026 | Price change | $119,000-0.8%$117/sqft |
Source:  GSREIN #2560849 Report a problem GSREIN #2560849 Report a problem | ||
| 8/12/2026 | Price change | $120,000-4%$118/sqft |
Source: GSREIN #2560849 Report a problem | ||
| 7/26/2026 | Price change | $125,000-2.7%$123/sqft |
Source: GSREIN #2560849 Report a problem | ||
| 7/16/2026 | Price change | $128,500-1.2%$126/sqft |
Source: GSREIN #2560849 Report a problem | ||
| 7/10/2026 | Listed for sale | $130,000$128/sqft |
Source: GSREIN #2560849 Report a problem | ||
| 6/5/2026 | Contingent | $130,000$128/sqft |
Source: GSREIN #2560849 Report a problem | ||
| 6/3/2026 | Listed for sale | $130,000$128/sqft |
Source: GSREIN #2560849 Report a problem | ||
| 5/30/2026 | Listing removed | $130,000$128/sqft |
Source: GSREIN #2531925 Report a problem | ||
| 4/21/2026 | Price change | $130,000-6.5%$128/sqft |
Source: GSREIN #2531925 Report a problem | ||
| 1/20/2026 | Price change | $139,000-4.1%$137/sqft |
Source: GSREIN #2531925 Report a problem | ||
| 1/8/2026 | Price change | $145,000-2.7%$143/sqft |
Source: GSREIN #2531925 Report a problem | ||
| 12/3/2025 | Price change | $149,000-0.7%$147/sqft |
Source: GSREIN #2531925 Report a problem | ||
| 11/21/2025 | Listed for sale | $150,000$148/sqft |
Source: GSREIN #2531925 Report a problem | ||
| 3/4/2024 | Listing removed | -- |
Source: GSREIN #2435169 Report a problem | ||
| 2/22/2024 | Listed for rent | $1,500$1/sqft |
Source: GSREIN #2435169 Report a problem | ||
| 3/19/2008 | Sold | -- |
Source: Public Record Report a problem | ||
Public tax history
| Year | Property taxes | Tax assessment |
|---|---|---|
| 2026 | $983 | $7,450 |
| 2025 | $983 -1.5% | $7,450 |
| 2024 | $998 +10.1% | $7,450 +19.8% |
| 2023 | $906 +8.1% | $6,220 +4.4% |
| 2022 | $839 -6.3% | $5,960 -4.2% |
| 2021 | $895 | $6,220 |
| 2020 | -- | $6,220 |
| 2019 | $940 | $6,220 |
| 2018 | $940 | $6,220 |
| 2017 | $940 -1.9% | $6,220 |
| 2016 | $958 +1.5% | $6,220 +13.1% |
| 2015 | $944 | $5,500 |
| 2014 | $944 +15.5% | $5,500 -21.5% |
| 2013 | $818 | $7,010 +180.4% |
| 2012 | -- | $2,500 |
| 2011 | -- | $2,500 |
| 2010 | -- | $2,500 |
| 2009 | -- | $2,500 +17.9% |
| 2007 | -- | $2,120 -62.2% |
| 2006 | -- | $5,610 +29.6% |
| 2004 | -- | $4,330 |
| 2002 | -- | $4,330 |
| 2001 | -- | $4,330 |
| 2000 | -- | $4,330 |
Find assessor info on the county website
Monthly payment
Est. payment
Payment breakdown
Explore the cost of this home by adjusting the details. Changes won't be saved.Climate risks
Neighborhood: Little Woods
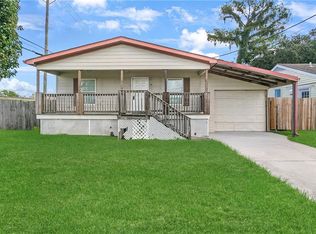

Similar homes
- $118,5003 bd2 ba1.1k sqft4442 Dale St, New Orleans, LA 70126For Sale

 MLS ID #2560040, Tiesha Preston, United Real Estate Partners LLC. GSREIN
 - $115,0004 bd2 ba1.4k sqft6409 Eads St, New Orleans, LA 70122For Sale
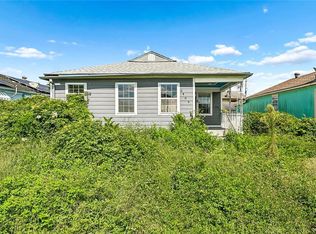 MLS ID #2571429, Edward Thompson, Redfin Corporation. GSREIN
 - $99,5003 bd1 ba960 sqft4517 Dodt Ave, New Orleans, LA 70126For Sale
 MLS ID #2572843, Angel Shulterbrandt, Dreux Perry & CO, LLC. GSREIN
 - $140,5003 bd1 ba972 sqft4533 Gallier Dr, New Orleans, LA 70126For Sale
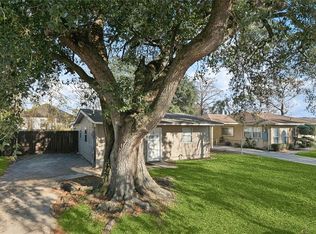 MLS ID #2571428, Ashley Callahan, 1 Percent Lists Gulf South. GSREIN
 - $125,0003 bd2 ba993 sqft11314 Lincoln Beach Blvd, New Orleans, LA 70128For SaleMLS ID #2578669, Blaine Tatje, Team Tatje Realtors, LLC. GSREIN
- $115,0004 bd2 ba1.4k sqft7646 Avalon Way, New Orleans, LA 70127For SaleMLS ID #2564392, Stephanie Woodside, Keller Williams Realty New Orleans. GSREIN
- $125,0002 bd1 ba883 sqft1117 Perry St, Gretna, LA 70053For SaleMLS ID #2581999, Nicholas Galiano, Galiano Realty. GSREIN
- $175,0003 bd2 ba1.4k sqft4801 Francisco Verrett Dr, New Orleans, LA 70126For SaleMLS ID #2579435, Albert Sidhom, KELLER WILLIAMS REALTY 455-0100. GSREIN
- $120,0003 bd1 ba1.3k sqft1730 Gallier St, New Orleans, LA 70117For SaleMLS ID #2568412, Erica Williams, Keller Williams Realty New Orleans. GSREIN
- $159,9003 bd2 ba1.3k sqft4735 Rosalia Dr, New Orleans, LA 70127For SaleMLS ID #2582090, KARAM SALEM, Bilal A. Zughayer. GSREIN
- $125,0002 bd1 ba952 sqft1720 Mandeville St, New Orleans, LA 70117For SaleMLS ID #2567742, Edward Thompson, Redfin Corporation. GSREIN
- $104,9002 bd2 ba944 sqft930 Andry St, New Orleans, LA 70117For SaleMLS ID #2575053, Louis Williams, Keller Williams Realty Services. GSREIN
- $140,0002 bd2 ba1.4k sqft816-18 Gordon St, New Orleans, LA 70117For SaleMLS ID #2582184, Bianca Bonilla, Compass Kenner. GSREIN
- $163,5003 bd1 ba900 sqft5823 Debore Dr, New Orleans, LA 70126For SaleMLS ID #2576128, Chad Davis, Realty One Group Immobilia. GSREIN
- $155,0003 bd1 ba1.1k sqft4522 Montegut Dr, New Orleans, LA 70126For SaleMLS ID #2532000, John Nugent, REVE, REALTORS. GSREIN
- $145,0003 bd2 ba1.4k sqft7939 Devine Ave, New Orleans, LA 70127For SaleMLS ID #2563259, Tess Diggs, KELLER WILLIAMS REALTY 455-0100. GSREIN
- $122,5001 bd2 ba800 sqft318 Lake Marina Dr #115, New Orleans, LA 70124For SaleMLS ID #2582228, Kim Reboul, Mirambell Realty. GSREIN
- $145,0003 bd1 ba1.4k sqft2120 Pauline St, New Orleans, LA 70117For SaleMLS ID #2580149, Doris Lumpkin, Real Broker, LLC. GSREIN
- $135,0002 bd1 ba635 sqft421 Tupelo St, New Orleans, LA 70117For SaleMLS ID #2572880, Philip Ewbank, Keller Williams Realty New Orleans. GSREIN
- $149,0004 bd1 ba1.3k sqft4818 Lancelot Dr, New Orleans, LA 70127For SaleMLS ID #2573621, Ashley Callahan, 1 Percent Lists Gulf South. GSREIN
