Precious 3bd/1bth Gentilly Woods charmer with a gorgeous Live Oak in the front yard! Located just 4 mins to Southern University and Pontchartrain Park with easy access to shopping and restaurants! This home features easy to maintain tile flooring throughout. Cozy living room opens to galley kitchen complete with abundant wood cabinetry, ample counter space, double sink, and generous storage. Bright and versatile shared laundry and dining space with natural light from a rear-facing window. Large bedrooms with closets. Bathroom features an updated single vanity and custom tiled tub/shower combo. Fully fenced rear yard with ample off-street parking. Flood zone X - no flood insurance required but sellers have an assumable policy at $797/yr if desired. Currently tenant occupied at $1400/month, section 8 approved home. Fantastic opportunity to expand your rental portfolio OR make this charming home your own! This home qualifies for UP TO 100% FINANCING WITH NO PMI, AND UP TO $6000 IN GRANT FUNDS ASSITANCE through preferred lender program. Make it yours today!
Active
Price cut: $10K (6/16)
$140,500
4533 Gallier Dr, New Orleans, LA 70126
3beds
972sqft
:
Get pre-qualified$970/mo
Single Family Residence
Built in 1940
5,523 Square Feet Lot
$135,800 Zestimate®
$145/sqft
$-- HOA
What's special
Fully fenced rear yardAmple off-street parkingAbundant wood cabinetryLarge bedrooms with closetsUpdated single vanityDouble sinkGenerous storage
- 176 days |
- 63 |
- 8 |
Zillow last checked:
Listing updated:
Listed by:
Ashley Callahan 985-705-5160,
1 Percent Lists Gulf South 985-778-1043
Source: GSREIN,MLS#: 2541790
Facts & features
Interior
Bedrooms & bathrooms
- Bedrooms: 3
- Bathrooms: 1
- Full bathrooms: 1
Primary bedroom
- Description: Flooring: Tile
- Level: Lower
- Dimensions: 12.5 x 11.8
Bedroom
- Description: Flooring: Tile
- Level: Lower
- Dimensions: 12.2 x 9.4
Bedroom
- Description: Flooring: Tile
- Level: Lower
- Dimensions: 11.7 x 8.9
Bathroom
- Description: Flooring: Tile
- Level: Lower
- Dimensions: 7.10 x 4.10
Dining room
- Description: Flooring: Tile
- Level: Lower
- Dimensions: 12 x 7.10
Kitchen
- Description: Flooring: Tile
- Level: Lower
- Dimensions: 11.3 x 7.11
Laundry
- Level: Lower
- Dimensions: 6.7 x 5.10
Living room
- Description: Flooring: Tile
- Level: Lower
- Dimensions: 16 x 13.5
Heating
- Central
Cooling
- Central Air, 1 Unit
Appliances
- Included: Oven, Range
- Laundry: Washer Hookup, Dryer Hookup
Features
- Ceiling Fan(s), Cable TV
- Has fireplace: No
- Fireplace features: None
Interior area
- Total structure area: 972
- Total interior livable area: 972 sqft
Property
Parking
- Total spaces: 3
- Parking features: Driveway, Off Street, Three or more Spaces
- Has uncovered spaces: Yes
Features
- Levels: One
- Stories: 1
- Patio & porch: None
- Exterior features: Fence
- Pool features: None
Lot
- Size: 5,523 Square Feet
- Dimensions: 53 x 100
- Features: City Lot, Rectangular Lot
Details
- Parcel number: 39W930723
- Special conditions: None
Construction
Type & style
- Home type: SingleFamily
- Architectural style: Cottage
- Property subtype: Single Family Residence
Materials
- Vinyl Siding
- Foundation: Slab
- Roof: Shingle
Condition
- Excellent
- Year built: 1940
Utilities & green energy
- Sewer: Public Sewer
- Water: Public
Community & HOA
Community
- Security: Smoke Detector(s)
HOA
- Has HOA: No
Location
- Region: New Orleans
Financial & listing details
- Price per square foot: $145/sqft
- Tax assessed value: $121,700
- Annual tax amount: $1,606
- Date on market: 2/5/2026
Estimated market value
$135,800
$129,000 - $143,000
$1,436/mo
Price history
| Date | Event | Price |
|---|---|---|
| 6/16/2026 | Price change | $140,500-6.6%$145/sqft |
Source:  GSREIN #2541790 Report a problem GSREIN #2541790 Report a problem | ||
| 4/7/2026 | Listed for sale | $150,500$155/sqft |
Source: GSREIN #2541790 Report a problem | ||
| 3/19/2026 | Contingent | $150,500$155/sqft |
Source: GSREIN #2541790 Report a problem | ||
| 2/5/2026 | Listed for sale | $150,500$155/sqft |
Source: GSREIN #2541790 Report a problem | ||
| 8/11/2009 | Sold | -- |
Source: Public Record Report a problem | ||
Public tax history
| Year | Property taxes | Tax assessment |
|---|---|---|
| 2026 | $1,606 | $12,170 |
| 2025 | $1,606 -1.5% | $12,170 |
| 2024 | $1,631 +32.1% | $12,170 +43.7% |
| 2023 | $1,234 +7.9% | $8,470 +4.2% |
| 2022 | $1,144 -6.2% | $8,130 -4% |
| 2021 | $1,219 | $8,470 |
| 2020 | -- | $8,470 +5.2% |
| 2019 | $1,216 | $8,050 |
| 2018 | $1,216 | $8,050 |
| 2017 | $1,216 -1.9% | $8,050 |
| 2016 | $1,240 +1.5% | $8,050 -3.7% |
| 2015 | $1,222 | $8,360 |
| 2014 | $1,222 -1.7% | $8,360 |
| 2013 | $1,243 | $8,360 -4.8% |
| 2012 | -- | $8,780 +237.7% |
| 2011 | -- | $2,600 +52% |
| 2010 | -- | $1,710 |
| 2009 | -- | $1,710 |
| 2007 | -- | $1,710 -66.7% |
| 2006 | -- | $5,140 |
| 2004 | -- | $5,140 +7.1% |
| 2002 | -- | $4,800 |
| 2001 | -- | $4,800 |
| 2000 | -- | $4,800 |
Find assessor info on the county website
Monthly payment
Est. payment
Payment breakdown
Explore the cost of this home by adjusting the details. Changes won't be saved.Climate risks
Neighborhood: Gentilly Woods
Nearby schools
GreatSchools rating
- 8/10Mary McLeod Bethune Elementary School of Literature & TechnologyGrades: PK-8Distance: 1.7 mi
- 3/10The Delores Taylor Arthur School for Young MenGrades: 8-12Distance: 1 mi
- 7/10Benjamin Franklin Elementary Math And ScienceGrades: PK-8Distance: 7.7 mi
- $138,7003 bd2 ba1.4k sqft4525 Gallier Dr, New Orleans, LA 70126Off Market
- $138,7003 bd1 ba1.3k sqft4541 Gallier Dr, New Orleans, LA 70126Off Market
- $122,6003 bd2 ba1.3k sqft4517 Gallier Dr, New Orleans, LA 70126Off Market
- $281,9003 bd2 ba1.6k sqft4530 Congress Dr, New Orleans, LA 70126Off Market

- $98,6003 bd1 ba1.2k sqft4549 Gallier Dr, New Orleans, LA 70126Off Market
- $173,5003 bd2 ba1.2k sqft4524 Congress Dr, New Orleans, LA 70126Off Market
- $231,7003 bd2 ba1.6k sqft4538 Congress Dr, New Orleans, LA 70126Off Market
- $1,9253 bd2 ba1.2k sqft4516 Congress Dr, New Orleans, LA 70126For Rent
A local agent can set up tours, give advice and negotiate with sellers.
Similar homes
- $145,0003 bd2 ba1.4k sqft4627 Evangeline Dr, New Orleans, LA 70127For Sale
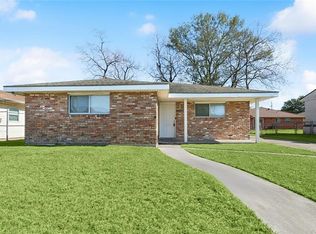
 MLS ID #2570286, Ashley Callahan, 1 Percent Lists Gulf South. GSREIN
 - $157,0003 bd2 ba1k sqft4907 Camelia St, New Orleans, LA 70126For Sale
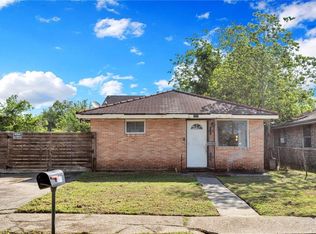 MLS ID #2552203, Lito Dominguez, Compass Westbank. GSREIN
 - $155,0004 bd2 ba1.3k sqft5148 Basinview Dr, New Orleans, LA 70126For Sale
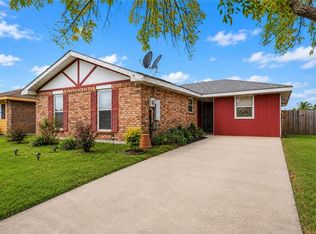 MLS ID #2558112, Neyda Chacon, Innovation Realty. GSREIN
 - $118,5003 bd2 ba1.1k sqft4442 Dale St, New Orleans, LA 70126For Sale
 MLS ID #2560040, Tiesha Preston, United Real Estate Partners LLC. GSREIN
 - $125,0002 bd1 ba1k sqft29 Curtis Dr, New Orleans, LA 70126For SaleMLS ID #2560849, Alicia Lagarde, ALC REALTY. GSREIN
- $150,0003 bd1 ba1.1k sqft5712 Wildair Dr, New Orleans, LA 70122For SaleMLS ID #2531601, Niesha Freeman, Property Quest Realty. GSREIN
- $198,5003 bd2 ba1.1k sqft4515 Montegut Dr, New Orleans, LA 70126For SaleMLS ID #2547863, Michelle Sartor, Compass Uptown. GSREIN
- $149,0003 bd2 ba1.3k sqft4619 Citrus Dr, New Orleans, LA 70127For SaleMLS ID #2543091, Ashley Callahan, 1 Percent Lists Gulf South. GSREIN
- $149,9992 bd2 ba1.1k sqft2300 Almonaster Ave, New Orleans, LA 70117For SaleMLS ID #2550673, Nicole Pellerin, The Pellerin Group NOLA LLC. GSREIN
- $155,0003 bd2 ba1.4k sqft4855 Cerise Ave, New Orleans, LA 70127For SaleMLS ID #2546782, Ashley Callahan, 1 Percent Lists Gulf South. GSREIN
- $149,9002 bd1 ba1k sqft2230 N Roman St, New Orleans, LA 70117For SaleMLS ID #2544270, Steve Richards, Ricci Real Estate. GSREIN
- $151,0004 bd1 ba1.3k sqft4818 Lancelot Dr, New Orleans, LA 70127For SaleMLS ID #2543739, Ashley Callahan, 1 Percent Lists Gulf South. GSREIN
- $159,0003 bd2 ba1.1k sqft4844 Cardenas Dr, New Orleans, LA 70127For SaleMLS ID #2546267, Ashley Callahan, 1 Percent Lists Gulf South. GSREIN
- $155,8003 bd2 ba1.1k sqft2038 Lauradale Dr, New Orleans, LA 70114For SaleMLS ID #2542268, Dominique London, The EGroup, LLC. GSREIN
- $127,5002 bd1 ba1k sqft2135 Delery St, New Orleans, LA 70117For SaleMLS ID #2548220, Earl Yates, United Real Estate Partners. GSREIN
- $165,0003 bd2 ba1.2k sqft2314 Annette St, New Orleans, LA 70119For SaleMLS ID #2543628, Eleanor Rebennack, Berkshire Hathaway HomeServices Preferred, REALTOR. GSREIN
- $169,0003 bd2 ba1.1k sqft4726 Lancelot Dr, New Orleans, LA 70127For SaleMLS ID #2559232, Ashley Callahan, 1 Percent Lists Gulf South. GSREIN
- $150,0003 bd2 ba1.3k sqft14706 Emory Rd, New Orleans, LA 70128For SaleMLS ID #2561387, Austin Thompson, Redfin Corporation. GSREIN
- $175,0003 bd2 ba1.3k sqft1514 Congress St, New Orleans, LA 70117For SaleMLS ID #2564361, John McCann, KELLER WILLIAMS REALTY 455-0100. GSREIN
- $169,9003 bd2 ba1k sqft7350 Hansbrough Ave, New Orleans, LA 70127For SaleMLS ID #2562325, Jennifer Johnson, Engel & Volkers Slidell - Mandeville. GSREIN
