
Space abounds in this 3bd/2bth, all brick New Orleans Charmer. Large foyer entrance opens to formal dining and large living room. Kitchen offers solid wood cabinets, tile counters, and stainless appliances. Generous bedrooms with deep closets throughout. Primary suite has single vanity and custom tiled, walk-in shower. Guest bathroom offers single vanity and custom tiled tub/shower combo. Easy to maintain and durable tiled floors throughout. Lots of windows providing ample natural light. Fabulous oversized covered carport with covered patio. Detached storage/laundry building under breezeway. Fully fenced rear yard. Extra wide driveway! Great location, just mins to everything. Flood zone X - no flood insurance required but sellers have an assumable policy at $799/yr if desired. This home qualifies for UP TO 100% FINANCING WITH NO PMI, AND UP TO $6000 in GRANT ASSITANCE through preferred lender programs. A MUST SEE! Make it yours today!
Active
Price cut: $10K (6/16)
$155,000
4855 Cerise Ave, New Orleans, LA 70127
3beds
1,404sqft
:
Get pre-qualified$1,070/mo
Single Family Residence
Built in 1994
5,453 Square Feet Lot
$153,600 Zestimate®
$110/sqft
$-- HOA
What's special
Extra wide drivewayFully fenced rear yardLarge foyer entranceStainless appliancesTile countersCustom tiled walk-in showerFormal dining
- 145 days |
- 108 |
- 6 |
Zillow last checked:
Listing updated:
Listed by:
Ashley Callahan 985-705-5160,
1 Percent Lists Gulf South 985-778-1043
Source: GSREIN,MLS#: 2546782
Facts & features
Interior
Bedrooms & bathrooms
- Bedrooms: 3
- Bathrooms: 2
- Full bathrooms: 2
Primary bedroom
- Description: Flooring: Tile
- Level: Lower
- Dimensions: 11.11 x 11.9
Bedroom
- Description: Flooring: Tile
- Level: Lower
- Dimensions: 13.1 x 9.7
Bedroom
- Description: Flooring: Tile
- Level: Lower
- Dimensions: 11.10 x 11.10
Primary bathroom
- Description: Flooring: Tile
- Level: Lower
- Dimensions: 9.6 x 4.3
Bathroom
- Description: Flooring: Tile
- Level: Lower
- Dimensions: 9.7 x 4.11
Other
- Level: Lower
- Dimensions: 23 x 10
Dining room
- Description: Flooring: Tile
- Level: Lower
- Dimensions: 11.3 x 10.3
Foyer
- Description: Flooring: Tile
- Level: Lower
- Dimensions: 10.9 x 4.1
Kitchen
- Description: Flooring: Tile
- Level: Lower
- Dimensions: 10.10 x 9.4
Laundry
- Description: Flooring: Tile
- Level: Lower
- Dimensions: 7.8 x 4
Living room
- Description: Flooring: Tile
- Level: Lower
- Dimensions: 13.4 x 15.10
Patio
- Level: Lower
- Dimensions: 17.3 x 8.3
Heating
- Central
Cooling
- Central Air, 1 Unit
Appliances
- Included: Oven, Range, Refrigerator
- Laundry: Washer Hookup, Dryer Hookup
Features
- Ceiling Fan(s), Stainless Steel Appliances, Cable TV
- Has fireplace: No
- Fireplace features: None
Interior area
- Total structure area: 2,018
- Total interior livable area: 1,404 sqft
Property
Parking
- Parking features: Attached, Carport
- Has carport: Yes
Features
- Levels: One
- Stories: 1
- Patio & porch: Concrete, Porch
- Exterior features: Fence, Porch
- Pool features: None
Lot
- Size: 5,453 Square Feet
- Dimensions: 58 x 94
- Features: City Lot, Rectangular Lot
Details
- Additional structures: Other
- Parcel number: 39W935735
- Special conditions: None
Construction
Type & style
- Home type: SingleFamily
- Architectural style: Traditional
- Property subtype: Single Family Residence
Materials
- Brick
- Foundation: Slab
- Roof: Shingle
Condition
- Very Good Condition
- Year built: 1994
Utilities & green energy
- Sewer: Public Sewer
- Water: Public
Community & HOA
Community
- Security: Smoke Detector(s)
HOA
- Has HOA: No
Location
- Region: New Orleans
Financial & listing details
- Price per square foot: $110/sqft
- Tax assessed value: $98,000
- Annual tax amount: $1,294
- Date on market: 3/10/2026
Estimated market value
$153,600
$146,000 - $161,000
$1,878/mo
Price history
| Date | Event | Price |
|---|---|---|
| 6/16/2026 | Price change | $155,000-6.1%$110/sqft |
Source:  GSREIN #2546782 Report a problem GSREIN #2546782 Report a problem | ||
| 3/10/2026 | Listed for sale | $165,000+230%$118/sqft |
Source: GSREIN #2546782 Report a problem | ||
| 2/24/2024 | Listing removed | -- |
Source: Zillow Rentals Report a problem | ||
| 2/17/2024 | Listed for rent | $1,400$1/sqft |
Source: Zillow Rentals Report a problem | ||
| 7/24/2023 | Listing removed | -- |
Source: Zillow Rentals Report a problem | ||
| 7/15/2023 | Listed for rent | $1,400$1/sqft |
Source: Zillow Rentals Report a problem | ||
| 8/16/2010 | Sold | -- |
Source: Public Record Report a problem | ||
| 7/3/2010 | Listed for sale | $50,000$36/sqft |
Source: CENTURY 21 Richard Berry & Associates, Inc. #840257 Report a problem | ||
| 3/28/2005 | Sold | -- |
Source: Public Record Report a problem | ||
Public tax history
| Year | Property taxes | Tax assessment |
|---|---|---|
| 2026 | $1,294 | $9,800 |
| 2025 | $1,294 -1.5% | $9,800 |
| 2024 | $1,313 +0% | $9,800 +8.8% |
| 2023 | $1,313 +8.4% | $9,010 +4.6% |
| 2022 | $1,212 -6.6% | $8,610 -4.4% |
| 2021 | $1,297 | $9,010 |
| 2020 | -- | $9,010 |
| 2019 | $1,361 | $9,010 |
| 2018 | $1,361 | $9,010 |
| 2017 | $1,361 -1.9% | $9,010 |
| 2016 | $1,388 +1.5% | $9,010 -0.4% |
| 2015 | $1,368 | $9,050 |
| 2014 | $1,368 +1.6% | $9,050 |
| 2013 | $1,345 | $9,050 |
| 2012 | -- | $9,050 +341.5% |
| 2011 | -- | $2,050 |
| 2010 | -- | $2,050 |
| 2009 | -- | $2,050 |
| 2007 | -- | $2,050 -73.7% |
| 2006 | -- | $7,800 |
| 2004 | -- | $7,800 +48.3% |
| 2001 | -- | $5,260 |
| 2000 | -- | $5,260 |
Find assessor info on the county website
Monthly payment
Est. payment
Payment breakdown
Explore the cost of this home by adjusting the details. Changes won't be saved.Climate risks
Neighborhood: Read Blvd. West
Nearby schools
GreatSchools rating
- 8/10Mary McLeod Bethune Elementary School of Literature & TechnologyGrades: PK-8Distance: 4.8 mi
- NAEinstein Charter High School at Sarah Towles ReedGrades: 9Distance: 3.2 mi
- 7/10Benjamin Franklin Elementary Math And ScienceGrades: PK-8Distance: 10.5 mi
- $186,0004 bd2 ba2.1k sqft4863 Cerise Ave, New Orleans, LA 70127Off Market
- $148,1003 bd2 ba1.3k sqft4847 Cerise Ave, New Orleans, LA 70127Off Market
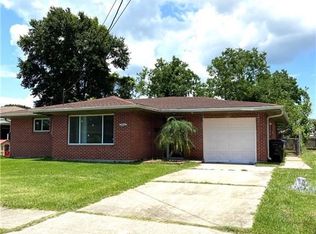
- $10,9005,452 Square Feet4839 Cerise Ave, New Orleans, LA 70127Off Market
- $184,2003 bd2 ba1.3k sqft4871 Cerise Ave, New Orleans, LA 70127Off Market

- $136,4003 bd1 ba1.5k sqft4850 Gabriel Dr, New Orleans, LA 70127Off Market
- $162,6003 bd2 ba1.4k sqft4842 Gabriel Dr, New Orleans, LA 70127Off Market
- $150,6002 bd2 ba1.5k sqft4854 Cerise Ave, New Orleans, LA 70127Off Market
- $175,6004 bd2 ba1.7k sqft4858 Gabriel Dr, New Orleans, LA 70127Off Market
A local agent can set up tours, give advice and negotiate with sellers.
A local lender can help you make sure your offer is ready when you are.
Similar homes
- $145,0003 bd2 ba1.4k sqft4627 Evangeline Dr, New Orleans, LA 70127For Sale
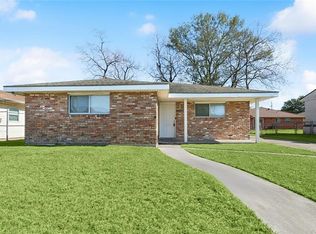
 MLS ID #2570286, Ashley Callahan, 1 Percent Lists Gulf South. GSREIN
 - $149,0003 bd2 ba1.3k sqft4619 Citrus Dr, New Orleans, LA 70127For Sale
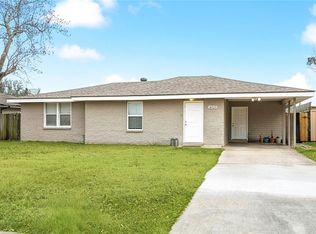 MLS ID #2543091, Ashley Callahan, 1 Percent Lists Gulf South. GSREIN
 - $169,0003 bd2 ba1.1k sqft4726 Lancelot Dr, New Orleans, LA 70127For Sale
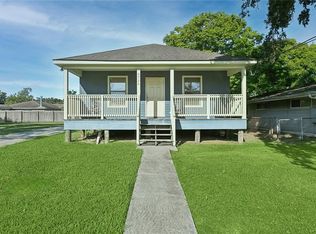 MLS ID #2559232, Ashley Callahan, 1 Percent Lists Gulf South. GSREIN
 - $159,0003 bd2 ba1.1k sqft4844 Cardenas Dr, New Orleans, LA 70127For Sale
 MLS ID #2546267, Ashley Callahan, 1 Percent Lists Gulf South. GSREIN
 - $151,0004 bd1 ba1.3k sqft4818 Lancelot Dr, New Orleans, LA 70127For SaleMLS ID #2543739, Ashley Callahan, 1 Percent Lists Gulf South. GSREIN
- $169,9003 bd2 ba1k sqft7350 Hansbrough Ave, New Orleans, LA 70127For SaleMLS ID #2562325, Jennifer Johnson, Engel & Volkers Slidell - Mandeville. GSREIN
- $185,0003 bd2 ba1.4k sqft7425 Burke Rd, New Orleans, LA 70127For SaleMLS ID #2566839, Alicia Lagarde, ALC REALTY. GSREIN
- $157,0003 bd2 ba1k sqft4907 Camelia St, New Orleans, LA 70126For SaleMLS ID #2552203, Lito Dominguez, Compass Westbank. GSREIN
- $129,0004 bd2 ba1.4k sqft7646 Avalon Way, New Orleans, LA 70127For SaleMLS ID #2564392, Stephanie Woodside, Keller Williams Realty New Orleans. GSREIN
- $200,0003 bd2 ba1.4k sqft10915 Curran Blvd, New Orleans, LA 70127For SaleMLS ID #2545786, Louis Williams, Keller Williams Realty Services. GSREIN
- $169,9004 bd3 ba2k sqft4925 Rhodes Dr, New Orleans, LA 70126For SaleMLS ID #2542989, Marlene Bercy, ZMD Realty. GSREIN
- $160,0003 bd2 ba1.3k sqft1839 Andry St, New Orleans, LA 70117For SaleMLS ID #2520378, Nicole Pellerin, The Pellerin Group NOLA LLC. GSREIN
- $155,8003 bd2 ba1.1k sqft2038 Lauradale Dr, New Orleans, LA 70114For SaleMLS ID #2542268, Dominique London, The EGroup, LLC. GSREIN
- $199,0003 bd2 ba1.2k sqft1221 Lamanche St, New Orleans, LA 70117For SaleMLS ID #2570038, Edward Shedlock, FQR Realtors. GSREIN
- $175,5003 bd2 ba1.6k sqft3201 Metropolitan St, New Orleans, LA 70126For SaleMLS ID #2543495, Debbie Prejeant, Wurth Real Estate Services. GSREIN
- $149,9003 bd2 ba1.2k sqft21 Mason St, Gretna, LA 70053For SaleMLS ID #2570204, Kent Larrimer, RE/MAX Professional. GSREIN
- $118,5003 bd2 ba1.1k sqft4442 Dale St, New Orleans, LA 70126For SaleMLS ID #2560040, Tiesha Preston, United Real Estate Partners LLC. GSREIN
- $170,0003 bd1 ba936 sqft2325 Mumphrey Rd, Chalmette, LA 70043For SaleMLS ID #2570018, Trey Miley, 1 Percent Lists Legacy. GSREIN
- $140,5003 bd1 ba972 sqft4533 Gallier Dr, New Orleans, LA 70126For SaleMLS ID #2541790, Ashley Callahan, 1 Percent Lists Gulf South. GSREIN
- $189,0003 bd2 ba1.3k sqft3313 Decomine Dr, Chalmette, LA 70043For SaleMLS ID #2569740, Macy Nation, Nation Realty LLC. GSREIN
