Charming Cape Cod style home offering 3 beds and 2 full baths across 1,473 square feet within the heart of Big Easy. This two story brick and siding residence welcomes you with classic dormer windows, manicured landscaping, and a gated carport for covered parking.
Inside, the living area features warm patterned tile flooring, crown molding, and generous natural light. The layout flows seamlessly into the dining space, highlighted by an elegant chandelier and French doors that open to the backyard, creating an easy connection for indoor and outdoor gatherings.
The kitchen is thoughtfully designed with rich wood cabinetry, tile countertops and backsplash, stainless refrigerator, gas range, built in microwave, and a double basin sink beneath a window. Ample storage and workspace make it both functional and inviting.
The primary suite offers wood flooring, soft neutral tones, and a ceiling fan for comfort. Secondary bedrooms are well sized with continued wood flooring and great natural light. Bathrooms feature tile surrounds and practical layouts. A dedicated laundry room adds everyday convenience. Step outside to an expansive fenced yard anchored by a stunning mature oak tree, offering shade and space to entertain!
Schedule your private showing today with Louis and Dominion Group - powered by PLACE!
Active
Price cut: $5K (8/24)
$195,000
10915 Curran Blvd, New Orleans, LA 70127
3beds
1,473sqft
Single Family Residence
Built in 1998
7,261 Square Feet Lot
$192,900 Zestimate®
$132/sqft
$-- HOA
What's special
Classic dormer windowsElegant chandelierExpansive fenced yardManicured landscapingStainless refrigeratorBuilt in microwaveGas range
- 50 days
- 73
- 8
Zillow last checked:
Listing updated:
Listed by:
Louis Williams 985-237-0712,
Keller Williams Realty Services 985-727-7000
Source: GSREIN,MLS#: 2575731
Facts & features
Interior
Bedrooms & bathrooms
- Bedrooms: 3
- Bathrooms: 2
- Full bathrooms: 2
Primary bedroom
- Level: Second
- Dimensions: 13'5x14'6"
Bedroom
- Level: First
- Dimensions: 14'11"x9'8"
Bedroom
- Level: Second
- Dimensions: 13'1"x18'8"
Primary bathroom
- Level: First
- Dimensions: 8'1"x5'4"
Bathroom
- Level: Second
- Dimensions: 9'5"x4'11"
Dining room
- Level: First
- Dimensions: 15'7x10'4"
Kitchen
- Level: First
- Dimensions: 12'6x8'4"
Laundry
- Level: First
- Dimensions: 5'8"x8'4"
Living room
- Level: First
- Dimensions: 18'10"x13'10"
Other
- Level: Second
- Dimensions: 11'7x4'9"
Heating
- Central
Cooling
- Central Air
Features
- Has fireplace: No
- Fireplace features: None
Interior area
- Total structure area: 1,775
- Total interior livable area: 1,473 sqft
Property
Parking
- Parking features: Carport
- Has carport: Yes
Features
- Levels: Two
- Stories: 2
Lot
- Size: 7,261 Square Feet
- Dimensions: 60 x 121
- Features: City Lot, Rectangular Lot
Details
- Parcel number: 39W009605
- Special conditions: None
Construction
Type & style
- Home type: SingleFamily
- Architectural style: Cape Cod
- Property subtype: Single Family Residence
Materials
- Brick
- Foundation: Slab
- Roof: Shingle
Condition
- Very Good Condition
- Year built: 1998
Utilities & green energy
- Sewer: Public Sewer
- Water: Public
Community & HOA
HOA
- Has HOA: No
Location
- Region: New Orleans
Financial & listing details
- Price per square foot: $132/sqft
- Tax assessed value: $148,200
- Annual tax amount: $1,052
- Date on market: 9/5/2026
Estimated market value
$192,900
$183,000 - $203,000
$1,783/mo
Price history
| Date | Event | Price |
|---|---|---|
| 8/24/2026 | Price change | $195,000-2.5%$132/sqft |
Source:  GSREIN #2545786 Report a problem GSREIN #2545786 Report a problem | ||
| 4/16/2026 | Price change | $200,000-2.4%$136/sqft |
Source: GSREIN #2545786 Report a problem | ||
| 3/19/2026 | Price change | $205,000-4.7%$139/sqft |
Source: GSREIN #2545786 Report a problem | ||
| 3/4/2026 | Listed for sale | $215,000$146/sqft |
Source: GSREIN #2545786 Report a problem | ||
| 7/22/1994 | Sold | -- |
Source: Agent Provided Report a problem | ||
Public tax history
| Year | Property taxes | Tax assessment |
|---|---|---|
| 2026 | $1,052 -7.2% | $14,820 -4% |
| 2025 | $1,134 -1.4% | $15,440 |
| 2024 | $1,150 -7.4% | $15,440 +0.5% |
| 2023 | $1,243 -39.8% | $15,360 +4.8% |
| 2022 | $2,063 -6.7% | $14,660 -4.6% |
| 2021 | $2,211 | $15,360 |
| 2020 | -- | $15,360 |
| 2019 | $2,321 +80.6% | $15,360 |
| 2018 | $1,285 | $15,360 |
| 2017 | $1,285 -1.8% | $15,360 |
| 2016 | $1,308 +2.9% | $15,360 +5.3% |
| 2015 | $1,272 | $14,590 |
| 2014 | $1,272 +12.3% | $14,590 |
| 2013 | $1,133 | $14,590 +62.1% |
| 2012 | -- | $9,000 |
| 2011 | -- | $9,000 +247.5% |
| 2010 | -- | $2,590 |
| 2009 | -- | $2,590 |
| 2007 | -- | $2,590 -67.7% |
| 2006 | -- | $8,020 |
| 2004 | -- | $8,020 +40.7% |
| 2002 | -- | $5,700 |
| 2001 | -- | $5,700 |
| 2000 | -- | $5,700 |
Find assessor info on the county website
Monthly payment
Est. payment
Payment breakdown
Explore the cost of this home by adjusting the details. Changes won't be saved.Climate risks
Neighborhood: Little Woods

Similar homes
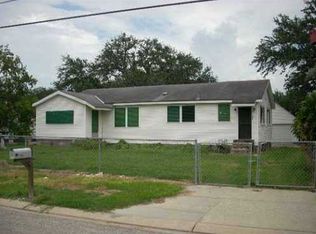
- $169,9003 bd2 ba1k sqft7350 Hansbrough Ave, New Orleans, LA 70127For Sale
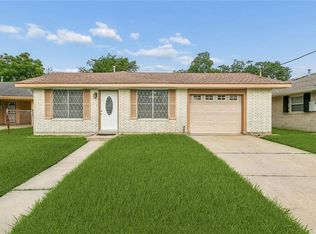
 MLS ID #2562325, Jennifer Johnson, Engel & Volkers Slidell - Mandeville. GSREIN
 - $115,0004 bd2 ba1.4k sqft7646 Avalon Way, New Orleans, LA 70127For Sale
 MLS ID #2564392, Stephanie Woodside, Keller Williams Realty New Orleans. GSREIN
 - $189,5003 bd2 ba1.5k sqft1528 Virginia Marie St, New Orleans, LA 70122For Sale
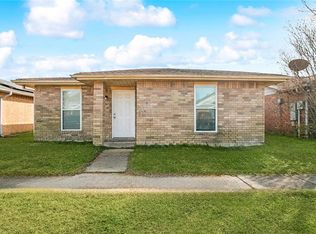 MLS ID #2571418, Ashley Callahan, 1 Percent Lists Gulf South. GSREIN
 - $134,5003 bd2 ba1.5k sqft4516 Marque Dr, New Orleans, LA 70127For Sale
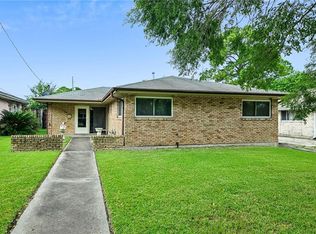 MLS ID #2574708, Gregg Tepper, Keller Williams Realty Services. GSREIN
 - $149,0004 bd1 ba1.3k sqft4818 Lancelot Dr, New Orleans, LA 70127For SaleMLS ID #2573621, Ashley Callahan, 1 Percent Lists Gulf South. GSREIN
- $195,0004 bd2 ba1.8k sqft4925 Feliciana Dr, New Orleans, LA 70126For SaleMLS ID #2571425, Ashley Callahan, 1 Percent Lists Gulf South. GSREIN
- $239,0004 bd2 ba1.7k sqft4900 Bullard Ave, New Orleans, LA 70128For SaleMLS ID #2574228, Linda Nguyen, ARMSTRONG REALTY. GSREIN
- $175,0003 bd2 ba1.5k sqft5708 Providence Pl, New Orleans, LA 70126For SaleMLS ID #2579550, Pilar Blanchard, Keller Williams Realty New Orleans. GSREIN
- $174,0003 bd2 ba1.2k sqft1935 Jourdan Ave, New Orleans, LA 70117For SaleMLS ID #2576684, Wendelyn Hinyub, KELLER WILLIAMS REALTY 455-0100. GSREIN
- $189,0003 bd2 ba1.6k sqft1613 Clouet St, New Orleans, LA 70117For SaleMLS ID #2554806, Erica Williams, Keller Williams Realty New Orleans. GSREIN
- $199,0003 bd2 ba1.5k sqft545 Esteban St, Arabi, LA 70032For SaleMLS ID #2552250, Tiffani Robin, Keller Williams Realty Services. GSREIN
- $180,0003 bd2 ba1.8k sqft1910 Nie Pkwy, New Orleans, LA 70131For SaleMLS ID #2575596, Ashley Nash, ABEK Real Estate. GSREIN
- $169,9004 bd3 ba2k sqft4925 Rhodes Dr, New Orleans, LA 70126For SaleMLS ID #2542989, Marlene Bercy, ZMD Realty. GSREIN
- $175,0003 bd2 ba1.3k sqft1514 Congress St, New Orleans, LA 70117For SaleMLS ID #2564361, John McCann, KELLER WILLIAMS REALTY 455-0100. GSREIN
- $214,9005 bd2 ba1.6k sqft6230-6232 Eads St, New Orleans, LA 70122For SaleMLS ID #2576068, Ashton Brumfield, La Maison Luxe Realty Group LLC. GSREIN
- $199,0003 bd2 ba1.3k sqft3212 40th St, Metairie, LA 70001For SaleMLS ID #2580002, Alyssa Quinn, Mirambell Realty. GSREIN
- $149,0004 bd2 ba1.7k sqft13125 Calais St, New Orleans, LA 70129For SaleMLS ID #2520785, Theresa Francois, Key Turner Realty LLC. GSREIN
- $210,0004 bd3 ba1.9k sqft1945 Mediamolle Dr, New Orleans, LA 70114For SaleMLS ID #2572437, T Jones, TJones & Co, LLC. GSREIN
- $175,0003 bd2 ba1k sqft3605 4th St, New Orleans, LA 70125For SaleMLS ID #2543006, Misty Frye, Frye & Melancon Realty, LLC. GSREIN
