Move-in ready and full of updates, this charming 3-bedroom, 2-bath home offers an inviting open floor plan designed for comfortable living and easy entertaining. Recent interior improvements include new appliances, with new carpet and tile flooring throughout, creating a fresh and modern feel. Situated in a preferred flood zone, this property also features rear yard access, for storing boats, trailers. Enjoy being just minutes from the lakefront, shopping, dining, and entertainment. Outside, you'll find a detached garage/workshop for hobbies, projects, or additional storage, along with a covered carport that includes extra storage space. Whether you're looking for your first home, downsizing, or simply seeking a well-maintained property in a convenient location, this home is ready for its next owner.
Active
Price cut: $2.6K (7/23)
$169,900
7350 Hansbrough Ave, New Orleans, LA 70127
3beds
1,039sqft
Single Family Residence
Built in 1969
5,000 Square Feet Lot
$167,500 Zestimate®
$164/sqft
$-- HOA
What's special
New appliances
- 77 days
- 135
- 6
Zillow last checked:
Listing updated:
Listed by:
Jennifer Johnson 985-960-2624,
Engel & Volkers Slidell - Mandeville 985-646-2111
Source: GSREIN,MLS#: 2562325
Facts & features
Interior
Bedrooms & bathrooms
- Bedrooms: 3
- Bathrooms: 2
- Full bathrooms: 1
- 1/2 bathrooms: 1
Primary bedroom
- Level: Lower
- Dimensions: 13.7 X 10.10
Bedroom
- Level: Lower
- Dimensions: 10.4 X 8.11
Bedroom
- Level: Lower
- Dimensions: 12.8 X 10.4
Primary bathroom
- Level: Lower
- Dimensions: 5.5 X 4.6
Bathroom
- Level: Lower
- Dimensions: 10.2 X 4.11
Other
- Level: Lower
- Dimensions: 18.2 X 9.10
Kitchen
- Level: Lower
- Dimensions: 15.5 X 10.2
Living room
- Level: Lower
- Dimensions: 13.9 X 12.3
Heating
- Central
Cooling
- Central Air, 1 Unit
Appliances
- Included: Dishwasher, Microwave, Range
- Laundry: Washer Hookup, Dryer Hookup
Features
- Ceiling Fan(s), Granite Counters
- Has fireplace: No
- Fireplace features: None
Interior area
- Total structure area: 1,064
- Total interior livable area: 1,039 sqft
Property
Parking
- Total spaces: 1
- Parking features: Covered, Carport, One Space
- Has carport: Yes
Features
- Levels: One
- Stories: 1
- Pool features: None
Lot
- Size: 5,000 Square Feet
- Dimensions: 50 x 100
- Features: City Lot, Rectangular Lot
Details
- Additional structures: Workshop
- Parcel number: 39W004312
- Special conditions: None
Construction
Type & style
- Home type: SingleFamily
- Architectural style: Traditional
- Property subtype: Single Family Residence
Materials
- Brick
- Foundation: Slab
- Roof: Shingle
Condition
- Very Good Condition
- Year built: 1969
Utilities & green energy
- Sewer: Public Sewer
- Water: Public
Community & HOA
Community
- Subdivision: Not a Subdivision
HOA
- Has HOA: No
Location
- Region: New Orleans
Financial & listing details
- Price per square foot: $164/sqft
- Tax assessed value: $89,700
- Annual tax amount: $152
- Date on market: 6/19/2026
Estimated market value
$167,500
$159,000 - $176,000
$1,583/mo
Price history
| Date | Event | Price |
|---|---|---|
| 7/23/2026 | Price change | $169,900-1.5%$164/sqft |
Source:  GSREIN #2562325 Report a problem GSREIN #2562325 Report a problem | ||
| 6/19/2026 | Listed for sale | $172,500$166/sqft |
Source: GSREIN #2562325 Report a problem | ||
Public tax history
| Year | Property taxes | Tax assessment |
|---|---|---|
| 2026 | $152 | $8,000 |
| 2025 | $152 -0.7% | $8,000 |
| 2024 | $153 -9.9% | $8,000 |
| 2023 | $170 -84.2% | $8,000 +4.4% |
| 2022 | $1,078 -6.4% | $7,660 -4.3% |
| 2021 | $1,152 | $8,000 |
| 2020 | -- | $8,000 |
| 2019 | $1,209 +599.5% | $8,000 |
| 2018 | $173 | $8,000 |
| 2017 | $173 -0.9% | $8,000 |
| 2016 | $174 +12.9% | $8,000 |
| 2015 | $154 | $8,000 |
| 2014 | $154 +1% | $8,000 |
| 2013 | $153 | $8,000 |
| 2012 | -- | $8,000 |
| 2011 | -- | $8,000 +384.8% |
| 2010 | -- | $1,650 |
| 2009 | -- | $1,650 |
| 2007 | -- | $1,650 -58% |
| 2006 | -- | $3,930 |
| 2004 | -- | $3,930 |
| 2002 | -- | $3,930 |
| 2001 | -- | $3,930 |
| 2000 | -- | $3,930 |
Find assessor info on the county website
Monthly payment
Est. payment
Payment breakdown
Explore the cost of this home by adjusting the details. Changes won't be saved.Climate risks
Neighborhood: Little Woods
- $125,6004 bd2 ba1.2k sqft7360 Hansbrough Ave, New Orleans, LA 70127Off Market
- $163,1003 bd2 ba1.2k sqft7340 Hansbrough Ave, New Orleans, LA 70127Off Market
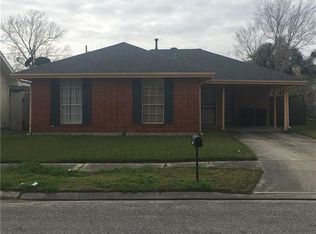
- $156,6003 bd2 ba1.2k sqft7340 Hansbrough St, New Orleans, LA 70127Off Market

- $220,4004 bd2 ba3.1k sqft7341 Hansbrough Ave, New Orleans, LA 70127Off Market
Similar homes
- $175,0003 bd2 ba1.4k sqft7425 Burke Rd, New Orleans, LA 70127For Sale

 MLS ID #2566839, Alicia Lagarde, ALC REALTY. GSREIN
 - $149,0004 bd1 ba1.3k sqft4818 Lancelot Dr, New Orleans, LA 70127For Sale
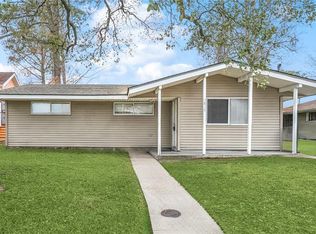 MLS ID #2573621, Ashley Callahan, 1 Percent Lists Gulf South. GSREIN
 - $195,0003 bd2 ba1.4k sqft10915 Curran Blvd, New Orleans, LA 70127For Sale
 MLS ID #2545786, Louis Williams, Keller Williams Realty Services. GSREIN
 - $155,0003 bd2 ba1.4k sqft4855 Cerise Ave, New Orleans, LA 70127For Sale
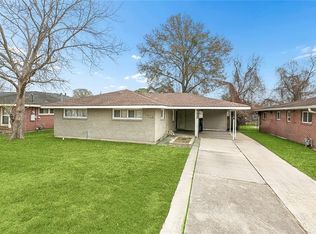 MLS ID #2546782, Ashley Callahan, 1 Percent Lists Gulf South. GSREIN
 - $172,5003 bd2 ba1.2k sqft1221 Lamanche St, New Orleans, LA 70117For SaleMLS ID #2570038, Edward Shedlock, FQR Realtors. GSREIN
- $150,0003 bd2 ba1.3k sqft14706 Emory Rd, New Orleans, LA 70128For SaleMLS ID #2561387, Edward Thompson, Redfin Corporation. GSREIN
- $170,0003 bd2 ba1.3k sqft1145 Terry St, New Orleans, LA 70114For SaleMLS ID #2551790, Jacob Freedman, FQR Realtors. GSREIN
- $180,0003 bd2 ba1.4k sqft5315 Warrington Dr #B, New Orleans, LA 70122For SaleMLS ID #2574613, Frank Williams, eXp Realty, LLC. GSREIN
- $189,5003 bd2 ba1.5k sqft1528 Virginia Marie St, New Orleans, LA 70122For SaleMLS ID #2571418, Ashley Callahan, 1 Percent Lists Gulf South. GSREIN
- $160,0003 bd2 ba1.3k sqft1839 Andry St, New Orleans, LA 70117For SaleMLS ID #2520378, Nicole Pellerin, The Pellerin Group NOLA LLC. GSREIN
- $99,5003 bd1 ba960 sqft4517 Dodt Ave, New Orleans, LA 70126For SaleMLS ID #2572843, Angel Shulterbrandt, Dreux Perry & CO, LLC. GSREIN
- $164,9003 bd1 ba1.1k sqft2336 Plaza Dr, Chalmette, LA 70043For SaleMLS ID #2550464, Clifton Melerine, LPT Realty, LLC.. GSREIN
- $169,9003 bd2 ba1.2k sqft4137 W Loyola Dr, Kenner, LA 70065For SaleMLS ID #2572217, Michael Stawski, United Real Estate Partners LLC. GSREIN
- $195,0003 bd2 ba1k sqft3600 N Homestead Dr, New Orleans, LA 70114For SaleMLS ID #2572219, Bilal Zughayer, Bilal A. Zughayer. GSREIN
- $160,0003 bd1 ba1.3k sqft2104 Lena Dr, Chalmette, LA 70043For SaleMLS ID #2570640, Amanda Miller, Amanda Miller Realty, LLC. GSREIN
- $189,9993 bd2 ba1.4k sqft2416 Piety St, New Orleans, LA 70117For SaleMLS ID #2570978, Betsy Birdsong, eXp Realty, LLC. GSREIN
- $160,0002 bd1 ba1k sqft2200 Stander Pl, Chalmette, LA 70043For SaleMLS ID #2574369, Andrea Tyler, AT Home Realty Group. GSREIN
- $169,0003 bd2 ba1.2k sqft1615 Pratt St, Gretna, LA 70053For SaleMLS ID #2552748, Daniel Warren, Keller Williams Realty New Orleans. GSREIN
- $189,0003 bd2 ba1.3k sqft3313 Decomine Dr, Chalmette, LA 70043For SaleMLS ID #2569740, Macy Nation, Nation Realty LLC. GSREIN
- $175,0003 bd2 ba1.3k sqft2101 1st St, Harvey, LA 70058For SaleMLS ID #2574607, Lisa Nguyen, ARMSTRONG REALTY. GSREIN
