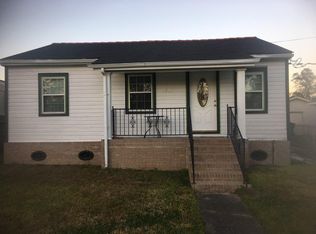
Move-in ready and full of curb appeal, this updated brick home sits on an oversized 75 x 111 lot in Arabi's sought-after Carolyn Park neighborhood. Step into a bright, open living and dining area featuring tile flooring throughout, crown molding, ceiling fans, and graceful arched doorways that flow into the kitchen. The kitchen is finished with rich black cabinetry, dark countertops, and an appliance package including a dishwasher, range, and refrigerator, plus a side door leading out to the fenced backyard. Two comfortable bedrooms and a fully updated bathroom with a sleek white vanity. Outside, a covered front porch with decorative wrought iron railings welcomes you home, while the deep, oversized, fenced backyard offers a detached garage/workshop, a storage shed, and a gazebo with a concrete patio pad — perfect for entertaining, hobbies, or extra storage. Completely renovated in 2008 with a new 3' raised foundation, new electric and a new drain line. Recent updates include a new water heater. This home is just minutes from New Orleans with easy access to shopping, dining, and downtown, all within the desirable St. Bernard Parish school district. Need more land, check out the lot next door at 321 Llama Dr. Priced to sell, this well-maintained home won't last long
Active
$189,000
401 Llama Dr, Arabi, LA 70032
2beds
855sqft
Single Family Residence
Built in 1955
8,325 Square Feet Lot
$182,300 Zestimate®
$221/sqft
$-- HOA
What's special
Deep oversized fenced backyardDark countertopsUpdated brick homeStorage shedTile flooring throughoutCrown moldingGraceful arched doorways
- 32 days
- 51
- 5
Likely to sell faster than
Zillow last checked:
Listing updated:
Listed by:
Lara Schultz 504-338-2587,
REVE, REALTORS 504-300-0700
Source: GSREIN,MLS#: 2571451
Facts & features
Interior
Bedrooms & bathrooms
- Bedrooms: 2
- Bathrooms: 1
- Full bathrooms: 1
Bedroom
- Description: Flooring: Tile
- Level: Lower
- Dimensions: 7.7 x 7.6
Bedroom
- Description: Flooring: Tile
- Level: Lower
- Dimensions: 12.6 x 12.5
Bathroom
- Description: Flooring: Tile
- Level: Lower
- Dimensions: 12.5 x 11.1
Kitchen
- Description: Flooring: Tile
- Level: Lower
- Dimensions: 14.8 x 10.11
Laundry
- Description: Flooring: Other
- Level: Lower
- Dimensions: 9.7 x 4.6
Living room
- Description: Flooring: Tile
- Level: Lower
- Dimensions: 18 x 12.6
Heating
- Central
Cooling
- Central Air, 1 Unit
Appliances
- Included: Dishwasher, Range, Refrigerator
- Laundry: Washer Hookup, Dryer Hookup
Features
- Has fireplace: No
- Fireplace features: None
Interior area
- Total structure area: 997
- Total interior livable area: 855 sqft
Video & virtual tour
Property
Parking
- Total spaces: 3
- Parking features: Driveway, Three or more Spaces
- Has uncovered spaces: Yes
Features
- Levels: One
- Stories: 1
- Patio & porch: Porch
- Exterior features: Fence, Porch
- Pool features: None
Lot
- Size: 8,325 Square Feet
- Dimensions: 75 x 111
- Features: City Lot, Oversized Lot
Details
- Additional structures: Shed(s), Workshop
- Parcel number: 2007351A820A
- Special conditions: None
Construction
Type & style
- Home type: SingleFamily
- Architectural style: Traditional
- Property subtype: Single Family Residence
Materials
- Brick
- Foundation: Raised
- Roof: Shingle
Condition
- Very Good Condition
- Year built: 1955
Utilities & green energy
- Sewer: Public Sewer
- Water: Public
Community & HOA
HOA
- Has HOA: No
Location
- Region: Arabi
Financial & listing details
- Price per square foot: $221/sqft
- Tax assessed value: $106,460
- Annual tax amount: $1,619
- Date on market: 8/8/2026
Estimated market value
$182,300
$173,000 - $191,000
$1,413/mo
Price history
| Date | Event | Price |
|---|---|---|
| 8/8/2026 | Listed for sale | $189,000$221/sqft |
Source:  GSREIN #2571451 Report a problem GSREIN #2571451 Report a problem | ||
| 12/18/2025 | Listing removed | $1,500$2/sqft |
Source: Zillow Rentals Report a problem | ||
| 11/17/2025 | Listed for rent | $1,500$2/sqft |
Source: Zillow Rentals Report a problem | ||
| 9/4/2024 | Listing removed | $1,500-3.2%$2/sqft |
Source: Zillow Rentals Report a problem | ||
| 8/19/2024 | Listed for rent | $1,550+47.6%$2/sqft |
Source: Zillow Rentals Report a problem | ||
| 5/8/2019 | Listing removed | $1,050$1/sqft |
Source: Berkshire Hathaway HomeServices Preferred, REALTOR #2201831 Report a problem | ||
| 5/4/2019 | Listed for rent | $1,050$1/sqft |
Source: Berkshire Hathaway HomeServices Preferred, REALTOR #2201831 Report a problem | ||
| 7/15/2004 | Sold | -- |
Source: Agent Provided Report a problem | ||
Public tax history
| Year | Property taxes | Tax assessment |
|---|---|---|
| 2025 | $1,619 | $10,646 |
| 2024 | $1,619 -0.7% | $10,646 |
| 2023 | $1,630 +8.5% | $10,646 |
| 2021 | $1,502 +25.3% | $10,646 +22.3% |
| 2020 | $1,199 | $8,705 +14.2% |
| 2019 | $1,199 | $7,623 +10% |
| 2018 | -- | $6,930 |
| 2017 | -- | $6,930 |
| 2016 | -- | $6,930 +18.4% |
| 2015 | -- | $5,852 |
| 2014 | -- | $5,852 |
| 2012 | -- | $5,852 -3.3% |
| 2011 | -- | $6,050 |
| 2010 | -- | $6,050 |
Find assessor info on the county website
Monthly payment
Est. payment
Payment breakdown
Explore the cost of this home by adjusting the details. Changes won't be saved.Climate risks
Neighborhood: 70032
Similar homes
- $185,0003 bd2 ba1.1k sqft8401 Colonel Dr, Chalmette, LA 70043For Sale

 MLS ID #2572646, Angel Shulterbrandt, Dreux Perry & CO, LLC. GSREIN
 - $184,9003 bd2 ba1.2k sqft4701 Longfellow Dr, New Orleans, LA 70127For Sale
 MLS ID #2574907, Coniece Allen-Brown, Homesmart Realty South. GSREIN
 - $160,0002 bd1 ba1k sqft2200 Stander Pl, Chalmette, LA 70043For Sale
 MLS ID #2574369, Andrea Tyler, AT Home Realty Group. GSREIN
 - $189,0002 bd2 ba967 sqft2911 Memorial Park Dr, New Orleans, LA 70114For Sale By Owner
- $195,0003 bd2 ba1k sqft3600 N Homestead Dr, New Orleans, LA 70114For SaleMLS ID #2572219, Bilal Zughayer, Bilal A. Zughayer. GSREIN
- $199,0003 bd1 ba1.1k sqft1817 Bartholomew St, New Orleans, LA 70117For SaleMLS ID #2573374, Lynda Depanicis, Shelnutt Real Estate Enterprises. GSREIN
- $195,0002 bd1 ba1k sqft204 Overseas Ave, Belle Chasse, LA 70037For SaleMLS ID #2570421, Dawn Morales, Compass Destrehan. GSREIN
- $165,0003 bd2 ba1.2k sqft73 E Claiborne Sq, Chalmette, LA 70043For SaleMLS ID #2561430, Michael Fernandez, Arpent Realty and Property Man. GSREIN
- $199,0003 bd2 ba1.1k sqft821 De Armas St, New Orleans, LA 70114For SaleMLS ID #2564023, Mary Dominach, Mirambell Realty. GSREIN
- $180,0003 bd2 ba1.1k sqft2014 Ellen Park Pl, New Orleans, LA 70131For SaleMLS ID #2559254, Tangie Stephens, KELLER WILLIAMS REALTY 455-0100. GSREIN
- $187,0002 bd2 ba1.1k sqft1856 Carnot St, New Orleans, LA 70122For SaleMLS ID #2569793, Tamike Veal, Epique Realty. GSREIN
- $179,0003 bd2 ba1k sqft1501 Maplewood Dr, Harvey, LA 70058For SaleMLS ID #2574286, Adam Auduong, Satsuma Real Estate LLC. GSREIN
- $210,0002 bd1 ba1.1k sqft916 Kentucky St, New Orleans, LA 70117For SaleMLS ID #2563177, Louis Williams, Keller Williams Realty Services. GSREIN
- $104,9002 bd2 ba944 sqft930 Andry St, New Orleans, LA 70117For SaleMLS ID #2575053, Louis Williams, Keller Williams Realty Services. GSREIN
- $195,0002 bd1 ba1k sqft708 Houma Blvd, Metairie, LA 70001For SaleMLS ID #2574288, Philip Ewbank, Keller Williams Realty New Orleans. GSREIN
- $185,0003 bd2 ba1.2k sqft1810 Old Saint Bernard St, New Orleans, LA 70116For SaleMLS ID #2552995, Francis Petagna, FQR Realtors. GSREIN
- $189,5003 bd2 ba1k sqft9028 Marks St, New Orleans, LA 70118For SaleMLS ID #2565469, Melanie Kihnel, The W Group Real Estate LLC. GSREIN
- $195,0002 bd2 ba1k sqft9015 Fig St, New Orleans, LA 70118For SaleMLS ID #2558060, Shantrell Lewis, AT Home Realty Group. GSREIN
- $179,9992 bd1 ba949 sqft5124 Painters St, New Orleans, LA 70122For SaleMLS ID #2565705, Brandy Nichols, Brandy Nichols Realty. GSREIN
- $169,9003 bd2 ba1k sqft7350 Hansbrough Ave, New Orleans, LA 70127For SaleMLS ID #2562325, Jennifer Johnson, Engel & Volkers Slidell - Mandeville. GSREIN
