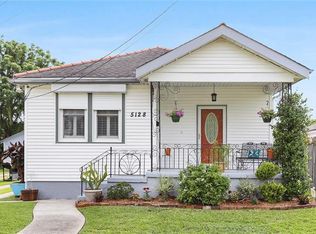
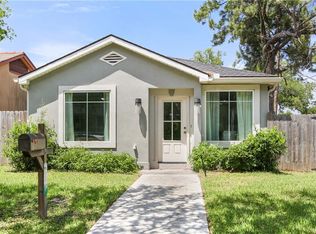
Welcome to 5124 Painters Street, a charming cottage located on a quiet block in Gentilly. The covered front porch offers a welcoming entry and a comfortable spot to relax outdoors. Inside, the open living and kitchen layout provides an easy flow for daily living. Plank flooring adds warmth throughout, and the home includes an indoor laundry area for convenience. Both bedrooms are well-sized and filled with natural light.
The fully fenced backyard features a large garage and workshop space that offers storage, hobby space, or the potential to customize for your needs. A long driveway provides ample off-street parking, which is a valued feature in this area.
Located near Pontchartrain Park, the Lakefront, and the University of New Orleans, this home offers quick access to outdoor recreation, schools, and neighborhood amenities. Enjoy the charm and convenience of one of New Orleans’ most established communities.
Schedule your showing today.
Active
Price cut: $7.5K (9/3)
$179,999
5124 Painters St, New Orleans, LA 70122
2beds
949sqft
Single Family Residence
Built in 1977
5,950 Square Feet Lot
$179,500 Zestimate®
$190/sqft
$-- HOA
What's special
Welcoming entryFully fenced backyardCovered front porch
- 66 days
- 560
- 58
Zillow last checked:
Listing updated:
Listed by:
Brandy Nichols 504-390-3381,
Brandy Nichols Realty 504-390-3381
Source: GSREIN,MLS#: 2565705
Facts & features
Interior
Bedrooms & bathrooms
- Bedrooms: 2
- Bathrooms: 1
- Full bathrooms: 1
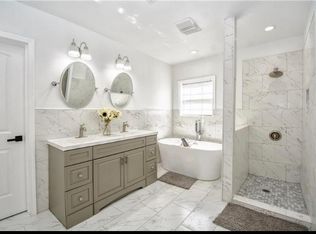
Primary bedroom
- Description: Flooring: Vinyl
- Level: Lower
- Dimensions: 12.5 x 13.1
Bedroom
- Description: Flooring: Vinyl
- Level: Lower
- Dimensions: 12.4 x 13.4
Bathroom
- Description: Flooring: Vinyl
- Level: Lower
- Dimensions: 8.8 x 10.2
Kitchen
- Description: Flooring: Vinyl
- Level: Lower
- Dimensions: 12.3 x 15.5
Laundry
- Description: Flooring: Vinyl
- Level: Lower
- Dimensions: 2.3 x 5.11
Living room
- Description: Flooring: Vinyl
- Level: Lower
- Dimensions: 12.3 x 17.3
Porch
- Description: Flooring: Other
- Level: Lower
- Dimensions: 12.3 x 9.5
Heating
- Central
Cooling
- Central Air, 1 Unit
Features
- Ceiling Fan(s)
- Has fireplace: No
- Fireplace features: None
Interior area
- Total structure area: 1,027
- Total interior livable area: 949 sqft
Video & virtual tour
Property
Parking
- Parking features: Driveway, Off Street
- Has uncovered spaces: Yes
Features
- Levels: One
- Stories: 1
- Patio & porch: None
- Exterior features: Fence
Lot
- Size: 5,950 Square Feet
- Dimensions: 50 x 119 x 50 x 119
- Features: City Lot, Rectangular Lot
Details
- Additional structures: Shed(s), Workshop
- Parcel number: 38W406921
- Special conditions: None
Construction
Type & style
- Home type: SingleFamily
- Architectural style: Cottage
- Property subtype: Single Family Residence
Materials
- Wood Siding
- Foundation: Raised
- Roof: Shingle
Condition
- Very Good Condition
- Year built: 1977
Utilities & green energy
- Sewer: Public Sewer
- Water: Public
Community & HOA
Community
- Features: Common Grounds/Area
- Subdivision: Gentilly Terrace
HOA
- Has HOA: No
Location
- Region: New Orleans
Financial & listing details
- Price per square foot: $190/sqft
- Tax assessed value: $162,400
- Annual tax amount: $2,144
- Date on market: 7/1/2026
Estimated market value
$179,500
$171,000 - $188,000
$1,449/mo
Price history
| Date | Event | Price |
|---|---|---|
| 9/3/2026 | Price change | $179,999-4%$190/sqft |
Source:  GSREIN #2565705 Report a problem GSREIN #2565705 Report a problem | ||
| 7/9/2026 | Price change | $187,499-3.8%$198/sqft |
Source: GSREIN #2565705 Report a problem | ||
| 7/1/2026 | Listed for sale | $194,999$205/sqft |
Source: GSREIN #2565705 Report a problem | ||
| 7/1/2026 | Listing removed | $194,999$205/sqft |
Source: GSREIN #2542723 Report a problem | ||
| 5/19/2026 | Listed for sale | $194,999$205/sqft |
Source: GSREIN #2542723 Report a problem | ||
| 5/7/2026 | Pending sale | $194,999$205/sqft |
Source: GSREIN #2542723 Report a problem | ||
| 4/23/2026 | Price change | $194,999-2%$205/sqft |
Source: GSREIN #2542723 Report a problem | ||
| 3/13/2026 | Price change | $199,000-2.9%$210/sqft |
Source: GSREIN #2542723 Report a problem | ||
| 2/13/2026 | Listed for sale | $205,000$216/sqft |
Source: GSREIN #2542723 Report a problem | ||
| 12/6/2025 | Listing removed | $205,000$216/sqft |
Source: GSREIN #2505031 Report a problem | ||
| 8/25/2025 | Price change | $205,000-8.7%$216/sqft |
Source: GSREIN #2505031 Report a problem | ||
| 7/17/2025 | Price change | $224,500-2.2%$237/sqft |
Source: GSREIN #2505031 Report a problem | ||
| 6/23/2025 | Price change | $229,500-4.2%$242/sqft |
Source: GSREIN #2505031 Report a problem | ||
| 6/5/2025 | Listed for sale | $239,500-2.2%$252/sqft |
Source: GSREIN #2505031 Report a problem | ||
| 3/6/2025 | Listing removed | $244,900$258/sqft |
Source: GSREIN #2466626 Report a problem | ||
| 12/2/2024 | Price change | $244,900-4%$258/sqft |
Source: GSREIN #2466626 Report a problem | ||
| 9/27/2024 | Price change | $254,999-1.5%$269/sqft |
Source: GSREIN #2466626 Report a problem | ||
| 9/6/2024 | Listed for sale | $259,000+1.6%$273/sqft |
Source: GSREIN #2466626 Report a problem | ||
| 10/13/2023 | Listing removed | -- |
Source: GSREIN #2389330 Report a problem | ||
| 7/7/2023 | Price change | $255,000-1.5%$269/sqft |
Source: GSREIN #2389330 Report a problem | ||
| 6/23/2023 | Price change | $259,000-3.7%$273/sqft |
Source: GSREIN #2389330 Report a problem | ||
| 4/24/2023 | Price change | $269,000-3.6%$283/sqft |
Source: GSREIN #2389330 Report a problem | ||
| 4/14/2023 | Listed for sale | $279,000+51.6%$294/sqft |
Source: GSREIN #2389330 Report a problem | ||
| 9/28/2022 | Sold | -- |
Source: GSREIN #2354847 Report a problem | ||
| 8/18/2022 | Pending sale | $184,000$194/sqft |
Source: GSREIN #2354847 Report a problem | ||
| 10/31/2006 | Sold | -- |
Source: Public Record Report a problem | ||
Public tax history
| Year | Property taxes | Tax assessment |
|---|---|---|
| 2026 | $2,144 | $16,240 |
| 2025 | $2,144 -1.5% | $16,240 |
| 2024 | $2,176 +12.5% | $16,240 +22.4% |
| 2023 | $1,934 +7.7% | $13,270 +4% |
| 2022 | $1,795 -6% | $12,760 -3.8% |
| 2021 | $1,910 | $13,270 |
| 2020 | -- | $13,270 +58.7% |
| 2019 | $1,263 | $8,360 |
| 2018 | $1,263 | $8,360 |
| 2017 | $1,263 -1.9% | $8,360 |
| 2016 | $1,288 +1.5% | $8,360 |
| 2015 | $1,269 | $8,360 |
| 2014 | $1,269 +2.1% | $8,360 |
| 2013 | $1,243 | $8,360 -20% |
| 2012 | -- | $10,450 |
| 2011 | -- | $10,450 |
| 2010 | -- | $10,450 -5% |
| 2009 | -- | $11,000 |
| 2007 | -- | $11,000 +93% |
| 2006 | -- | $5,700 |
| 2004 | -- | $5,700 |
| 2002 | -- | $5,700 |
| 2001 | -- | $5,700 |
| 2000 | -- | $5,700 |
Find assessor info on the county website
Monthly payment
Est. payment
Payment breakdown
Explore the cost of this home by adjusting the details. Changes won't be saved.Climate risks
Neighborhood: Gentilly Terrace
Nearby schools
Schools provided by the listing agent
- Elementary: OPPS
- Middle: OPPS
- High: OPPS
Source: GSREIN. This data may not be complete. We recommend contacting the local school district to confirm school assignments for this home.
Similar homes
- $187,0002 bd2 ba1.1k sqft1856 Carnot St, New Orleans, LA 70122For Sale
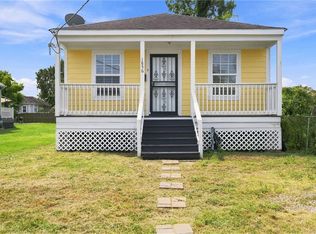
 MLS ID #2569793, Tamike Veal, Epique Realty. GSREIN
 - $189,0003 bd2 ba1.2k sqft4819 Touro St, New Orleans, LA 70122For Sale
 MLS ID #2549680, Dominique Dennoun, Homesmart Realty South. GSREIN
 - $235,0002 bd2 ba985 sqft5312 Eads St, New Orleans, LA 70122For Sale
 MLS ID #2569011, Stephanie Earnshaw, Real Broker, LLC. GSREIN
 - $255,0003 bd2 ba1.3k sqft2067 Lafreniere St, New Orleans, LA 70122For Sale
 MLS ID #2575704, Jasmine Jones, FQR Realtors. GSREIN
 - $185,0002 bd2 ba1k sqft2272 N Robertson St, New Orleans, LA 70117For SaleMLS ID #2566007, Brian Shamas, Berkshire Hathaway HomeServices Preferred, REALTOR. GSREIN
- $199,0003 bd2 ba1.3k sqft9126 Dixon St, New Orleans, LA 70118For SaleMLS ID #2573508, Lindsey Kirk, REVE, REALTORS. GSREIN
- $189,9003 bd2 ba1.1k sqft2425 Allen St, New Orleans, LA 70119For SaleMLS ID #2560568, Kokoa Brumfield, Key Turner Realty LLC. GSREIN
- $185,0003 bd2 ba1.1k sqft2321 S Roman St, New Orleans, LA 70125New ConstructionMLS ID #2575144, Linda Nguyen, ARMSTRONG REALTY. GSREIN
- $170,0002 bd2 ba924 sqft1734 Congress St, New Orleans, LA 70117For SaleMLS ID #2556162, Gretchen Shotwell, REVE, REALTORS. GSREIN
- $192,9002 bd2 ba968 sqft3122 Leonidas St, New Orleans, LA 70118For SaleMLS ID #2574328, Gia Misuraca, ALC REALTY. GSREIN
- $185,0003 bd2 ba1.2k sqft1810 Old Saint Bernard St, New Orleans, LA 70116For SaleMLS ID #2552995, Francis Petagna, FQR Realtors. GSREIN
- $189,5003 bd2 ba1k sqft9028 Marks St, New Orleans, LA 70118For SaleMLS ID #2565469, Melanie Kihnel, The W Group Real Estate LLC. GSREIN
- $199,9003 bd2 ba1.3k sqft2534 Music St, New Orleans, LA 70117For SaleMLS ID #2563158, John McCann, KELLER WILLIAMS REALTY 455-0100. GSREIN
- $180,0003 bd2 ba1.2k sqft5219 Beaucaire St, New Orleans, LA 70129For SaleMLS ID #2568677, Mabel Perdomo, Realty One Group Immobilia. GSREIN
- $266,0003 bd2 ba1.3k sqft2718 Frankfort St, New Orleans, LA 70122For SaleMLS ID #2567191, Barbara Crenshaw, Watermark Realty, LLC. GSREIN
- $169,9992 bd1 ba856 sqft2818 Saint Andrew St, New Orleans, LA 70113For SaleMLS ID #2570352, Toneka Royal, The W Group Real Estate LLC. GSREIN
- $225,0003 bd2 ba1.1k sqft2566 N Rocheblave St, New Orleans, LA 70117For SaleMLS ID #2574860, KARAM SALEM, Bilal A. Zughayer. GSREIN
- $183,0002 bd1 ba795 sqft1019 Vallette St, New Orleans, LA 70114For SaleMLS ID #2543667, Ji Kang, Compass Garden District. GSREIN
- $189,9002 bd1 ba1.1k sqft605 Hancock St, Gretna, LA 70053For SaleMLS ID #2571566, Mandy Bullock, WayMaker Realty, LLC. GSREIN
