Charming Historic Gretna Home on a Corner Lot! With historic charm and modern updates, this 2-bedroom, 1-bath home features high ceilings, abundant natural light, and comfortable, functional living spaces. The updated kitchen showcases solid wood oak cabinetry and updated appliances. Major improvements include PVC plumbing replacements, energy-efficient windows and water heater. Additional features include a wired ADT security system, a flexible space with the potential to add a second bathroom, outdoor storage, extra parking, and a spacious backyard for entertaining, gardening, or future possibilities.
Conveniently located just minutes from the GNO Bridge and downtown New Orleans, you'll enjoy easy access to shopping, dining, and entertainment while still being tucked away in a quiet, established neighborhood. Situated in an X Flood Zone. Whether you're looking for your first home, downsizing, or investing, this Historic Gretna gem is ready for its next chapter.
Pending
$189,900
605 Hancock St, Gretna, LA 70053
2beds
1,174sqft
Single Family Residence
Built in 1944
6,499 Square Feet Lot
$-- Zestimate®
$162/sqft
$-- HOA
What's special
Wired adt security systemExtra parkingComfortable functional living spacesSolid wood oak cabinetryCorner lotEnergy-efficient windowsUpdated kitchen
- 65 days
- 54
- 2
Zillow last checked:
Listing updated:
Listed by:
Mandy Bullock 504-717-1689,
WayMaker Realty, LLC 504-233-8223
Source: GSREIN,MLS#: 2571566
Facts & features
Interior
Bedrooms & bathrooms
- Bedrooms: 2
- Bathrooms: 1
- Full bathrooms: 1
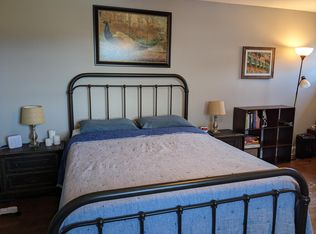
Primary bedroom
- Description: Flooring: Plank,Simulated Wood
- Level: Second
- Dimensions: 13.3 x 12.1
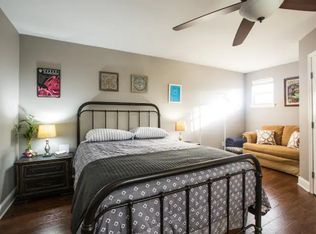
Bedroom
- Description: Flooring: Plank,Simulated Wood
- Level: Second
- Dimensions: 13.2 x 12.0
Bathroom
- Description: Flooring: Tile
- Level: Second
- Dimensions: 8.1 x 8.0
Breakfast room nook
- Description: Flooring: Plank,Simulated Wood
- Level: First
- Dimensions: 11.8 x 8.5
Kitchen
- Description: Flooring: Plank,Simulated Wood
- Level: First
- Dimensions: 11.8 x 10.7
Living room
- Description: Flooring: Vinyl
- Level: First
- Dimensions: 23.6 x 15.1
Heating
- Central
Cooling
- Central Air, 1 Unit
Appliances
- Included: Dryer, Dishwasher, Oven, Range, Refrigerator, Washer
- Laundry: Washer Hookup, Dryer Hookup
Features
- Ceiling Fan(s), Stainless Steel Appliances
- Windows: Screens
- Has fireplace: No
- Fireplace features: None
Interior area
- Total structure area: 1,463
- Total interior livable area: 1,174 sqft
Property
Parking
- Total spaces: 3
- Parking features: Carport, Garage, Three or more Spaces
- Has garage: Yes
- Has carport: Yes
Features
- Levels: Two
- Stories: 2
- Patio & porch: Porch
- Exterior features: Fence, Porch
- Pool features: None
Lot
- Size: 6,499 Square Feet
- Dimensions: 50 x 130
- Features: City Lot, Rectangular Lot
Details
- Additional structures: Shed(s), Workshop
- Parcel number: 0100002168
- Special conditions: None
Construction
Type & style
- Home type: SingleFamily
- Architectural style: Cottage
- Property subtype: Single Family Residence
Materials
- Aluminum Siding
- Foundation: Raised
- Roof: Shingle
Condition
- Very Good Condition
- Year built: 1944
Utilities & green energy
- Sewer: Public Sewer
- Water: Public
Green energy
- Energy efficient items: Windows
Community & HOA
Community
- Security: Security System
HOA
- Has HOA: No
Location
- Region: Gretna
Financial & listing details
- Price per square foot: $162/sqft
- Tax assessed value: $153,200
- Annual tax amount: $1,219
- Date on market: 8/11/2026
Estimated market value
Not available
Estimated sales range
Not available
$1,562/mo
Price history
| Date | Event | Price |
|---|---|---|
| 9/25/2026 | Pending sale | $189,900$162/sqft |
Source:  GSREIN #2571566 Report a problem GSREIN #2571566 Report a problem | ||
| 9/8/2026 | Contingent | $189,900$162/sqft |
Source: GSREIN #2571566 Report a problem | ||
| 8/12/2026 | Listed for sale | $189,900-5%$162/sqft |
Source: GSREIN #2571566 Report a problem | ||
| 8/7/2026 | Listing removed | $199,999$170/sqft |
Source: GSREIN #2534507 Report a problem | ||
| 7/2/2026 | Price change | $199,999-4.8%$170/sqft |
Source: GSREIN #2534507 Report a problem | ||
| 5/18/2026 | Price change | $209,999-2.3%$179/sqft |
Source: GSREIN #2534507 Report a problem | ||
| 4/7/2026 | Price change | $214,999-2.3%$183/sqft |
Source: GSREIN #2534507 Report a problem | ||
| 3/6/2026 | Listed for sale | $220,000+46.7%$187/sqft |
Source: GSREIN #2534507 Report a problem | ||
| 1/12/2019 | Listing removed | $1,200$1/sqft |
Source: REVE, REALTORS #2186411 Report a problem | ||
| 1/9/2019 | Listed for rent | $1,200$1/sqft |
Source: REVE, REALTORS #2186411 Report a problem | ||
| 1/23/2010 | Listing removed | $150,000$128/sqft |
Source: TEC Realtors #793547 Report a problem | ||
| 1/8/2010 | Price change | $150,000-5.7%$128/sqft |
Source: TEC Realtors #793547 Report a problem | ||
| 12/15/2009 | Price change | $159,000+6%$135/sqft |
Source: Coldwell Banker TEC Report a problem | ||
| 11/24/2009 | Price change | $150,000-5.7%$128/sqft |
Source: TEC Realtors #793547 Report a problem | ||
| 8/29/2009 | Price change | $159,000-5.9%$135/sqft |
Source: TEC Realtors #793547 Report a problem | ||
| 6/21/2009 | Listed for sale | $169,000$144/sqft |
Source: Coldwell Banker TEC Realtors #793547 Report a problem | ||
Public tax history
| Year | Property taxes | Tax assessment |
|---|---|---|
| 2025 | $1,219 -0.3% | $15,320 |
| 2024 | $1,222 +5.2% | $15,320 +9.2% |
| 2023 | $1,161 0% | $14,030 |
| 2022 | $1,161 -39.1% | $14,030 |
| 2021 | $1,907 +0.6% | $14,030 |
| 2020 | $1,895 -1.5% | $14,030 |
| 2019 | $1,925 +99.9% | $14,030 |
| 2018 | $963 | $14,030 |
| 2017 | $963 +7.4% | $14,030 |
| 2016 | $896 +0.9% | $14,030 +2% |
| 2015 | $888 | $13,760 |
| 2014 | $888 | $13,760 +1.5% |
| 2008 | -- | $13,550 +96.1% |
| 2007 | -- | $6,910 |
| 2006 | -- | -- |
| 2005 | -- | -- |
| 2004 | -- | -- |
| 2003 | -- | -- |
| 2002 | -- | -- |
| 2001 | -- | -- |
| 2000 | -- | -- |
Find assessor info on the county website
Monthly payment
Est. payment
Payment breakdown
Explore the cost of this home by adjusting the details. Changes won't be saved.Climate risks
Neighborhood: 70053
Similar homes
- $225,0002 bd1 ba1.1k sqft516 Monroe St, Gretna, LA 70053For Sale

 MLS ID #2575996, Michael Verderosa, Historic 504 LLC. GSREIN
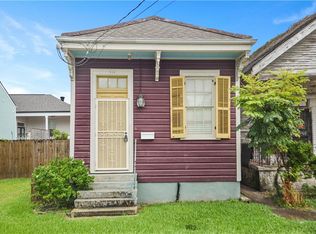
 - $199,9002 bd1 ba865 sqft914 Nunez St, New Orleans, LA 70114For Sale
 MLS ID #2575295, Michael Verderosa, Historic 504 LLC. GSREIN
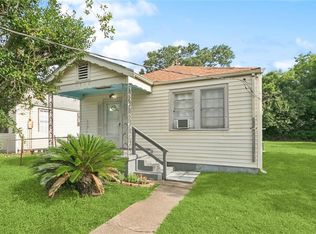
 - $135,0002 bd1 ba883 sqft1117 Perry St, Gretna, LA 70053For Sale
 MLS ID #2537372, Nicholas Galiano, Galiano Realty. GSREIN
 - $189,0002 bd1 ba855 sqft401 Llama Dr, Arabi, LA 70032For Sale
 MLS ID #2571451, Lara Schultz, REVE, REALTORS. GSREIN
 - $199,9003 bd2 ba1.2k sqft1536 Redwood Dr, Harvey, LA 70058For SaleMLS ID #2568810, Richard Miley, 1 Percent Lists Legacy. GSREIN
- $190,0004 bd2 ba1.5k sqft1418-24 Behrman Ave, New Orleans, LA 70114For SaleMLS ID #2580285, Guyon Lewis, Keller Williams Realty New Orleans. GSREIN
- $200,0003 bd2 ba1.3k sqft1601 Maplewood Dr, Harvey, LA 70058For SaleMLS ID #2547771, Courtney Simms Davis, Fiorella Avenue Realty. GSREIN
- $182,5002 bd1 ba1.1k sqft1212 Allo Ave, Marrero, LA 70072For SaleMLS ID #2561390, Jeanne Wildey, Homesmart Realty South. GSREIN
- $175,0003 bd2 ba1.3k sqft2101 1st St, Harvey, LA 70058For SaleMLS ID #2574607, Lisa Nguyen, ARMSTRONG REALTY. GSREIN
- $210,0002 bd1 ba1.1k sqft916 Kentucky St, New Orleans, LA 70117For SaleMLS ID #2563177, Louis Williams, Keller Williams Realty Services. GSREIN
- $180,0003 bd2 ba1.1k sqft2014 Ellen Park Pl, New Orleans, LA 70131For SaleMLS ID #2559254, Tangie Stephens, KELLER WILLIAMS REALTY 455-0100. GSREIN
- $170,0003 bd2 ba1.3k sqft1145 Terry St, New Orleans, LA 70114For SaleMLS ID #2551790, Jacob Freedman, FQR Realtors. GSREIN
- $172,5003 bd2 ba1.2k sqft1221 Lamanche St, New Orleans, LA 70117For SaleMLS ID #2570038, Edward Shedlock, FQR Realtors. GSREIN
- $195,0002 bd2 ba1.3k sqft2525 Paul Dr, Meraux, LA 70075For SaleMLS ID #2569937, Tina Whittington, ABEK Real Estate. GSREIN
- $175,0002 bd1 ba1k sqft509 Avenue F, Marrero, LA 70072For SaleMLS ID #2575537, Steve Bean, Sound Realty LLC. GSREIN
- $165,0002 bd1 ba960 sqft417 Lebeau St, Arabi, LA 70032For SaleMLS ID #2566659, Joanna Daunie, Homesmart Realty South. GSREIN
- $155,8003 bd2 ba1.1k sqft2038 Lauradale Dr, New Orleans, LA 70114For SaleMLS ID #2542268, Dominique London, The EGroup, LLC. GSREIN
- $199,0003 bd2 ba1.3k sqft3212 40th St, Metairie, LA 70001For SaleMLS ID #2580002, Alyssa Quinn, Mirambell Realty. GSREIN
- $170,0002 bd2 ba924 sqft1734 Congress St, New Orleans, LA 70117For SaleMLS ID #2556162, Gretchen Shotwell, REVE, REALTORS. GSREIN
- $169,0002 bd2 ba1k sqft1324 General Ogden St, New Orleans, LA 70118For SaleMLS ID #2576412, Cameron Smith, Keller Williams Realty New Orleans. GSREIN
