Welcome to this charming, move-in ready home in the established Cypress Gardens neighborhood! Offering 2 bedrooms, 2 full bathrooms, and a thoughtfully designed floor plan, this home blends character and comfort. The spacious living area flows into a kitchen featuring granite countertops, ample cabinet space, and room for everyday dining. The oversized primary suite offers a private en suite bath and plenty of room to create your own relaxing retreat. A bright screened sunroom provides flexible space for hobbies, reading, entertaining, or simply unwinding. Step outside to the fenced backyard with room for gardening, outdoor activities, or weekend gatherings. The covered carport offers protected parking and additional storage, while the newer roof provides added peace of mind. Conveniently situated with easy access to schools, shopping, and everyday conveniences, this well-maintained home is ready for its next owner.
Active
$205,900
2525 Paul Dr, Meraux, LA 70075
2beds
1,319sqft
Single Family Residence
Built in 1975
6,120 Square Feet Lot
$203,600 Zestimate®
$156/sqft
$-- HOA
What's special
Fenced backyardOversized primary suiteAmple cabinet spaceNewer roofPrivate en suite bathKitchen featuring granite countertopsRoom for everyday dining
- 48 days
- 66
- 3
Zillow last checked:
Listing updated:
Listed by:
Tina Whittington 504-442-1212,
ABEK Real Estate 985-259-4605,
Kristy Franatovich 504-650-4455,
ABEK Real Estate
Source: GSREIN,MLS#: 2569937
Facts & features
Interior
Bedrooms & bathrooms
- Bedrooms: 2
- Bathrooms: 2
- Full bathrooms: 2
Bedroom
- Level: Lower
- Dimensions: 22.11 X 10.70
Bedroom
- Level: Lower
- Dimensions: 10.10x9.3
Other
- Level: Lower
- Dimensions: 10.4x19.7
Dining room
- Level: Lower
- Dimensions: 13.5x11
Kitchen
- Level: Lower
- Dimensions: 15x11
Laundry
- Level: Lower
- Dimensions: 10x6.7
Living room
- Level: Lower
- Dimensions: 13.7x13.5
Porch
- Level: Lower
- Dimensions: 37.10x5.6
Sunroom
- Level: Lower
- Dimensions: 17.8x10
Heating
- Central
Cooling
- Central Air, 1 Unit
Appliances
- Included: Cooktop, Dishwasher, Microwave, Oven
Features
- Ceiling Fan(s)
- Has fireplace: No
- Fireplace features: None
Interior area
- Total structure area: 1,778
- Total interior livable area: 1,319 sqft
Video & virtual tour
Property
Parking
- Parking features: Carport
- Has carport: Yes
Features
- Levels: One
- Stories: 1
- Patio & porch: Concrete, Covered, Porch, Screened
- Exterior features: Enclosed Porch, Fence, Porch
- Pool features: None
Lot
- Size: 6,120 Square Feet
- Dimensions: 60 x 102
- Features: City Lot, Rectangular Lot
Details
- Additional structures: Shed(s)
- Parcel number: 405800H00125
- Special conditions: None
Construction
Type & style
- Home type: SingleFamily
- Architectural style: Traditional
- Property subtype: Single Family Residence
Materials
- Brick
- Foundation: Slab
- Roof: Shingle
Condition
- Excellent
- Year built: 1975
Utilities & green energy
- Sewer: Public Sewer
- Water: Public
Community & HOA
Community
- Security: Smoke Detector(s)
- Subdivision: Cypress Gardens
HOA
- Has HOA: No
Location
- Region: Meraux
Financial & listing details
- Price per square foot: $156/sqft
- Date on market: 8/1/2026
Estimated market value
$203,600
$193,000 - $214,000
$1,592/mo
Price history
| Date | Event | Price |
|---|---|---|
| 8/2/2026 | Listed for rent | $1,800$1/sqft |
Source: GSREIN #2570525 Report a problem | ||
| 8/1/2026 | Listed for sale | $205,900$156/sqft |
Source:  GSREIN #2569937 Report a problem GSREIN #2569937 Report a problem | ||
Public tax history
Tax history is unavailable.
Monthly payment
Est. payment
Payment breakdown
Explore the cost of this home by adjusting the details. Changes won't be saved.Climate risks
Neighborhood: 70075
Nearby schools
Schools provided by the listing agent
- Elementary: Joseph Davies
- High: CHS
Source: GSREIN. This data may not be complete. We recommend contacting the local school district to confirm school assignments for this home.

Similar homes
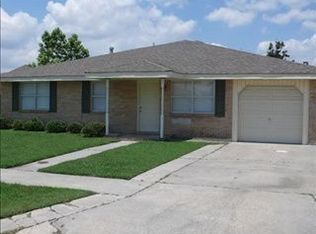
- $249,9003 bd2 ba1.5k sqft2412 Judy Dr, Meraux, LA 70075For Sale

 MLS ID #2571707, Amanda Campo, Southern Real Estate Professionals, LLC. GSREIN
 - $239,5004 bd3 ba1.8k sqft2109 Munster Blvd, Meraux, LA 70075For Sale
 MLS ID #2572810, Nicole Guttuso, Weichert, Realtors- Loescher Properties. GSREIN
 - $210,0002 bd2 ba1.5k sqft3112 Blanchard Dr, Chalmette, LA 70043For Sale
 MLS ID #2526418, Sandra Bondi, NOLA Real Estate 4-U, LLC. GSREIN
 - $205,0003 bd2 ba1.2k sqft13 Creagan Ave, Gretna, LA 70053For Sale
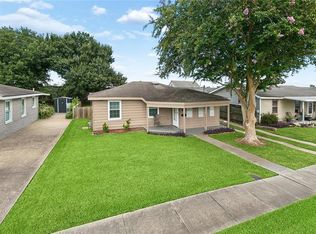 MLS ID #2570894, Nicholas Galiano, Galiano Realty. GSREIN
 - $214,9994 bd2 ba1.6k sqft2220 Lyndell Dr, Chalmette, LA 70043For SaleMLS ID #2541552, Joy Gilmore, ERA Top Agent Realty. GSREIN
- $219,9993 bd3 ba1.3k sqft2220 Ventura Dr, Chalmette, LA 70043For SaleMLS ID #2546097, Joy Gilmore, ERA Top Agent Realty. GSREIN
- $185,0003 bd2 ba1k sqft3600 N Homestead Dr, New Orleans, LA 70114For SaleMLS ID #2572219, Bilal Zughayer, Bilal A. Zughayer. GSREIN
- $205,0003 bd2 ba1.2k sqft1536 Redwood Dr, Harvey, LA 70058For SaleMLS ID #2568810, Richard Miley, 1 Percent Lists Legacy. GSREIN
- $210,0003 bd2 ba1.3k sqft405 Bruce Ave, Gretna, LA 70056For SaleMLS ID #2556139, Reyna Croft, Infinite Realty & Associates, LLC. GSREIN
- $172,5003 bd2 ba1.2k sqft1221 Lamanche St, New Orleans, LA 70117For SaleMLS ID #2570038, Edward Shedlock, FQR Realtors. GSREIN
- $160,0002 bd1 ba1k sqft2200 Stander Pl, Chalmette, LA 70043For SaleMLS ID #2574369, Andrea Tyler, AT Home Realty Group. GSREIN
- $190,0003 bd2 ba1.2k sqft5813 Segnette Dr, Marrero, LA 70072For SaleMLS ID #2570769, Edward Thompson, Redfin Corporation. GSREIN
- $189,9993 bd2 ba1.4k sqft2416 Piety St, New Orleans, LA 70117For SaleMLS ID #2570978, Betsy Birdsong, eXp Realty, LLC. GSREIN
- $205,0004 bd2 ba1.8k sqft716-718 Delery St, New Orleans, LA 70117For SaleMLS ID #2569047, Inez Thibodeaux, Samantha Bush Real Estate Services LLC. GSREIN
- $217,0004 bd2 ba1.8k sqft1701 Pauline St, New Orleans, LA 70117For SaleMLS ID #2559606, Danekia Smith, Keller Williams Realty New Orleans. GSREIN
- $260,0004 bd2 ba1.8k sqft3336 Marietta St, Chalmette, LA 70043For SaleMLS ID #2560810, Martha Stout, Martha Stout, Broker. GSREIN
- $210,0003 bd2 ba1.5k sqft901 Newman Ave, Jefferson, LA 70121For SaleMLS ID #2571172, SHARTELLE KENNARD, Haus Nola Realty Group, LLC. GSREIN
- $239,9003 bd2 ba1.6k sqft570 Dover Ln, Gretna, LA 70056For SaleMLS ID #2563433, Regina LaCaze, Compass Westbank. GSREIN
- $170,0003 bd2 ba1.3k sqft1145 Terry St, New Orleans, LA 70114For SaleMLS ID #2551790, Jacob Freedman, FQR Realtors. GSREIN
- $218,0004 bd2 ba1.7k sqft1841 Burnley Dr, Marrero, LA 70072For SaleMLS ID #2569324, Catrina Coleman, Realty One Group Immobilia. GSREIN
