Welcome to this well-maintained 3-bedroom, 2-bath brick home offering a comfortable, functional layout and plenty of outdoor space. Inside, you’ll find neutral finishes, durable wood-look flooring throughout, and updated ceiling fans and light fixtures. The spacious living room provides abundant natural light, while the eat-in kitchen features white cabinetry, generous counter space, stainless steel appliances, and convenient access to the backyard. All three bedrooms offer comfortable proportions and ample flexibility for sleeping quarters, guests, or a home office. Two full bathrooms provide added convenience, including one with a tiled tub surround and modern vanity. Outside, enjoy a covered carport, wide driveway, fully fenced backyard, and detached storage building with room for tools, lawn equipment, or hobbies. A great opportunity for an owner-occupant or investor looking for a practical home with attractive updates and a spacious yard.
Active
$219,900
1536 Redwood Dr, Harvey, LA 70058
3beds
1,203sqft
:
Get pre-qualified$1,445/mo
Single Family Residence
Built in 1967
4,987 Square Feet Lot
$214,500 Zestimate®
$183/sqft
$-- HOA
What's special
Covered carportFully fenced backyardWhite cabinetryPlenty of outdoor spaceSpacious yardWide drivewayStainless steel appliances
- 14 days |
- 216 |
- 8 |
Likely to sell faster than
Zillow last checked:
Listing updated:
Listed by:
Trey Miley 985-265-2046,
1 Percent Lists Legacy 504-499-0047,
Matthew Davis 504-427-5959,
1 Percent Lists Legacy
Source: GSREIN,MLS#: 2568810
Facts & features
Interior
Bedrooms & bathrooms
- Bedrooms: 3
- Bathrooms: 2
- Full bathrooms: 2
Primary bedroom
- Level: Lower
- Dimensions: 11.60x12.10
Bedroom
- Level: Lower
- Dimensions: 9.75x7.80
Bedroom
- Level: Lower
- Dimensions: 13.00x8.25
Breakfast room nook
- Level: Lower
- Dimensions: 9.80x9.00
Kitchen
- Level: Lower
- Dimensions: 9.90x8.40
Laundry
- Level: Lower
- Dimensions: 9.60x5.00
Living room
- Level: Lower
- Dimensions: 18.00x10.90
Heating
- Central
Cooling
- Central Air
Appliances
- Included: Microwave, Oven, Range
- Laundry: Washer Hookup, Dryer Hookup
Features
- Ceiling Fan(s), Stone Counters, Stainless Steel Appliances
- Has fireplace: No
- Fireplace features: None
Interior area
- Total structure area: 1,393
- Total interior livable area: 1,203 sqft
Property
Parking
- Parking features: Attached, Carport
- Has carport: Yes
Features
- Levels: One
- Stories: 1
- Patio & porch: None
- Exterior features: Fence
- Pool features: None
Lot
- Size: 4,987 Square Feet
- Dimensions: 91 x 57 x 92 x 57
- Features: Outside City Limits, Rectangular Lot
Details
- Parcel number: 0300006613
- Special conditions: None
Construction
Type & style
- Home type: SingleFamily
- Architectural style: Traditional
- Property subtype: Single Family Residence
Materials
- Brick
- Foundation: Slab
- Roof: Shingle
Condition
- Excellent
- Year built: 1967
Utilities & green energy
- Sewer: Public Sewer
- Water: Public
Community & HOA
HOA
- Has HOA: No
Location
- Region: Harvey
Financial & listing details
- Price per square foot: $183/sqft
- Tax assessed value: $185,200
- Annual tax amount: $1,460
- Date on market: 7/22/2026
Estimated market value
$214,500
$204,000 - $225,000
$1,660/mo
Price history
| Date | Event | Price |
|---|---|---|
| 7/22/2026 | Listed for sale | $219,900+18.9%$183/sqft |
Source:  GSREIN #2568810 Report a problem GSREIN #2568810 Report a problem | ||
| 6/9/2026 | Listing removed | $1,800$1/sqft |
Source: Zillow Rentals Report a problem | ||
| 6/4/2026 | Listed for rent | $1,800$1/sqft |
Source: Zillow Rentals Report a problem | ||
| 3/15/2022 | Sold | -- |
Source: GSREIN #2330805 Report a problem | ||
| 1/29/2022 | Pending sale | $185,000$154/sqft |
Source: GSREIN #2330805 Report a problem | ||
| 1/28/2022 | Listed for sale | $185,000$154/sqft |
Source: GSREIN #2330805 Report a problem | ||
| 10/25/2021 | Sold | -- |
Source: GSREIN #2320959 Report a problem | ||
Public tax history
| Year | Property taxes | Tax assessment |
|---|---|---|
| 2024 | $1,460 -3.4% | $18,520 |
| 2023 | $1,511 -39% | $18,520 |
| 2022 | $2,478 +1730.9% | $18,520 +116.1% |
| 2021 | $135 +0.7% | $8,570 |
| 2020 | $134 -0.7% | $8,570 |
| 2019 | $135 +6.8% | $8,570 |
| 2018 | $127 | $8,570 |
| 2017 | $127 +4.2% | $8,570 |
| 2016 | $122 +1.1% | $8,570 |
| 2015 | $120 | $8,570 |
| 2014 | $120 | $8,570 |
| 2013 | -- | $8,570 |
| 2012 | -- | $8,570 |
| 2011 | -- | $8,570 |
| 2010 | -- | $8,570 |
| 2009 | -- | $8,570 |
| 2008 | -- | $8,570 +11.7% |
| 2007 | -- | $7,670 |
| 2006 | -- | -- |
| 2005 | -- | -- |
| 2004 | -- | -- |
| 2003 | -- | -- |
| 2002 | -- | -- |
| 2001 | -- | -- |
| 2000 | -- | -- |
Find assessor info on the county website
Monthly payment
Est. payment
Payment breakdown
Explore the cost of this home by adjusting the details. Changes won't be saved.Climate risks
Neighborhood: 70058
Nearby schools
GreatSchools rating
- NABonella A. St. Ville Elementary SchoolGrades: PK-5Distance: 0.9 mi
- 6/10L.H. Marrero Middle SchoolGrades: 6-8Distance: 1.8 mi
- 5/10West Jefferson High SchoolGrades: 9-12Distance: 1.2 mi
- $169,100-- bd-- ba-- sqft1532 Redwood Dr, Harvey, LA 70058Off Market
- $167,500-- bd-- ba-- sqft1540 Redwood Dr, Harvey, LA 70058Off Market
- $181,000-- bd-- ba-- sqft1529 Maplewood Dr, Harvey, LA 70058Off Market
- $235,000-- bd-- ba-- sqft1533 Maplewood Dr, Harvey, LA 70058Off Market
- $165,400-- bd-- ba-- sqft1528 Redwood Dr, Harvey, LA 70058Off Market
- $167,800-- bd-- ba-- sqft1544 Redwood Dr, Harvey, LA 70058Off Market
- $223,3003 bd2 ba2.3k sqft1525 Maplewood Dr, Harvey, LA 70058Off Market
- $179,000-- bd-- ba-- sqft1537 Maplewood Dr, Harvey, LA 70058Off Market
A local agent can set up tours, give advice and negotiate with sellers.
Similar homes
- $250,0003 bd2 ba1.4k sqft3840 Clover Ln, Harvey, LA 70058For Sale

 MLS ID #2556944, Krystel Touchard, NOLA Living Realty. GSREIN
 - $169,9993 bd1 ba1.6k sqft1816 Stafford St, Gretna, LA 70053For Sale
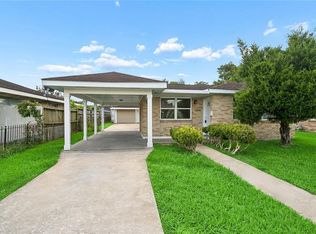 MLS ID #2570005, Liliana Pizzati-Sosa, NOLA Living Realty. GSREIN
 - $245,0004 bd3 ba1.7k sqft889 Oakwood Dr, Terrytown, LA 70056For Sale
 MLS ID #2567844, Tony Bertucci, NOLA Living Realty. GSREIN
 - $233,5004 bd2 ba1.4k sqft2401 Taffy Dr, Marrero, LA 70072For Sale
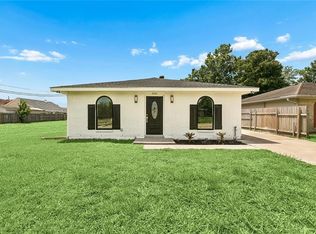 MLS ID #2569642, Jennifer Blanchard, KELLER WILLIAMS REALTY 455-0100. GSREIN
 - $189,9993 bd2 ba1.4k sqft2416 Piety St, New Orleans, LA 70117For SaleMLS ID #2570978, Betsy Birdsong, eXp Realty, LLC. GSREIN
- $224,0003 bd2 ba1.5k sqft1045 Avenue B, Westwego, LA 70094For SaleMLS ID #2563812, Feras Ayyad, NOLA Living Realty. GSREIN
- $239,9003 bd2 ba1.6k sqft570 Dover Ln, Gretna, LA 70056For SaleMLS ID #2563433, Regina LaCaze, Compass Westbank. GSREIN
- $210,0003 bd2 ba1.3k sqft5121 Eighty Arpent Rd, Marrero, LA 70072For SaleMLS ID #2545846, Fadra Ussery, Homesmart Realty South. GSREIN
- $225,0003 bd2 ba1.5k sqft5117 Woodcrest Dr, Marrero, LA 70072For SaleMLS ID #2537396, Sandra Rousselle, 1 Percent Lists. GSREIN
- $213,0003 bd2 ba1.3k sqft712 Avenue D, Westwego, LA 70094For SaleMLS ID #2557063, Haley Shales, Crescent City Living, LLC. GSREIN
- $230,0004 bd2 ba1.4k sqft3731 Mansfield Ave, New Orleans, LA 70131For SaleMLS ID #2569303, Catrina Coleman, Realty One Group Immobilia. GSREIN
- $199,0003 bd2 ba1.2k sqft1221 Lamanche St, New Orleans, LA 70117For SaleMLS ID #2570038, Edward Shedlock, FQR Realtors. GSREIN
- $225,0005 bd3 ba1.4k sqft3620 Dickens Dr, New Orleans, LA 70131For SaleMLS ID #2565223, Capriata Oatis, The Sage Firm. GSREIN
- $275,0003 bd2 ba1.7k sqft3555 Somerset Dr, New Orleans, LA 70131For SaleMLS ID #2570429, Roxana Vera, The W Group Real Estate LLC. GSREIN
- $179,0003 bd2 ba1.2k sqft1615 Pratt St, Gretna, LA 70053For SaleMLS ID #2552748, Daniel Warren, Keller Williams Realty New Orleans. GSREIN
- $180,0003 bd2 ba1.2k sqft1639 Eagle St, New Orleans, LA 70118For SaleMLS ID #2570418, Joanna Arnold, Keller Williams Realty Red Stick Partners. GSREIN
- $189,0002 bd2 ba967 sqft2911 Memorial Park Dr, New Orleans, LA 70114For Sale By Owner
- $195,0003 bd2 ba1.3k sqft6703 Patterson Dr, New Orleans, LA 70131For SaleMLS ID #2564721, Helga Eisele, Coldwell Banker TEC MAGAZINE. GSREIN
- $160,0003 bd2 ba1.4k sqft2565 Ramsey Dr, Marrero, LA 70072For SaleMLS ID #2570211, Linda Nguyen, ARMSTRONG REALTY. GSREIN
- $217,0003 bd2 ba1.2k sqft6416 Lafaye St, New Orleans, LA 70122For SaleMLS ID #2566640, Cynthia Pacaccio, RE/MAX Affiliates. GSREIN
