Completely renovated top to bottom and priced to celebrate. This move-in-ready Woodmere home is reduced to $250,000 by its veteran owner. Enjoy a renovated kitchen with new cabinetry and countertops, remodeled baths, new flooring, fresh paint, and an open-concept layout full of natural light. Major systems are handled with a new HVAC and new underground plumbing. A full appliance package conveys, including refrigerator, range, oven, microwave, dishwasher, washer and dryer, plus a Ring camera security system. 3 beds, 2 baths, 1,432 sq ft living and 1,862 sq ft total, with a two-car garage. Outside enjoy a manicured lawn with nice trees, a covered patio, and a rear storage shed on a durable brick and Hardi Plank exterior. Homes like this do not last. Schedule your showing today.
Active
Price cut: $5.5K (9/4)
$244,500
3840 Clover Ln, Harvey, LA 70058
3beds
1,432sqft
Single Family Residence
Built in 1987
6,000 Square Feet Lot
$242,400 Zestimate®
$171/sqft
$-- HOA
What's special
Updated cabinetryUpgraded fixturesRemodeled bathroomsFresh paintNew flooringRenovated kitchenOpen-concept layout
- 155 days
- 263
- 24
Zillow last checked:
Listing updated:
Listed by:
Krystel Touchard 504-357-8535,
NOLA Living Realty 504-301-9757
Source: GSREIN,MLS#: 2556944
Facts & features
Interior
Bedrooms & bathrooms
- Bedrooms: 3
- Bathrooms: 2
- Full bathrooms: 2
Primary bedroom
- Description: Flooring: Laminate,Simulated Wood
- Level: Lower
- Dimensions: 18.2 X 12.8
Bedroom
- Description: Flooring: Laminate,Simulated Wood
- Level: Lower
- Dimensions: 11.5 X 11.7
Bedroom
- Description: Flooring: Laminate,Simulated Wood
- Level: Lower
- Dimensions: 12.5 X 10.9
Primary bathroom
- Description: Flooring: Tile
- Level: Lower
- Dimensions: 8.1 X 5
Bathroom
- Description: Flooring: Tile
- Level: Lower
- Dimensions: 4.11 X 6.5
Garage
- Description: Flooring: Other
- Level: Lower
- Dimensions: 22.8 X 18.3
Kitchen
- Description: Flooring: Laminate,Simulated Wood
- Level: Lower
- Dimensions: 11.9 X 21.6
Patio
- Description: Flooring: Brick
- Level: Lower
- Dimensions: 21.3 X 27X 20.00
Heating
- Gas
Cooling
- Central Air, 1 Unit
Appliances
- Included: Dishwasher, Microwave, Oven, Range, Refrigerator
Features
- Ceiling Fan(s)
- Has fireplace: No
- Fireplace features: None
Interior area
- Total structure area: 1,862
- Total interior livable area: 1,432 sqft
Property
Parking
- Total spaces: 2
- Parking features: Garage, Two Spaces, Garage Door Opener
- Has garage: Yes
Features
- Levels: One
- Stories: 1
- Patio & porch: Brick, Covered
- Pool features: None
Lot
- Size: 6,000 Square Feet
- Dimensions: 60 x 100
- Features: City Lot, Rectangular Lot
Details
- Parcel number: 700583840CloverLN
- Special conditions: None
Construction
Type & style
- Home type: SingleFamily
- Architectural style: Traditional
- Property subtype: Single Family Residence
Materials
- Brick, HardiPlank Type
- Foundation: Slab
- Roof: Shingle
Condition
- Excellent
- Year built: 1987
Utilities & green energy
- Sewer: Public Sewer
- Water: Public
Community & HOA
Community
- Security: Security System, Closed Circuit Camera(s), Smoke Detector(s)
- Subdivision: Woodmere
HOA
- Has HOA: No
Location
- Region: Harvey
Financial & listing details
- Price per square foot: $171/sqft
- Tax assessed value: $171,000
- Annual tax amount: $2,251
- Date on market: 5/7/2026
Estimated market value
$242,400
$230,000 - $255,000
$1,852/mo
Price history
| Date | Event | Price |
|---|---|---|
| 9/4/2026 | Listed for rent | $2,000+5.5%$1/sqft |
Source: GSREIN #2575752 Report a problem | ||
| 9/4/2026 | Price change | $244,500-2.2%$171/sqft |
Source:  GSREIN #2556944 Report a problem GSREIN #2556944 Report a problem | ||
| 7/2/2026 | Price change | $250,000-3.8%$175/sqft |
Source: GSREIN #2556944 Report a problem | ||
| 5/7/2026 | Listed for sale | $259,900+44.4%$181/sqft |
Source: GSREIN #2556944 Report a problem | ||
| 1/9/2024 | Listing removed | -- |
Source: Zillow Rentals Report a problem | ||
| 1/1/2024 | Listed for rent | $1,895$1/sqft |
Source: Zillow Rentals Report a problem | ||
| 4/1/2022 | Sold | -- |
Source: GSREIN #2335528 Report a problem | ||
| 4/1/2022 | Listed for sale | $180,000$126/sqft |
Source: GSREIN #2335528 Report a problem | ||
Public tax history
| Year | Property taxes | Tax assessment |
|---|---|---|
| 2025 | $2,251 +0.3% | $17,100 |
| 2024 | $2,245 -4.3% | $17,100 |
| 2023 | $2,345 +2.5% | $17,100 |
| 2022 | $2,288 +623.5% | $17,100 +71% |
| 2021 | $316 +2.2% | $10,000 |
| 2020 | $310 -4.7% | $10,000 |
| 2019 | $325 +6.6% | $10,000 |
| 2018 | $305 | $10,000 |
| 2017 | $305 +4% | $10,000 |
| 2016 | $293 +1.4% | $10,000 |
| 2015 | $289 | $10,000 |
| 2014 | $289 | $10,000 |
| 2013 | -- | $10,000 |
| 2012 | -- | $10,000 |
| 2011 | -- | $10,000 |
| 2010 | -- | $10,000 |
| 2009 | -- | $10,000 |
| 2008 | -- | $10,000 +29.5% |
| 2007 | -- | $7,720 |
| 2006 | -- | -- |
| 2005 | -- | -- |
| 2004 | -- | -- |
| 2003 | -- | -- |
| 2002 | -- | -- |
| 2001 | -- | -- |
| 2000 | -- | -- |
Find assessor info on the county website
Monthly payment
Est. payment
Payment breakdown
Explore the cost of this home by adjusting the details. Changes won't be saved.Climate risks
Neighborhood: 70058
Nearby schools
Similar homes
- $235,0003 bd2 ba1.3k sqft2476 Paige Janette Dr, Harvey, LA 70058For Sale
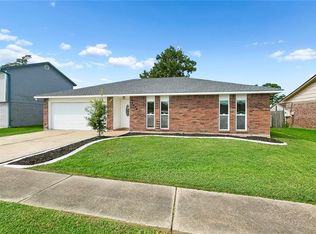
 MLS ID #2577004, Feras Ayyad, NOLA Living Realty. GSREIN
 - $250,0003 bd2 ba1.5k sqft2265 Killington Dr, Harvey, LA 70058For Sale
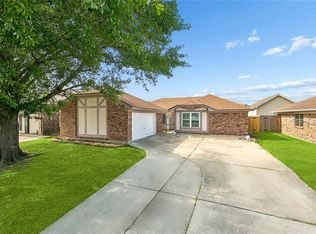 MLS ID #2554030, Trang Nguyen, ARMSTRONG REALTY. GSREIN
 - $235,0003 bd2 ba1.5k sqft1648 Hampton Dr, Harvey, LA 70058For Sale
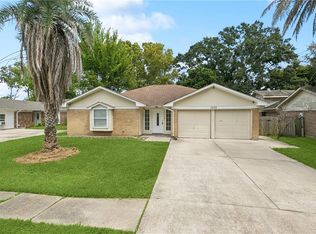 MLS ID #2575388, Phuong Tran, Mirambell Realty. GSREIN
 - $230,0004 bd2 ba1.7k sqft2533 Eastview Dr, Harvey, LA 70058For Sale
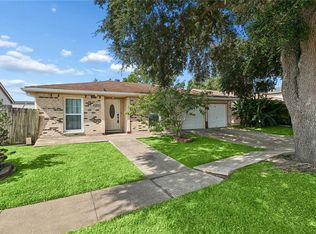 MLS ID #2570676, Phong Le, Compass Westbank. GSREIN
 - $279,9003 bd3 ba2.1k sqft2212 Litchwood Ln, Harvey, LA 70058For SaleMLS ID #2575759, Feras Ayyad, NOLA Living Realty. GSREIN
- $199,9003 bd2 ba1.2k sqft1536 Redwood Dr, Harvey, LA 70058For SaleMLS ID #2568810, Richard Miley, 1 Percent Lists Legacy. GSREIN
- $240,0003 bd3 ba1.6k sqft3448 Caminada Dr, Marrero, LA 70072For SaleMLS ID #2576843, Alyssa Quinn, Mirambell Realty. GSREIN
- $249,0004 bd2 ba1.5k sqft223 Brett Dr, Terrytown, LA 70056For SaleMLS ID #2574193, Stephanie Henne, Crescent Sotheby's International Realty. GSREIN
- $269,9003 bd2 ba1.5k sqft2549 Foliage Dr, Marrero, LA 70072For SaleMLS ID #2563339, Timothy Guillot, WayMaker Realty, LLC. GSREIN
- $225,0004 bd2 ba1.6k sqft2749 Blanche St, Marrero, LA 70072For SaleMLS ID #2578962, David Ernst, Keller Williams Realty New Orleans. GSREIN
- $269,0004 bd2 ba1.9k sqft2128 Leslie St, Gretna, LA 70056For SaleMLS ID #2579343, Adrienne LaBauve, eXp Realty, LLC. GSREIN
- $239,9003 bd2 ba1.6k sqft570 Dover Ln, Gretna, LA 70056For SaleMLS ID #2563433, Regina LaCaze, Compass Westbank. GSREIN
- $269,9004 bd3 ba1.8k sqft4000 Cottonwood Dr, Marrero, LA 70072For SaleMLS ID #2569605, Feras Ayyad, NOLA Living Realty. GSREIN
- $205,0003 bd2 ba1.2k sqft13 Creagan Ave, Gretna, LA 70053For SaleMLS ID #2570894, Nicholas Galiano, Galiano Realty. GSREIN
- $229,9003 bd2 ba1.3k sqft862 Avenue C, Westwego, LA 70094For SaleMLS ID #2577701, Kent Larrimer, RE/MAX Professional. GSREIN
- $271,0003 bd2 ba1.4k sqft2664 Cedar Creek St, Marrero, LA 70072For SaleMLS ID #2568367, Elizabeth Strohmeyer, Keller Williams Realty New Orleans. GSREIN
- $245,0003 bd2 ba1.8k sqft4510 Read Blvd, New Orleans, LA 70127For SaleMLS ID #2579964, Tiffany Tucker, McCarthy Group REALTORS. GSREIN
- $199,5003 bd2 ba1.2k sqft2248 Sauvage Ave, Marrero, LA 70072For SaleMLS ID #2562839, Deanna Dial, Prime Real Estate Partners, LLC. GSREIN
- $225,0004 bd2 ba1.5k sqft3731 Mansfield Ave, New Orleans, LA 70131For SaleMLS ID #2578409, Catrina Coleman, Realty One Group Immobilia. GSREIN
- $294,0003 bd2 ba1.8k sqft2129 Potomac Dr, Marrero, LA 70072For SaleMLS ID #2563661, Susan Terry, KELLER WILLIAMS REALTY 455-0100. GSREIN
