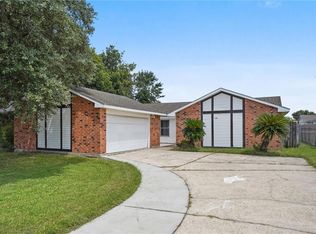
Beautifully updated and move-in ready, this charming home features a stunning cathedral ceiling and cozy fireplace in the living room. Enjoy peace of mind with a brand new roof installed in Mar 2026 and all new windows just replaced in April with the life time warranty can be transferred to the new owner with a fee $350. Brand new cabinets and countertops in both kitchen and bathrooms along with a new bathtub feel fresh and modern. Interior AC unit has just been replaced, fresh paint, new vinyl floor in all bedrooms. Every room has spacious walk-in closets, providing ample storage throughout. This home is truly ready for the next owner enjoy.
This property may qualify for First-Time Homebuyer Assistance Program, which provides eligible buyers with assistance for down payment and closing cost.
Active
Price cut: $4K (7/23)
$250,000
2265 Killington Dr, Harvey, LA 70058
3beds
1,575sqft
:
Get pre-qualified$1,626/mo
Single Family Residence
Built in 1986
6,534 Square Feet Lot
$245,400 Zestimate®
$159/sqft
$-- HOA
What's special
All new windowsBrand new roofBeautifully renovated homeInside ac unitNew bathtubModern updated throughoutCathedral ceiling
- 89 days |
- 242 |
- 16 |
Zillow last checked:
Listing updated:
Listed by:
Trang Nguyen 504-251-2221,
ARMSTRONG REALTY 504-220-6562
Source: GSREIN,MLS#: 2554030
Facts & features
Interior
Bedrooms & bathrooms
- Bedrooms: 3
- Bathrooms: 2
- Full bathrooms: 2
Primary bedroom
- Description: Flooring: Vinyl
- Level: Lower
- Dimensions: 13.5x12.5
Bedroom
- Description: Flooring: Vinyl
- Level: Lower
- Dimensions: 11x10
Bedroom
- Description: Flooring: Vinyl
- Level: Lower
- Dimensions: 10x10
Kitchen
- Description: Flooring: Tile
- Level: Lower
- Dimensions: (19X8)+(3.5X11)
Living room
- Description: Flooring: Tile
- Level: Lower
- Dimensions: (25x15)+(12X8)
Heating
- Central
Cooling
- Central Air, 1 Unit
Appliances
- Included: Dishwasher, Disposal, Oven, Range
Features
- Attic, Ceiling Fan(s), Cathedral Ceiling(s), High Ceilings, Pantry, Pull Down Attic Stairs, Vaulted Ceiling(s)
- Attic: Pull Down Stairs
- Has fireplace: Yes
- Fireplace features: Wood Burning
Interior area
- Total structure area: 2,059
- Total interior livable area: 1,575 sqft
Property
Parking
- Total spaces: 2
- Parking features: Two Spaces, Garage Door Opener
- Has garage: Yes
Features
- Levels: One
- Stories: 1
- Exterior features: Fence
Lot
- Size: 6,534 Square Feet
- Dimensions: 6,600
- Features: Outside City Limits, Rectangular Lot
Details
- Parcel number: 0300009423
- Special conditions: None
Construction
Type & style
- Home type: SingleFamily
- Architectural style: Ranch
- Property subtype: Single Family Residence
Materials
- Brick, Wood Siding
- Foundation: Slab
- Roof: Shingle
Condition
- Excellent
- Year built: 1986
Utilities & green energy
- Sewer: Public Sewer
- Water: Public
Community & HOA
Community
- Security: Smoke Detector(s)
HOA
- Has HOA: No
- HOA name: no
Location
- Region: Harvey
Financial & listing details
- Price per square foot: $159/sqft
- Tax assessed value: $141,200
- Annual tax amount: $1,870
- Date on market: 5/1/2026
Estimated market value
$245,400
$233,000 - $258,000
$1,892/mo
Price history
| Date | Event | Price |
|---|---|---|
| 7/23/2026 | Price change | $250,000-1.6%$159/sqft |
Source:  GSREIN #2554030 Report a problem GSREIN #2554030 Report a problem | ||
| 7/15/2026 | Price change | $254,000-1.9%$161/sqft |
Source: GSREIN #2554030 Report a problem | ||
| 5/23/2026 | Listed for sale | $259,000$164/sqft |
Source: GSREIN #2554030 Report a problem | ||
| 5/19/2026 | Pending sale | $259,000$164/sqft |
Source: GSREIN #2554030 Report a problem | ||
| 5/2/2026 | Listed for sale | $259,000$164/sqft |
Source: GSREIN #2554030 Report a problem | ||
| 6/26/2006 | Sold | -- |
Source: Public Record Report a problem | ||
Public tax history
| Year | Property taxes | Tax assessment |
|---|---|---|
| 2024 | $1,870 -2.1% | $14,120 +1.4% |
| 2023 | $1,910 +2.5% | $13,930 |
| 2022 | $1,864 +5.8% | $13,930 |
| 2021 | $1,762 +0.7% | $13,930 |
| 2020 | $1,750 -0.7% | $13,930 |
| 2019 | $1,763 +6.8% | $13,930 |
| 2018 | $1,651 | $13,930 |
| 2017 | $1,651 +4.2% | $13,930 |
| 2016 | $1,585 +2.1% | $13,930 +0.9% |
| 2015 | $1,553 | $13,800 |
| 2014 | $1,553 | $13,800 |
| 2006 | -- | -- |
| 2005 | -- | -- |
| 2004 | -- | -- |
| 2003 | -- | -- |
| 2002 | -- | -- |
| 2001 | -- | -- |
| 2000 | -- | -- |
Find assessor info on the county website
Monthly payment
Est. payment
Payment breakdown
Explore the cost of this home by adjusting the details. Changes won't be saved.Climate risks
Neighborhood: 70058
Nearby schools
GreatSchools rating
- 6/10Woodland West Elementary SchoolGrades: PK-8Distance: 0.7 mi
- 1/10Helen Cox High SchoolGrades: 9-12Distance: 1.3 mi
- $221,400-- bd-- ba-- sqft2261 Killington Dr, Harvey, LA 70058Off Market
- $259,900-- bd-- ba-- sqft2269 Killington Dr, Harvey, LA 70058Off Market
- $274,100-- bd-- ba-- sqft2264 Breckenridge Dr, Harvey, LA 70058Off Market
- $251,400-- bd-- ba-- sqft2257 Killington Dr, Harvey, LA 70058Off Market
- $193,300-- bd-- ba-- sqft2260 Breckenridge Dr, Harvey, LA 70058Off Market
- $198,5003 bd2 ba1.5k sqft2268 Breckenridge Dr, Harvey, LA 70058Off Market
- $234,5003 bd2 ba1.6k sqft2264 Killington Dr, Harvey, LA 70058Off Market
- $242,0003 bd2 ba1.5k sqft2256 Breckenridge Dr, Harvey, LA 70058Off Market
A local agent can set up tours, give advice and negotiate with sellers.
Similar homes
- $240,0003 bd2 ba1.3k sqft1920 Hampton Dr, Harvey, LA 70058For Sale

 MLS ID #2561609, Kathryn Wilson, Snap Realty. GSREIN
 - $250,0003 bd2 ba1.4k sqft3840 Clover Ln, Harvey, LA 70058For Sale
 MLS ID #2556944, Krystel Touchard, NOLA Living Realty. GSREIN
 - $300,0004 bd2 ba1.9k sqft2276 N Harper Dr, Harvey, LA 70058For Sale
 MLS ID #2563919, Diana Nguyen, DN Realty, LLC. GSREIN
 - $198,9003 bd2 ba1.5k sqft2020 Stall Dr, Harvey, LA 70058For Sale
 MLS ID #2550422, Marcus Bouler, REVE, REALTORS. GSREIN
 - $230,0003 bd2 ba1.3k sqft1008 Curtis St, Harvey, LA 70058For SaleMLS ID #2561107, Sandra Rousselle, 1 Percent Lists. GSREIN
- $265,0003 bd2 ba1.7k sqft204 Willowbrook Dr, Gretna, LA 70056For SaleMLS ID #2561801, Orquidea Acosta, Compass Westbank. GSREIN
- $299,0003 bd2 ba2.2k sqft823 2nd Ave, Harvey, LA 70058For SaleMLS ID #2565884, Amy Burke, KELLER WILLIAMS REALTY 455-0100. GSREIN
- $250,0003 bd2 ba1.5k sqft5125 Lee Pl, Marrero, LA 70072For SaleMLS ID #2554135, Linda Nguyen, ARMSTRONG REALTY. GSREIN
- $242,9004 bd2 ba1.7k sqft1728 Longbridge Dr, Marrero, LA 70072For SaleMLS ID #2560852, Cam Mangham, Talbot Historic Properties. GSREIN
- $239,9003 bd2 ba1.6k sqft570 Dover Ln, Gretna, LA 70056For SaleMLS ID #2563433, Regina LaCaze, Compass Westbank. GSREIN
- $176,0003 bd2 ba1.6k sqft3101 Primwood Dr, Harvey, LA 70058For SaleMLS ID #2529015, Nicole Flot, Universal Care Realty. GSREIN
- $225,0004 bd2 ba1.7k sqft1841 Burnley Dr, Marrero, LA 70072For SaleMLS ID #2569324, Catrina Coleman, Realty One Group Immobilia. GSREIN
- $239,0003 bd2 ba1.5k sqft2725 Foliage Dr, Marrero, LA 70072For SaleMLS ID #2531960, Tiffani Benjamin, CBTEC WEST BANK. GSREIN
- $224,9003 bd2 ba1.3k sqft5046 Richland Dr, Marrero, LA 70072For SaleMLS ID #2556946, Eric Grush, Engel & Völkers New Orleans. GSREIN
- $219,9003 bd2 ba1.4k sqft5336 Ehret Rd, Marrero, LA 70072For SaleMLS ID #2549737, Angel Parfait, WayMaker Realty, LLC. GSREIN
- $299,0003 bd2 ba1.7k sqft977 E Lexington Ave, Terrytown, LA 70056For SaleMLS ID #2565902, Baron LeBranch, C-21 Richard Berry & Assoc,Inc. GSREIN
- $214,9004 bd2 ba1.6k sqft4021 Camphor St, Marrero, LA 70072For SaleMLS ID #2557581, Louis Williams, Keller Williams Realty Services. GSREIN
- $219,9003 bd2 ba1.2k sqft5161 Eden Roc Dr, Marrero, LA 70072For SaleMLS ID #2552453, Stacey Perreira, NOLA's Essential Property, L.L.C.. GSREIN
- $295,0004 bd3 ba2.3k sqft408 Bellemeade Blvd, Gretna, LA 70056For SaleMLS ID #2564370, David Ernst, Keller Williams Realty New Orleans. GSREIN
- $250,0003 bd2 ba1.4k sqft3309 Saint Marie Dr, Meraux, LA 70075For SaleMLS ID #2553908, Macy Nation, Nation Realty LLC. GSREIN
