Inviting ranch-style home in Harvey offering comfort, function, and everyday convenience. The home features a bright, open living area with a wood-burning fireplace, plus a spacious primary suite with a sitting area. Eye-catching tile floors add character and visual appeal, creating a polished look that flows through the home’s inviting living spaces. The kitchen and living areas connect seamlessly for everyday living and entertaining.
Enjoy outdoor living in the large, shaded backyard with a covered patio and newly added concrete slab providing convenient walkways along the side of the home to the front. Additional highlights include a double-car garage, generous backyard space, and X flood zone. Shopping, dining, and interstate access is conveniently located. This home is a great option for first-time buyers, downsizers, or anyone seeking a comfortable home in a convenient location.
Active
$234,000
1920 Hampton Dr, Harvey, LA 70058
3beds
1,318sqft
Single Family Residence
Built in 1988
6,899 Square Feet Lot
$228,300 Zestimate®
$178/sqft
$-- HOA
What's special
Double-car garageEye-catching tile floorsCovered patioLarge shaded backyardGenerous backyard spaceWood-burning fireplace
- 50 days
- 312
- 29
Zillow last checked:
Listing updated:
Listed by:
Kathryn Wilson 504-920-5711,
Snap Realty 504-301-3826
Source: GSREIN,MLS#: 2572731
Facts & features
Interior
Bedrooms & bathrooms
- Bedrooms: 3
- Bathrooms: 2
- Full bathrooms: 2
Primary bedroom
- Description: Flooring: Carpet
- Level: Lower
- Dimensions: 14.7x10.6
Bedroom
- Description: Flooring: Tile
- Level: Lower
- Dimensions: 10.7x10
Bedroom
- Description: Flooring: Tile
- Level: Lower
- Dimensions: 9.10x9.7
Kitchen
- Description: Flooring: Tile
- Level: Lower
- Dimensions: 23.7x8.6
Living room
- Description: Flooring: Tile
- Level: Lower
- Dimensions: 19.1x16.2
Heating
- Central
Cooling
- Central Air, 1 Unit
Appliances
- Included: Dishwasher, Oven, Range
Features
- Ceiling Fan(s), Pantry, Stainless Steel Appliances
- Has fireplace: Yes
- Fireplace features: Wood Burning
Interior area
- Total structure area: 2,000
- Total interior livable area: 1,318 sqft
Property
Parking
- Total spaces: 2
- Parking features: Garage, Two Spaces
- Has garage: Yes
Features
- Levels: One
- Stories: 1
- Patio & porch: Covered
- Exterior features: Fence
- Pool features: None
Lot
- Size: 6,899 Square Feet
- Dimensions: 60 x 115
- Features: City Lot, Rectangular Lot
Details
- Parcel number: 0300002730
- Special conditions: None
Construction
Type & style
- Home type: SingleFamily
- Architectural style: Ranch
- Property subtype: Single Family Residence
Materials
- Brick
- Foundation: Slab
- Roof: Shingle
Condition
- Very Good Condition
- Year built: 1988
Utilities & green energy
- Sewer: Public Sewer
- Water: Public
Community & HOA
Community
- Security: Smoke Detector(s)
- Subdivision: Timber Oaks
HOA
- Has HOA: No
Location
- Region: Harvey
Financial & listing details
- Price per square foot: $178/sqft
- Tax assessed value: $213,700
- Annual tax amount: $2,839
- Date on market: 8/17/2026
Estimated market value
$228,300
$217,000 - $240,000
$1,883/mo
Price history
| Date | Event | Price |
|---|---|---|
| 8/17/2026 | Listed for sale | $234,000-2.5%$178/sqft |
Source:  GSREIN #2572731 Report a problem GSREIN #2572731 Report a problem | ||
| 8/17/2026 | Listing removed | $240,000$182/sqft |
Source: GSREIN #2561609 Report a problem | ||
| 7/22/2026 | Price change | $240,000-4%$182/sqft |
Source: GSREIN #2561609 Report a problem | ||
| 6/19/2026 | Listed for sale | $250,000+13.6%$190/sqft |
Source: GSREIN #2561609 Report a problem | ||
| 11/15/2021 | Sold | -- |
Source: GSREIN #2318809 Report a problem | ||
| 10/15/2021 | Pending sale | $220,000$167/sqft |
Source: GSREIN #2318809 Report a problem | ||
| 10/12/2021 | Listed for sale | $220,000$167/sqft |
Source: GSREIN #2318809 Report a problem | ||
Public tax history
| Year | Property taxes | Tax assessment |
|---|---|---|
| 2025 | $2,839 +0.3% | $21,370 |
| 2024 | $2,831 -3.4% | $21,370 |
| 2023 | $2,930 +2.5% | $21,370 |
| 2022 | $2,860 +568.9% | $21,370 +96.4% |
| 2021 | $428 +0.7% | $10,880 |
| 2020 | $425 -0.7% | $10,880 |
| 2019 | $428 +6.8% | $10,880 |
| 2018 | $401 | $10,880 |
| 2017 | $401 +4.2% | $10,880 |
| 2016 | $385 +4.2% | $10,880 +0.9% |
| 2015 | $369 | $10,780 |
| 2014 | $369 | $10,780 |
| 2013 | -- | $10,780 |
| 2012 | -- | $10,780 +0.7% |
| 2011 | -- | $10,710 |
| 2010 | -- | $10,710 |
| 2009 | -- | $10,710 |
| 2008 | -- | $10,710 +33.2% |
| 2007 | -- | $8,040 |
| 2006 | -- | -- |
| 2005 | -- | -- |
| 2004 | -- | -- |
| 2003 | -- | -- |
| 2002 | -- | -- |
| 2001 | -- | -- |
| 2000 | -- | -- |
Find assessor info on the county website
Monthly payment
Est. payment
Payment breakdown
Explore the cost of this home by adjusting the details. Changes won't be saved.Climate risks
Neighborhood: 70058
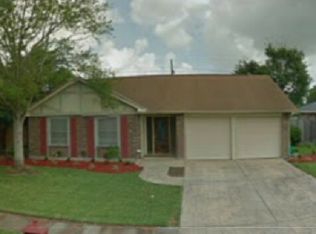
Similar homes
- $245,0003 bd2 ba1.3k sqft2061 Saulet Pl, Harvey, LA 70058For Sale

 MLS ID #2579883, Cassondra Larsen, KELLER WILLIAMS REALTY 455-0100. GSREIN
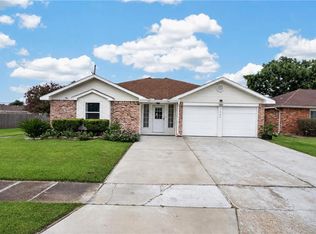
 - $259,0003 bd2 ba1.3k sqft1656 Hampton Dr, Harvey, LA 70058For Sale
 MLS ID #2577156, Lisa Julien, Crescent City Living, LLC. GSREIN
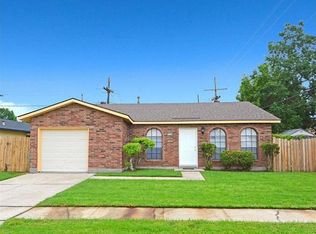
 - $250,0003 bd2 ba1.5k sqft2265 Killington Dr, Harvey, LA 70058For Sale
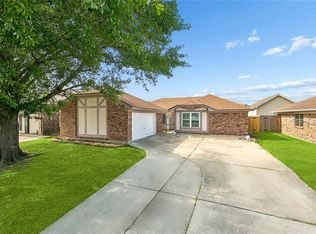 MLS ID #2554030, Trang Nguyen, ARMSTRONG REALTY. GSREIN
 - $225,0003 bd2 ba1.3k sqft1116 Curtis St, Harvey, LA 70058For Sale
 MLS ID #2565135, Aline Ulrich, Homesmart Realty South. GSREIN
 - $230,0003 bd2 ba1.3k sqft1008 Curtis St, Harvey, LA 70058For SaleMLS ID #2561107, Sandra Rousselle, 1 Percent Lists. GSREIN
- $325,0003 bd2 ba1.7k sqft2149 Missile St, Harvey, LA 70058For SaleMLS ID #2575376, Timothy Guillot, WayMaker Realty, LLC. GSREIN
- $269,0004 bd2 ba1.9k sqft2128 Leslie St, Gretna, LA 70056For SaleMLS ID #2579343, Adrienne LaBauve, eXp Realty, LLC. GSREIN
- $214,9003 bd2 ba1.5k sqft1032 Michael St, Marrero, LA 70072For SaleMLS ID #2578542, Shannon Chedville, Royal Krewe Realty. GSREIN
- $240,0003 bd3 ba1.6k sqft3448 Caminada Dr, Marrero, LA 70072For SaleMLS ID #2576843, Alyssa Quinn, Mirambell Realty. GSREIN
- $215,0003 bd2 ba1.5k sqft3774 Herald St, New Orleans, LA 70131For SaleMLS ID #2579974, Marcus Reine, Keller Williams Realty New Orleans. GSREIN
- $239,9003 bd2 ba1.6k sqft570 Dover Ln, Gretna, LA 70056For SaleMLS ID #2563433, Regina LaCaze, Compass Westbank. GSREIN
- $176,0003 bd2 ba1.6k sqft3101 Primwood Dr, Harvey, LA 70058For SaleMLS ID #2529015, Nicole Flot, Universal Care Realty. GSREIN
- $175,0003 bd2 ba1.3k sqft2101 1st St, Harvey, LA 70058For SaleMLS ID #2574607, Lisa Nguyen, ARMSTRONG REALTY. GSREIN
- $239,0004 bd2 ba1.7k sqft1728 Longbridge Dr, Marrero, LA 70072For SaleMLS ID #2560852, Carolyn Mangham, Talbot Historic Properties. GSREIN
- $249,9003 bd2 ba1.6k sqft203 Broad St, Belle Chasse, LA 70037For SaleMLS ID #2562022, Amanda Miller, Amanda Miller Realty, LLC. GSREIN
- $245,0003 bd2 ba1.5k sqft2812 Virginia Lee Dr, Marrero, LA 70072For SaleMLS ID #2575123, Christine Morris, Keller Williams Realty Services. GSREIN
- $238,0004 bd2 ba1.6k sqft3149 Arbutus Ln, Marrero, LA 70072For SaleMLS ID #2575512, Ashely Chanel, Epique Realty. GSREIN
- $199,0003 bd2 ba1.6k sqft2300 Potomac Dr, Marrero, LA 70072For SaleMLS ID #2575401, Linda Nguyen, ARMSTRONG REALTY. GSREIN
- $245,0003 bd2 ba1.5k sqft5125 Lee Pl, Marrero, LA 70072For SaleMLS ID #2554135, Linda Nguyen, ARMSTRONG REALTY. GSREIN
- $225,0002 bd2 ba1.3k sqft2628 Bay Adams Dr, Marrero, LA 70072For SaleMLS ID #2566631, Peter Borrello, Crescent Sotheby's International Realty. GSREIN
