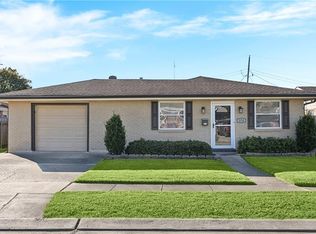
Welcome to this well maintained home in the inviting community of Terrytown, LA. Here you will find spacious living that offers a perfect blend of comfort and convenience. With a freshly painted interior and no carpet, this property offers an open floor plan allowing for large and small gatherings, while still allowing separate interior areas. The kitchen includes plenty of counter space for meal prep., setting up that coffee bar or simply space to organize your calendar. This home’s charm extends to its exterior. The backyard features a lovely covered patio with sun shades (great for that summer BBQ), and ample space for gardening & play, making it a versatile outdoor living retreat to enjoy. In additition a fire pit adds warmth and ambiance to enjoy those cool fall nights under the stars. A video security camera is included, offering peace of mind as you enjoy your new surroundings.
Whether you’re lounging inside or enjoying the outdoor space, 570 Dover Lane is more than just a house its a great place and convenient location to call "HOME"! Call for you private showing.
Active
$239,900
570 Dover Ln, Gretna, LA 70056
3beds
1,620sqft
Single Family Residence
Built in 1970
6,600 Square Feet Lot
$231,800 Zestimate®
$148/sqft
$-- HOA
What's special
Open floor planFreshly painted interiorSpacious livingVersatile outdoor living retreat
- 107 days
- 422
- 40
Zillow last checked:
Listing updated:
Listed by:
Regina LaCaze 504-400-2578,
Compass Westbank 504-362-1823
Source: GSREIN,MLS#: 2563433
Facts & features
Interior
Bedrooms & bathrooms
- Bedrooms: 3
- Bathrooms: 2
- Full bathrooms: 2
Primary bedroom
- Description: Flooring: Wood
- Level: Lower
- Dimensions: 14.8 x 11.1
Bedroom
- Description: Flooring: Wood
- Level: Lower
- Dimensions: 11.1 x 9.1
Bedroom
- Description: Flooring: Wood
- Level: Lower
- Dimensions: 11.1 x 9.1
Breakfast room nook
- Description: Flooring: Tile
- Level: Lower
- Dimensions: 11.6 x 14.6
Kitchen
- Description: Flooring: Tile
- Level: Lower
- Dimensions: 11 x 14.5
Laundry
- Description: Flooring: Tile
- Level: Lower
- Dimensions: 7.8 x 9.5
Living room
- Description: Flooring: Tile
- Level: Lower
- Dimensions: 21.5 x 12.5
Heating
- Gas
Cooling
- 1 Unit
Appliances
- Included: Dishwasher, Disposal, Oven, Range, Washer
- Laundry: Washer Hookup, Dryer Hookup
Features
- Ceiling Fan(s)
- Has fireplace: No
- Fireplace features: None
Interior area
- Total structure area: 2,551
- Total interior livable area: 1,620 sqft
Property
Parking
- Total spaces: 2
- Parking features: Garage, Two Spaces
- Has garage: Yes
Features
- Levels: One
- Stories: 1
- Patio & porch: Concrete, Covered
- Pool features: None
Lot
- Size: 6,600 Square Feet
- Dimensions: 60' x 110'
- Features: Outside City Limits, Rectangular Lot
Details
- Additional structures: Shed(s), Workshop
- Parcel number: 0200009126
- Special conditions: None
Construction
Type & style
- Home type: SingleFamily
- Architectural style: Ranch
- Property subtype: Single Family Residence
Materials
- Brick
- Foundation: Slab
- Roof: Shingle
Condition
- Excellent
- Year built: 1970
Utilities & green energy
- Sewer: Public Sewer
- Water: Public
Community & HOA
HOA
- Has HOA: No
Location
- Region: Gretna
Financial & listing details
- Price per square foot: $148/sqft
- Tax assessed value: $157,000
- Annual tax amount: $1,091
- Date on market: 6/20/2026
Estimated market value
$231,800
$220,000 - $243,000
$1,771/mo
Price history
| Date | Event | Price |
|---|---|---|
| 6/23/2026 | Listed for sale | $239,900-2%$148/sqft |
Source:  GSREIN #2563433 Report a problem GSREIN #2563433 Report a problem | ||
| 6/7/2026 | Listing removed | $244,900$151/sqft |
Source: GSREIN #2503528 Report a problem | ||
| 11/19/2025 | Price change | $244,900-2%$151/sqft |
Source: GSREIN #2503528 Report a problem | ||
| 6/7/2025 | Listed for sale | $249,900+31.5%$154/sqft |
Source: GSREIN #2503528 Report a problem | ||
| 3/24/2021 | Listing removed | -- |
Source: Owner Report a problem | ||
| 9/10/2020 | Sold | -- |
Source: GSREIN #2268992 Report a problem | ||
| 7/9/2020 | Pending sale | $190,000$117/sqft |
Source: Owner Report a problem | ||
| 6/25/2020 | Listed for sale | $190,000+19.1%$117/sqft |
Source: Owner Report a problem | ||
| 2/16/2017 | Listing removed | $1,400$1/sqft |
Source: Owner Report a problem | ||
| 1/28/2017 | Listed for rent | $1,400$1/sqft |
Source: Owner Report a problem | ||
| 3/25/2015 | Sold | -- |
Source: GSREIN #1014961 Report a problem | ||
| 2/10/2015 | Pending sale | $159,500$98/sqft |
Source: CENTURY 21 Investment Realty #1014961 Report a problem | ||
| 12/16/2014 | Listed for sale | $159,500$98/sqft |
Source: CENTURY 21 Investment Realty #1014961 Report a problem | ||
| 8/9/2005 | Sold | -- |
Source: Public Record Report a problem | ||
Public tax history
| Year | Property taxes | Tax assessment |
|---|---|---|
| 2025 | $1,091 +0.3% | $15,700 |
| 2024 | $1,088 +1.5% | $15,700 |
| 2023 | $1,072 +2.6% | $15,700 |
| 2022 | $1,045 +6.1% | $15,700 |
| 2021 | $985 +0.7% | $15,700 |
| 2020 | $978 -2.5% | $15,700 |
| 2019 | $1,003 +7% | $15,700 |
| 2018 | $937 | $15,700 |
| 2017 | $937 +4.3% | $15,700 |
| 2016 | $898 +38.7% | $15,700 |
| 2015 | $647 | $15,700 +14.9% |
| 2014 | $647 | $13,670 |
| 2013 | -- | $13,670 |
| 2012 | -- | $13,670 -0.7% |
| 2011 | -- | $13,770 |
| 2010 | -- | $13,770 |
| 2009 | -- | $13,770 |
| 2008 | -- | $13,770 +2% |
| 2007 | -- | $13,500 |
| 2006 | -- | -- |
| 2005 | -- | -- |
| 2004 | -- | -- |
| 2003 | -- | -- |
| 2002 | -- | -- |
| 2001 | -- | -- |
| 2000 | -- | -- |
Find assessor info on the county website
Monthly payment
Est. payment
Payment breakdown
Explore the cost of this home by adjusting the details. Changes won't be saved.Climate risks
Neighborhood: 70056

Similar homes
- $269,0004 bd2 ba1.9k sqft2128 Leslie St, Gretna, LA 70056For Sale

 MLS ID #2579343, Adrienne LaBauve, eXp Realty, LLC. GSREIN
 - $210,0004 bd2 ba2.1k sqft852 Kathy St, Gretna, LA 70056For Sale
 MLS ID #2579406, Karla Copping, Mirambell Realty. GSREIN
 - $215,0003 bd2 ba1.5k sqft3774 Herald St, New Orleans, LA 70131For Sale
 MLS ID #2579974, Marcus Reine, Keller Williams Realty New Orleans. GSREIN
 - $269,0004 bd3 ba2.3k sqft408 Bellemeade Blvd, Gretna, LA 70056For Sale
 MLS ID #2564370, David Ernst, Keller Williams Realty New Orleans. GSREIN
 - $239,9003 bd2 ba1.5k sqft2312 Creely Dr, Chalmette, LA 70043For SaleMLS ID #2570504, Richard Miley, 1 Percent Lists Legacy. GSREIN
- $225,0003 bd2 ba1.3k sqft1116 Curtis St, Harvey, LA 70058For SaleMLS ID #2565135, Aline Ulrich, Homesmart Realty South. GSREIN
- $239,0004 bd2 ba1.7k sqft1728 Longbridge Dr, Marrero, LA 70072For SaleMLS ID #2560852, Carolyn Mangham, Talbot Historic Properties. GSREIN
- $250,0003 bd2 ba1.5k sqft2265 Killington Dr, Harvey, LA 70058For SaleMLS ID #2554030, Trang Nguyen, ARMSTRONG REALTY. GSREIN
- $214,9003 bd2 ba1.5k sqft1032 Michael St, Marrero, LA 70072For SaleMLS ID #2578542, Shannon Chedville, Royal Krewe Realty. GSREIN
- $240,0003 bd3 ba1.6k sqft3448 Caminada Dr, Marrero, LA 70072For SaleMLS ID #2576843, Alyssa Quinn, Mirambell Realty. GSREIN
- $250,0004 bd2 ba2k sqft1305 Orchid Dr, Harvey, LA 70058For SaleMLS ID #2573208, Louis Williams, Keller Williams Realty Services. GSREIN
- $235,0003 bd2 ba2.3k sqft4049 S Chipwood Dr, Harvey, LA 70058For SaleMLS ID #2573315, Kokoa Brumfield, Key Turner Realty LLC. GSREIN
- $249,9005 bd3 ba1.9k sqft4100 13th St, Marrero, LA 70072For SaleMLS ID #2577081, James Harvey, Generations Realty Group, LLC. GSREIN
- $230,0004 bd2 ba1.7k sqft2533 Eastview Dr, Harvey, LA 70058For SaleMLS ID #2570676, Phong Le, Compass Westbank. GSREIN
- $210,0004 bd3 ba1.9k sqft1945 Mediamolle Dr, New Orleans, LA 70114For SaleMLS ID #2572437, T Jones, TJones & Co, LLC. GSREIN
- $199,9003 bd2 ba1.2k sqft1536 Redwood Dr, Harvey, LA 70058For SaleMLS ID #2568810, Richard Miley, 1 Percent Lists Legacy. GSREIN
- $250,0003 bd2 ba2.1k sqft5301 Alpaca Dr, Marrero, LA 70072For SaleMLS ID #2579546, Nycholl Miller, NOLA Living Realty. GSREIN
- $250,0003 bd2 ba1.4k sqft3309 Saint Marie Dr, Meraux, LA 70075For SaleMLS ID #2553908, Macy Nation, Nation Realty LLC. GSREIN
- $200,0003 bd2 ba1.3k sqft1601 Maplewood Dr, Harvey, LA 70058For SaleMLS ID #2547771, Courtney Simms Davis, Fiorella Avenue Realty. GSREIN
