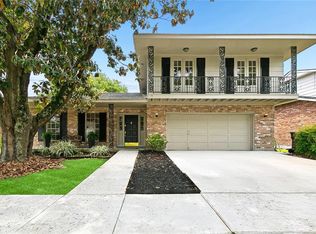
Home has been approved for a short sale. Spacious 4 bedroom, 2 bath home with recent updates to bathrooms, primary bedroom accent wall, and no carpet throughout the home. Large living room features a fireplace, wood beams, and natural light. Oversized dining area offers room for entertaining and can also be used as an office or flex space. Kitchen includes stainless steel appliances, cabinet space, and a breakfast nook. Detached garage provides storage and parking options. Newer roof, updated plumbing, and a whole home generator offer peace of mind to buyers. Convenient location with easy access to shopping, dining, Military bases, and schools.
Active
Price cut: $19K (7/31)
$265,000
3920 Peachtree Ct, New Orleans, LA 70131
4beds
2,233sqft
Single Family Residence
Built in 1973
1,631 Square Feet Lot
$-- Zestimate®
$119/sqft
$15/mo HOA
What's special
Cabinet spaceNewer roofRecent updates to bathroomsPrimary bedroom accent wallOversized dining areaWood beamsBreakfast nook
- 353 days |
- 198 |
- 15 |
Zillow last checked:
Listing updated:
Listed by:
Nycholl Miller 817-776-1439,
NOLA Living Realty 504-301-9757
Source: GSREIN,MLS#: 2519438
Facts & features
Interior
Bedrooms & bathrooms
- Bedrooms: 4
- Bathrooms: 2
- Full bathrooms: 2
Primary bedroom
- Description: Flooring: Wood
- Level: Lower
- Dimensions: 16.00 X 12.30
Bedroom
- Description: Flooring: Wood
- Level: Lower
- Dimensions: 12.20 X 12.00
Bedroom
- Description: Flooring: Wood
- Level: Lower
- Dimensions: 12.20 X 11.60
Bedroom
- Description: Flooring: Wood
- Level: Lower
- Dimensions: 13.00 X 12.90
Den
- Description: Flooring: Wood
- Level: Lower
- Dimensions: 18.90 X 15.60
Kitchen
- Description: Flooring: Tile
- Level: Lower
- Dimensions: 11.60 X 9.70
Living room
- Description: Flooring: Wood
- Level: Lower
- Dimensions: 12.60 X 15.40
Heating
- Central
Cooling
- Central Air
Appliances
- Included: Dryer, Dishwasher, Microwave, Oven, Range, Washer
Features
- Pantry, Stainless Steel Appliances, Vaulted Ceiling(s)
- Has fireplace: Yes
- Fireplace features: Gas, Wood Burning
Interior area
- Total structure area: 2,333
- Total interior livable area: 2,233 sqft
Property
Parking
- Parking features: Garage
- Has garage: Yes
Features
- Levels: One
- Stories: 1
- Patio & porch: Concrete
Lot
- Size: 1,631 Square Feet
- Dimensions: 65 x 60 x 110
- Features: City Lot, Rectangular Lot
Details
- Parcel number: 513835511
- Special conditions: None
Construction
Type & style
- Home type: SingleFamily
- Architectural style: Ranch
- Property subtype: Single Family Residence
Materials
- Brick
- Foundation: Slab
- Roof: Shingle
Condition
- Excellent
- Year built: 1973
Utilities & green energy
- Electric: Generator
- Sewer: Public Sewer
- Water: Public
Community & HOA
Community
- Subdivision: Tall Timbers
HOA
- Has HOA: Yes
- HOA fee: $180 annually
Location
- Region: New Orleans
Financial & listing details
- Price per square foot: $119/sqft
- Date on market: 9/1/2025
Estimated market value
Not available
Estimated sales range
Not available
Not available
Price history
| Date | Event | Price |
|---|---|---|
| 7/31/2026 | Price change | $265,000-6.7%$119/sqft |
Source:  GSREIN #2519438 Report a problem GSREIN #2519438 Report a problem | ||
| 6/5/2026 | Price change | $284,000-3.4%$127/sqft |
Source: GSREIN #2519438 Report a problem | ||
| 11/22/2025 | Price change | $294,000-1.7%$132/sqft |
Source: GSREIN #2519438 Report a problem | ||
| 9/26/2025 | Price change | $299,000-2%$134/sqft |
Source: GSREIN #2519438 Report a problem | ||
| 9/1/2025 | Listed for sale | $305,000-3.2%$137/sqft |
Source: GSREIN #2519438 Report a problem | ||
| 8/21/2025 | Listing removed | $315,000$141/sqft |
Source:  Engel & Volkers #2491580 Report a problem Engel & Volkers #2491580 Report a problem | ||
| 5/17/2025 | Listed for sale | $315,000$141/sqft |
Source: GSREIN #2491580 Report a problem | ||
| 4/22/2025 | Pending sale | $315,000$141/sqft |
Source: GSREIN #2491580 Report a problem | ||
| 3/15/2025 | Listed for sale | $315,000-0.5%$141/sqft |
Source: GSREIN #2491580 Report a problem | ||
| 9/14/2023 | Sold | -- |
Source: GSREIN #2392003 Report a problem | ||
| 5/1/2023 | Contingent | $316,500$142/sqft |
Source: GSREIN #2392003 Report a problem | ||
| 5/1/2023 | Listed for sale | $316,500$142/sqft |
Source: GSREIN #2392003 Report a problem | ||
Public tax history
Tax history is unavailable.
Monthly payment
Est. payment
Payment breakdown
Explore the cost of this home by adjusting the details. Changes won't be saved.Climate risks
Neighborhood: Tall Timbers-Brechtel
Nearby schools
GreatSchools rating
- 8/10Mary McLeod Bethune Elementary School of Literature & TechnologyGrades: PK-8Distance: 7.1 mi
- 2/10Rooted SchoolGrades: 9-10Distance: 6.4 mi
- 7/10Benjamin Franklin Elementary Math And ScienceGrades: PK-8Distance: 7.2 mi
- $--4 bd2 ba2.2k sqft3920 Peach Tree Ct, New Orleans, LA 70131Sold
- $348,4004 bd2 ba2.6k sqft3900 Peach Tree Ct, New Orleans, LA 70131Off Market

- $243,4004 bd2 ba2.7k sqft3928 Peach Tree Ct, New Orleans, LA 70131Off Market
- $285,0005 bd3 ba2.8k sqft3934 Peachtree Ct, New orleans, LA 70131For Sale

- $181,200-- bd-- ba-- sqft3934 Peachtree Ct, New orleans, LA 70131Off Market
- $165,100-- bd-- ba-- sqft3934 Peachtree Ct, New Orleans, LA 70131Off Market
- $269,8005 bd3 ba2.9k sqft3934 Peach Tree Ct, New Orleans, LA 70131Off Market
- $304,3004 bd2 ba2.9k sqft3852 Peach Tree Ct, New Orleans, LA 70131Off Market
A local agent can set up tours, give advice and negotiate with sellers.
A local lender can help you make sure your offer is ready when you are.
Similar homes
- $275,0004 bd3 ba2.2k sqft3715 Mimosa Ct, New Orleans, LA 70131For Sale
 MLS ID #2553786, Melissa McClendon, Compass Uptown. GSREIN
 - $289,0004 bd3 ba2.5k sqft3762 Red Cypress Dr, New Orleans, LA 70131For Sale
 MLS ID #2513412, Nycholl Miller, NOLA Living Realty. GSREIN
 - $259,9006 bd2 ba2k sqft6200 Stratford Pl, New Orleans, LA 70131For Sale
 MLS ID #2558645, Micah Loewenthal, Compass Historic (LATT09). GSREIN
 - $245,0004 bd2 ba2k sqft1919 Beck St, New Orleans, LA 70131For Sale
 MLS ID #2567789, Xanthippia Wright, eXp Realty, LLC. GSREIN
 - $349,9004 bd3 ba2.4k sqft4670 Lennox Blvd, New Orleans, LA 70131For SaleMLS ID #2563927, Jennifer Castillo, WayMaker Realty, LLC. GSREIN
- $240,0003 bd2 ba1.9k sqft266 Roselyn Park Pl, New Orleans, LA 70131For SaleMLS ID #2555858, John Davis, NOLA Living Realty. GSREIN
- $230,0004 bd3 ba1.9k sqft1945 Mediamolle Dr, New Orleans, LA 70114For SaleMLS ID #2572437, T Jones, TJones & Co, LLC. GSREIN
- $254,5004 bd2 ba1.7k sqft2137 Glouster St, Gretna, LA 70056For SaleMLS ID #2567516, Harriet Reynolds, Compass Westbank. GSREIN
- $365,0004 bd3 ba2.9k sqft41 Kings Canyon Dr, New Orleans, LA 70131For SaleMLS ID #2567773, Betsy Wilson, Compass Westbank. GSREIN
- $295,0004 bd2 ba1.9k sqft904 Lebeau St, Arabi, LA 70032For SaleMLS ID #2571030, Jacques Alfonso, REVE, REALTORS. GSREIN
- $350,0006 bd3 ba3.3k sqft5882 Rhodes Ave, New Orleans, LA 70131For SaleMLS ID #2571283, Trudy Kent, Compass Westbank. GSREIN
- $310,0004 bd4 ba1.8k sqft107 Tinsley Dr, Belle Chasse, LA 70037For SaleMLS ID #2571728, Jennifer Shelley, Homesmart Realty South. GSREIN
- $317,5004 bd4 ba2.6k sqft3700 Magellan St, New Orleans, LA 70114For SaleMLS ID #2558135, Erika Luengo-Buxton, NOLA Living Realty. GSREIN
- $259,9003 bd2 ba2k sqft3024 Corinne Dr, Chalmette, LA 70043For SaleMLS ID #2528043, Carolyn Vortisch, Gulf Meridian Realty . GSREIN
- $295,0004 bd3 ba2.3k sqft408 Bellemeade Blvd, Gretna, LA 70056For SaleMLS ID #2564370, David Ernst, Keller Williams Realty New Orleans. GSREIN
- $239,9003 bd2 ba1.6k sqft570 Dover Ln, Gretna, LA 70056For SaleMLS ID #2563433, Regina LaCaze, Compass Westbank. GSREIN
- $249,9003 bd2 ba1.6k sqft203 Broad St, Belle Chasse, LA 70037For SaleMLS ID #2562022, Amanda Miller, Amanda Miller Realty, LLC. GSREIN
- $285,0003 bd3 ba2.1k sqft63 Marie Dr, Gretna, LA 70053For SaleMLS ID #2525360, Tiffany Riddle, TCK Realty LLC. GSREIN
- $249,9003 bd2 ba1.5k sqft2412 Judy Dr, Meraux, LA 70075For SaleMLS ID #2571707, Amanda Campo, Southern Real Estate Professionals, LLC. GSREIN
- $249,0003 bd2 ba1.5k sqft1648 Hampton Dr, Harvey, LA 70058For SaleMLS ID #2566262, Phuong Tran, Mirambell Realty. GSREIN
