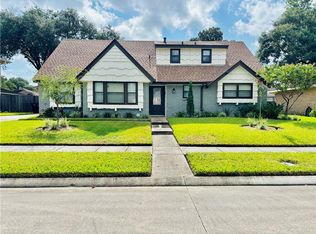
Spacious 4-bedroom, 2.5-bath home in the heart of Belle Meade subdivision in Gretna. This two-story home offers approximately 2,300 sq ft of living space on a 60x105 lot. Recent updates include a 2023 roof, fresh interior paint, and a newly installed garden tub in primary bath. Enjoy the covered rear patio overlooking the backyard, plus an exterior storage shed for added convenience. Additional features include a two-car garage with attached parking, ceiling fans, gas connections, and ample storage throughout. Located within city limits with city water, sewer, and Entergy electric service. Schedule your private showing today!
Active
$295,000
408 Bellemeade Blvd, Gretna, LA 70056
4beds
2,300sqft
:
Get pre-qualified$1,900/mo
Single Family Residence
Built in 1972
6,242 Square Feet Lot
$-- Zestimate®
$128/sqft
$-- HOA
What's special
Two-story homeExterior storage shedAmple storage throughoutCeiling fans
- 15 days |
- 542 |
- 29 |
Zillow last checked:
Listing updated:
Listed by:
David Ernst 504-655-8304,
Keller Williams Realty New Orleans 504-862-0100
Source: GSREIN,MLS#: 2564370
Facts & features
Interior
Bedrooms & bathrooms
- Bedrooms: 4
- Bathrooms: 3
- Full bathrooms: 2
- 1/2 bathrooms: 1
Primary bedroom
- Description: Flooring: Wood
- Level: Second
- Dimensions: 14x15
Bedroom
- Description: Flooring: Carpet
- Level: Second
- Dimensions: 15x10
Bedroom
- Description: Flooring: Carpet
- Level: Second
- Dimensions: 14x10
Bedroom
- Description: Flooring: Carpet
- Level: Second
- Dimensions: 12x15
Primary bathroom
- Description: Flooring: Tile
- Level: Second
- Dimensions: 11x6
Bathroom
- Description: Flooring: Tile
- Level: Second
- Dimensions: 8x9
Dining room
- Description: Flooring: Wood
- Level: First
- Dimensions: 12x10
Family room
- Description: Flooring: Wood
- Level: First
- Dimensions: 19x14
Half bath
- Description: Flooring: Tile
- Level: First
- Dimensions: 5x6
Kitchen
- Description: Flooring: Tile
- Level: First
- Dimensions: 18x10
Living room
- Description: Flooring: Wood
- Level: First
- Dimensions: 13x19
Heating
- Central
Cooling
- Central Air, 1 Unit
Appliances
- Included: Dishwasher, Disposal, Microwave, Oven, Range, Refrigerator
- Laundry: Washer Hookup, Dryer Hookup
Features
- Ceiling Fan(s), Granite Counters, Pantry
- Has fireplace: No
- Fireplace features: None
Interior area
- Total structure area: 3,100
- Total interior livable area: 2,300 sqft
Video & virtual tour
Property
Parking
- Total spaces: 2
- Parking features: Attached, Garage, Two Spaces
- Has attached garage: Yes
Features
- Levels: Two
- Stories: 2
- Patio & porch: Concrete, Covered, Porch
- Exterior features: Fence, Porch
- Pool features: None
Lot
- Size: 6,242 Square Feet
- Dimensions: 60 x 105
- Features: City Lot, Rectangular Lot
Details
- Additional structures: Shed(s)
- Parcel number: 0200000546
- Special conditions: None
Construction
Type & style
- Home type: SingleFamily
- Architectural style: Traditional
- Property subtype: Single Family Residence
Materials
- Brick, Vinyl Siding
- Foundation: Slab
- Roof: Shingle
Condition
- Very Good Condition
- Year built: 1972
Utilities & green energy
- Sewer: Public Sewer
- Water: Public
Green energy
- Energy efficient items: Windows
Community & HOA
Community
- Subdivision: Belle Meade
HOA
- Has HOA: No
Location
- Region: Gretna
Financial & listing details
- Price per square foot: $128/sqft
- Tax assessed value: $215,000
- Annual tax amount: $2,852
- Date on market: 7/8/2026
Estimated market value
Not available
Estimated sales range
Not available
Not available
Price history
| Date | Event | Price |
|---|---|---|
| 7/12/2026 | Listed for sale | $295,000+18%$128/sqft |
Source:  GSREIN #2564370 Report a problem GSREIN #2564370 Report a problem | ||
| 10/15/2020 | Sold | -- |
Source: GSREIN #2266055 Report a problem | ||
| 8/24/2020 | Pending sale | $250,000$109/sqft |
Source: Berkshire Hathaway HomeServices Preferred, REALTOR #2266055 Report a problem | ||
| 8/19/2020 | Listed for sale | $250,000+9.2%$109/sqft |
Source: Berkshire Hathaway HomeServices Preferred, REALTOR #2266055 Report a problem | ||
| 10/3/2017 | Sold | -- |
Source: GSREIN #2121965 Report a problem | ||
| 9/4/2017 | Pending sale | $229,000$100/sqft |
Source: New Orleans - Westbank #2121965 Report a problem | ||
| 9/2/2017 | Listed for sale | $229,000$100/sqft |
Source: KELLER WILLIAMS REALTY - CRESCENT CITY WESTBANK PA #2121965 Report a problem | ||
Public tax history
| Year | Property taxes | Tax assessment |
|---|---|---|
| 2024 | $2,852 +1.5% | $21,500 |
| 2023 | $2,811 +2.6% | $21,500 |
| 2022 | $2,740 +6.1% | $21,500 |
| 2021 | $2,582 +54.7% | $21,500 |
| 2020 | $1,669 -36.5% | $21,500 |
| 2019 | $2,629 +7% | $21,500 |
| 2018 | $2,456 | $21,500 +65.9% |
| 2017 | $2,456 | $12,960 |
| 2016 | -- | $12,960 |
| 2015 | $573 | $12,960 |
| 2014 | $573 | $12,960 |
| 2013 | -- | $12,960 |
| 2012 | -- | $12,960 -0.7% |
| 2011 | -- | $13,050 |
| 2010 | -- | $13,050 |
| 2009 | -- | $13,050 |
| 2008 | -- | $13,050 +7% |
| 2007 | -- | $12,200 |
| 2006 | -- | -- |
| 2005 | -- | -- |
| 2004 | -- | -- |
| 2003 | -- | -- |
| 2002 | -- | -- |
| 2001 | -- | -- |
| 2000 | -- | -- |
Find assessor info on the county website
Monthly payment
Est. payment
Payment breakdown
Explore the cost of this home by adjusting the details. Changes won't be saved.Climate risks
Neighborhood: 70056
Nearby schools
GreatSchools rating
- 3/10George Cox Elementary SchoolGrades: PK-5Distance: 0.8 mi
- 3/10Livaudais Middle SchoolGrades: 6-8Distance: 0.8 mi
- 5/10West Jefferson High SchoolGrades: 9-12Distance: 2.5 mi
- $284,800-- bd-- ba-- sqft412 Bellemeade Blvd, Gretna, LA 70056Off Market
- $293,1004 bd2 ba2.5k sqft404 Bellemeade Blvd, Gretna, LA 70056Off Market

- $197,3003 bd2 ba1.7k sqft309 Woodmeade Ct, Gretna, LA 70056Off Market
- $312,300-- bd-- ba-- sqft313 Woodmeade Ct, Gretna, LA 70056Off Market
- $276,900-- bd-- ba-- sqft416 Bellemeade Blvd, Gretna, LA 70056Off Market
- $213,400-- bd-- ba-- sqft317 Woodmeade Ct, Gretna, LA 70056Off Market
- $262,300-- bd-- ba-- sqft305 Woodmeade Ct, Gretna, LA 70056Off Market
- $279,0004 bd2 ba1.8k sqft400 Bellemeade Blvd, Gretna, LA 70056Off Market
A local agent can set up tours, give advice and negotiate with sellers.
Similar homes
- $299,9005 bd3 ba2.5k sqft2610 Ramsey Dr, New Orleans, LA 70131For Sale
 MLS ID #2569333, Darius Washington, TJones & Co, LLC. GSREIN
 - $254,5003 bd2 ba1.4k sqft725 Hermes Pl, Terrytown, LA 70056For Sale
 MLS ID #2561622, Jeannie Wildey, Homesmart Realty South. GSREIN
 - $257,5004 bd3 ba2.3k sqft3690 Plymouth Pl, New Orleans, LA 70131For Sale
 MLS ID #2568445, Lito Dominguez, Compass Westbank. GSREIN
 - $285,0003 bd3 ba2.1k sqft63 Marie Dr, Gretna, LA 70053For Sale
 MLS ID #2525360, Tiffany Riddle, TCK Realty LLC. GSREIN
 - $239,9003 bd2 ba1.6k sqft570 Dover Ln, Gretna, LA 70056For SaleMLS ID #2563433, Regina LaCaze, Compass Westbank. GSREIN
- $279,9004 bd3 ba2.2k sqft3715 Mimosa Ct, New Orleans, LA 70131For SaleMLS ID #2553786, Melissa McClendon, Compass Uptown. GSREIN
- $289,0004 bd3 ba2.5k sqft3762 Red Cypress Dr, New Orleans, LA 70131For SaleMLS ID #2513412, Nycholl Miller, NOLA Living Realty. GSREIN
- $284,0004 bd2 ba2.2k sqft3920 Peachtree Ct, New Orleans, LA 70131For SaleMLS ID #2519438, Nycholl Miller, NOLA Living Realty. GSREIN
- $365,0004 bd3 ba2.9k sqft41 Kings Canyon Dr, New Orleans, LA 70131For SaleMLS ID #2567773, Betsy Wilson, Compass Westbank. GSREIN
- $289,9003 bd2 ba2.2k sqft4005 Hillcrest Dr, Marrero, LA 70072For SaleMLS ID #2495594, Stacey Perreira, NOLA's Essential Property, L.L.C.. GSREIN
- $205,0004 bd3 ba2.3k sqft4031 S Pin Oak Ave, New Orleans, LA 70131For SaleMLS ID #2567779, Kara Breithaupt, Snap Realty. GSREIN
- $254,9005 bd3 ba1.9k sqft4100 13th St, Marrero, LA 70072For SaleMLS ID #2537657, James Harvey, Generations Realty Group, LLC. GSREIN
- $265,0004 bd2 ba1.8k sqft3336 Marietta St, Chalmette, LA 70043For SaleMLS ID #2560810, Martha Stout, Engel & Völkers New Orleans. GSREIN
- $240,0003 bd2 ba1.3k sqft1920 Hampton Dr, Harvey, LA 70058For SaleMLS ID #2561609, Kathryn Wilson, Snap Realty. GSREIN
- $224,0004 bd2 ba1.7k sqft404 W Prosper St, Chalmette, LA 70043For SaleMLS ID #2568410, Alyson McStay, The W Group Real Estate LLC. GSREIN
- $359,0004 bd2 ba2.6k sqft3616 Lake Villa Dr, Metairie, LA 70002For SaleMLS ID #2569477, Yosef Greenwald, Jon Huffman Real Estate. GSREIN
- $300,0003 bd2 ba1.9k sqft2804 Moss Ln, Violet, LA 70092For SaleMLS ID #2557675, Wendy Englande, Century 21 Investment Realty. GSREIN
- $250,0003 bd2 ba1.5k sqft2265 Killington Dr, Harvey, LA 70058For SaleMLS ID #2554030, Trang Nguyen, ARMSTRONG REALTY. GSREIN
- $289,9003 bd3 ba1.8k sqft3409 Volpe Dr, Chalmette, LA 70043For SaleMLS ID #2555262, Kelly Turner, Crescent Sotheby's International Realty. GSREIN
- $325,0004 bd2 ba2.4k sqft4424 Genie St, Meraux, LA 70075For SaleMLS ID #2562266, Kameron Rome, Compass Kenner. GSREIN
