OPEN HOUSE: Saturday, 8/29/26, from 2-4! Welcome to this beautifully maintained home situated on two spacious lots! This 3-bedroom, 2-bath property also features a dedicated home office that can easily serve as a fourth bedroom. A unique highlight is the garage-converted mother-in-law suite, offering an additional bedroom, bathroom, and space for a stove and refrigerator—great for guests or extended family while still having space for a workbench. The fully fenced property includes rear yard access and a backyard filled with beautiful trees, creating a shaded and relaxing outdoor space. Inside, you’ll find a fully decked attic for convenient storage, along with additional storage space beneath the home. Built for comfort and efficiency, the home is equipped with spray foam insulation in the walls, attic, and underneath the home, as well as a tankless water heater. This property offers space, versatility, and thoughtful upgrades—don’t miss your opportunity to make it yours!
Active
Price cut: $5.1K (7/8)
$289,900
3409 Volpe Dr, Chalmette, LA 70043
3beds
1,840sqft
Single Family Residence
Built in 2009
5,227 Square Feet Lot
$285,400 Zestimate®
$158/sqft
$-- HOA
What's special
Garage-converted mother-in-law suiteRear yard accessFully fenced propertyDedicated home officeTankless water heater
- 130 days
- 144
- 9
Zillow last checked:
Listing updated:
Listed by:
Kelly Turner 985-590-8820,
Crescent Sotheby's International Realty 985-200-4802
Source: GSREIN,MLS#: 2555262
Facts & features
Interior
Bedrooms & bathrooms
- Bedrooms: 3
- Bathrooms: 3
- Full bathrooms: 2
- 1/2 bathrooms: 1
Bedroom
- Description: Flooring: Laminate,Simulated Wood
- Level: Lower
- Dimensions: 10.75x12.25
Bedroom
- Description: Flooring: Laminate,Simulated Wood
- Level: Lower
- Dimensions: 11x11
Bedroom
- Description: Flooring: Laminate,Simulated Wood
- Level: Lower
- Dimensions: 15.25x16.5
Breakfast room nook
- Description: Flooring: Tile
- Level: Lower
- Dimensions: 8.5x9
Kitchen
- Description: Flooring: Tile
- Level: Lower
- Dimensions: 10.75x10.25
Living room
- Description: Flooring: Laminate,Simulated Wood
- Level: Lower
- Dimensions: 18.75x12.25
Office
- Description: Flooring: Laminate,Simulated Wood
- Level: Lower
- Dimensions: 10x11
Utility room
- Description: Flooring: Tile
- Level: Lower
- Dimensions: 7.5x9.25
Heating
- Central
Cooling
- Central Air, 1 Unit
Appliances
- Included: Dishwasher, Microwave, Oven, Range
- Laundry: Washer Hookup, Dryer Hookup
Features
- Attic, Ceiling Fan(s), Carbon Monoxide Detector, Pantry, Pull Down Attic Stairs
- Attic: Pull Down Stairs
- Has fireplace: No
- Fireplace features: None
Interior area
- Total structure area: 2,414
- Total interior livable area: 1,840 sqft
Property
Parking
- Total spaces: 3
- Parking features: Three or more Spaces
Features
- Levels: One
- Stories: 1
- Patio & porch: Porch
- Exterior features: Fence, Porch
Lot
- Size: 5,227 Square Feet
- Dimensions: 145 x 71
- Features: City Lot, Oversized Lot
Details
- Additional structures: Apartment, Shed(s)
- Parcel number: 40930000025A
- Special conditions: None
Construction
Type & style
- Home type: SingleFamily
- Architectural style: Traditional
- Property subtype: Single Family Residence
Materials
- Brick
- Foundation: Raised
- Roof: Shingle
Condition
- Excellent
- Year built: 2009
Utilities & green energy
- Sewer: Public Sewer
- Water: Public
Green energy
- Energy efficient items: Insulation
Community & HOA
HOA
- Has HOA: No
Location
- Region: Chalmette
Financial & listing details
- Price per square foot: $158/sqft
- Tax assessed value: $112,500
- Annual tax amount: $1,711
- Date on market: 4/30/2026
Estimated market value
$285,400
$271,000 - $300,000
$2,233/mo
Price history
| Date | Event | Price |
|---|---|---|
| 7/8/2026 | Price change | $289,900-1.7%$158/sqft |
Source:  GSREIN #2555262 Report a problem GSREIN #2555262 Report a problem | ||
| 4/30/2026 | Listed for sale | $295,000-1.3%$160/sqft |
Source: GSREIN #2555262 Report a problem | ||
| 4/13/2026 | Listing removed | $299,000$163/sqft |
Source: GSREIN #2537899 Report a problem | ||
| 1/12/2026 | Listed for sale | $299,000$163/sqft |
Source: GSREIN #2537899 Report a problem | ||
| 1/12/2026 | Listing removed | $299,000$163/sqft |
Source: GSREIN #2509233 Report a problem | ||
| 12/12/2025 | Price change | $299,000-2%$163/sqft |
Source: GSREIN #2509233 Report a problem | ||
| 10/30/2025 | Price change | $305,000-1.6%$166/sqft |
Source: GSREIN #2509233 Report a problem | ||
| 7/11/2025 | Listed for sale | $310,000$168/sqft |
Source: GSREIN #2509233 Report a problem | ||
| 2/1/2011 | Sold | -- |
Source: Agent Provided Report a problem | ||
Public tax history
| Year | Property taxes | Tax assessment |
|---|---|---|
| 2025 | $1,711 +397.8% | $11,250 +15.3% |
| 2024 | $344 -0.7% | $9,760 |
| 2023 | $346 +8.5% | $9,760 |
| 2021 | $319 +2.4% | $9,760 |
| 2020 | $311 | $9,760 |
| 2019 | $311 -3.7% | $9,760 |
| 2018 | $323 | $9,760 |
| 2017 | $323 | $9,760 |
| 2016 | $323 +47.4% | $9,760 +7.7% |
| 2015 | $219 | $9,060 |
| 2014 | $219 +27.9% | $9,060 |
| 2012 | $171 -0.2% | $9,060 |
| 2011 | $172 | $9,060 |
Find assessor info on the county website
Monthly payment
Est. payment
Payment breakdown
Explore the cost of this home by adjusting the details. Changes won't be saved.Climate risks
Neighborhood: 70043
Similar homes
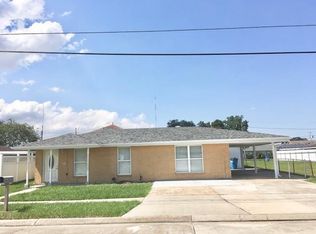
- $265,0004 bd2 ba1.8k sqft3336 Marietta St, Chalmette, LA 70043For Sale

 MLS ID #2560810, Martha Stout, Martha Stout, Broker. GSREIN
 - $269,9004 bd3 ba2.3k sqft8412 Colonel Dr, Chalmette, LA 70043For Sale
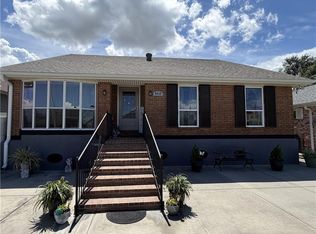 MLS ID #2575623, Meshelle Koch, Engel & Volkers Slidell - Mandeville. GSREIN
 - $189,0003 bd2 ba1.3k sqft3313 Decomine Dr, Chalmette, LA 70043For Sale
 MLS ID #2569740, Macy Nation, Nation Realty LLC. GSREIN
 - $239,9003 bd2 ba1.5k sqft2312 Creely Dr, Chalmette, LA 70043For Sale
 MLS ID #2570504, Richard Miley, 1 Percent Lists Legacy. GSREIN
 - $219,9993 bd3 ba1.3k sqft2220 Ventura Dr, Chalmette, LA 70043For SaleMLS ID #2546097, Joy Gilmore, ERA Top Agent Realty. GSREIN
- $210,0002 bd2 ba1.5k sqft3112 Blanchard Dr, Chalmette, LA 70043For SaleMLS ID #2526418, Sandra Bondi, NOLA Real Estate 4-U, LLC. GSREIN
- $379,0005 bd3 ba2.6k sqft3209 Delille St, Chalmette, LA 70043For SaleMLS ID #2558469, Susie Malloy, Homesmart Realty South. GSREIN
- $295,0004 bd2 ba1.9k sqft904 Lebeau St, Arabi, LA 70032For SaleMLS ID #2571030, Jacques Alfonso, REVE, REALTORS. GSREIN
- $207,0003 bd2 ba1.2k sqft2121 Charles Dr, Chalmette, LA 70043For SaleMLS ID #2559807, Macy Nation, Nation Realty LLC. GSREIN
- $329,9005 bd3 ba2.7k sqft2200 Trio St, Chalmette, LA 70043For SaleMLS ID #2569807, Richard Miley, 1 Percent Lists Legacy. GSREIN
- $249,9003 bd2 ba1.4k sqft2520 Margaret Ln, Meraux, LA 70075For SaleMLS ID #2570538, Jacques Alfonso, REVE, REALTORS. GSREIN
- $300,0004 bd2 ba2.4k sqft4424 Genie St, Meraux, LA 70075For SaleMLS ID #2562266, Kameron Rome, Compass Kenner. GSREIN
- $239,5004 bd3 ba1.8k sqft2109 Munster Blvd, Meraux, LA 70075For SaleMLS ID #2572810, Nicole Guttuso, Weichert, Realtors- Loescher Properties. GSREIN
- $165,0003 bd2 ba1.2k sqft73 E Claiborne Sq, Chalmette, LA 70043For SaleMLS ID #2561430, Michael Fernandez, Arpent Realty and Property Man. GSREIN
- $160,0002 bd1 ba1k sqft2200 Stander Pl, Chalmette, LA 70043For SaleMLS ID #2574369, Andrea Tyler, AT Home Realty Group. GSREIN
- $244,9003 bd2 ba1.6k sqft4504 Stella Dr, Meraux, LA 70075For SaleMLS ID #2565271, Kim Catalano, Realty One Group Immobilia. GSREIN
- $295,0004 bd3 ba2.3k sqft408 Bellemeade Blvd, Gretna, LA 70056For SaleMLS ID #2564370, David Ernst, Keller Williams Realty New Orleans. GSREIN
- $249,9003 bd2 ba1.9k sqft1104 Perrin Dr, Arabi, LA 70032For SaleMLS ID #2537769, Michael Fernandez, Arpent Realty and Property Man. GSREIN
- $280,0004 bd2 ba2k sqft125 Melvyn Dr, Belle Chasse, LA 70037For SaleMLS ID #2567943, Rena Porter, Epique Realty. GSREIN
- $290,0003 bd2 ba1.7k sqft2733 Dabadie St, New Orleans, LA 70119For SaleMLS ID #2554716, Jaina Alsandor, Keller Williams Realty New Orleans. GSREIN
