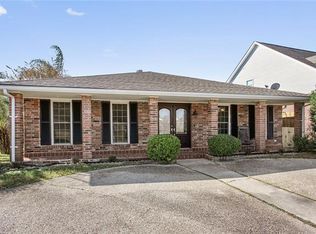
Charming and Spacious Cape Cod!!! Welcome to your dream retreat nestled in the heart of the picturesque neighborhood. This beautifully designed home boasts an impressive layout, presenting an abundance of space and comfort for today's modern lifestyle. With a generous four bedrooms and three and a half baths, this residence is great for anyone seeking room to spread out. The inviting exterior features classic architecture with charming dormers and a welcoming front, great for sipping your morning drink. Step in side to discover a bright and airy floor plan with high ceilings that flows effortlessly from room to room. The heart of the home is the spacious living area filled with natural light and a gas fireplace, wonderful for entertaining or relaxing. The well-appointed kitchen features modern appliances, ample counter space, and island seating overlooking the living room. The primary suite is conveniently located on the first floor, providing a peaceful retreat with an ensuite bath that boasts dual sinks, a luxurious soaking tub, extensive shower, and walk thru to a large custom closet. In addition, you'll find a half bath, storage closets, and a large laundry room that could accommodate a home office! Upstairs, you'll find a junior suite, more storage opportunities, and two more generously sized bedrooms, each offering plenty of closet space and easy access to an updated bath. Step outside to your private backyard oasis, great for barbecues or a quiet evening under the stars. Located in a sought-after neighborhood, you'll enjoy easy access to local amenities, parks, bike paths, and top rated schools.
Active
$285,000
8336 Sabre Dr, Chalmette, LA 70043
4beds
2,590sqft
Single Family Residence
Built in 1990
5,998 Square Feet Lot
$-- Zestimate®
$110/sqft
$-- HOA
What's special
- 42 days
- 209
- 17
Zillow last checked:
Listing updated:
Listed by:
Andrea Tyler 504-352-6063,
AT Home Realty Group 504-352-6063
Source: GSREIN,MLS#: 2506014
Facts & features
Interior
Bedrooms & bathrooms
- Bedrooms: 4
- Bathrooms: 4
- Full bathrooms: 3
- 1/2 bathrooms: 1
Primary bedroom
- Description: Flooring: Wood
- Level: First
- Dimensions: 13.6x13.11
Bedroom
- Description: Flooring: Laminate,Simulated Wood
- Level: Second
- Dimensions: 11.6x15.1
Bedroom
- Description: Flooring: Laminate,Simulated Wood
- Level: Second
- Dimensions: 11.7x21.4
Bedroom
- Description: Flooring: Laminate,Simulated Wood
- Level: Second
- Dimensions: 11.7x14.1
Primary bathroom
- Description: Flooring: Stone
- Level: First
- Dimensions: 13.6x9.1
Other
- Description: Flooring: Wood
- Level: First
- Dimensions: 13.5x10.0
Dining room
- Description: Flooring: Wood
- Level: First
- Dimensions: 13.8X11.0
Kitchen
- Description: Flooring: Stone
- Level: First
- Dimensions: 13.8x10.0
Laundry
- Description: Flooring: Wood
- Level: First
- Dimensions: 3.7x9.11
Living room
- Description: Flooring: Stone
- Level: First
- Dimensions: 20.9x22.9
Office
- Description: Flooring: Wood
- Level: First
- Dimensions: 9.7x9.11
Heating
- Central, Multiple Heating Units
Cooling
- Central Air, 2 Units
Appliances
- Included: Dishwasher, Microwave, Oven, Range, Wine Cooler
Features
- Attic, Pantry
- Has fireplace: Yes
- Fireplace features: Gas
Interior area
- Total structure area: 3,090
- Total interior livable area: 2,590 sqft
Property
Parking
- Total spaces: 1
- Parking features: Detached, Parking Lot, One Space
Features
- Levels: Two
- Stories: 2
Lot
- Size: 5,998 Square Feet
- Dimensions: 60 x 100
- Features: City Lot, Rectangular Lot
Details
- Parcel number: 300501300303
- Special conditions: None
Construction
Type & style
- Home type: SingleFamily
- Architectural style: Cape Cod
- Property subtype: Single Family Residence
Materials
- Brick, Vinyl Siding
- Foundation: Slab
- Roof: Shingle
Condition
- Very Good Condition
- Year built: 1990
Utilities & green energy
- Sewer: Public Sewer
- Water: Public
Community & HOA
HOA
- Has HOA: No
Location
- Region: Chalmette
Financial & listing details
- Price per square foot: $110/sqft
- Tax assessed value: $173,670
- Annual tax amount: $1,501
- Date on market: 7/24/2026
Estimated market value
Not available
Estimated sales range
Not available
Not available
Price history
| Date | Event | Price |
|---|---|---|
| 7/27/2026 | Listed for sale | $285,000-3.4%$110/sqft |
Source:  GSREIN #2506014 Report a problem GSREIN #2506014 Report a problem | ||
| 7/24/2026 | Listing removed | $295,000$114/sqft |
Source: GSREIN #2539857 Report a problem | ||
| 1/25/2026 | Listed for sale | $295,000-4.8%$114/sqft |
Source: GSREIN #2539857 Report a problem | ||
| 12/10/2025 | Listing removed | $310,000$120/sqft |
Source: GSREIN #2506014 Report a problem | ||
| 11/1/2025 | Listing removed | $2,700$1/sqft |
Source: GSREIN #2523733 Report a problem | ||
| 9/28/2025 | Listed for rent | $2,700$1/sqft |
Source: GSREIN #2523733 Report a problem | ||
| 9/22/2025 | Price change | $310,000-1.6%$120/sqft |
Source: GSREIN #2506014 Report a problem | ||
| 8/29/2025 | Price change | $315,000-2.8%$122/sqft |
Source: GSREIN #2506014 Report a problem | ||
| 8/12/2025 | Price change | $324,000-1.5%$125/sqft |
Source: GSREIN #2506014 Report a problem | ||
| 7/9/2025 | Price change | $329,000-1.8%$127/sqft |
Source: GSREIN #2506014 Report a problem | ||
| 6/9/2025 | Listed for sale | $335,000$129/sqft |
Source: GSREIN #2506014 Report a problem | ||
| 6/8/2011 | Sold | -- |
Source: Public Record Report a problem | ||
Public tax history
| Year | Property taxes | Tax assessment |
|---|---|---|
| 2025 | $1,501 | $17,367 |
| 2024 | $1,501 -0.7% | $17,367 |
| 2023 | $1,511 +8.5% | $17,367 |
| 2021 | $1,392 +2.4% | $17,367 |
| 2020 | $1,359 | $17,367 +4.1% |
| 2019 | $1,359 +1.8% | $16,685 -0.9% |
| 2018 | $1,335 | $16,835 |
| 2017 | $1,335 | $16,835 |
| 2016 | $1,335 +44.8% | $16,835 +19.7% |
| 2015 | $922 | $14,060 |
| 2014 | $922 +27.9% | $14,060 |
| 2012 | $721 -56.2% | $14,060 -6.1% |
| 2011 | $1,648 | $14,970 |
Find assessor info on the county website
Monthly payment
Est. payment
Payment breakdown
Explore the cost of this home by adjusting the details. Changes won't be saved.Climate risks
Neighborhood: 70043
Nearby schools
Schools provided by the listing agent
- Elementary: Arabi
- Middle: Andrew Jackso
- High: Chalmette
Source: GSREIN. This data may not be complete. We recommend contacting the local school district to confirm school assignments for this home.

Similar homes
- $289,9003 bd2 ba1.7k sqft8525 Patricia St, Chalmette, LA 70043For Sale

 MLS ID #2572531, Richard Miley, 1 Percent Lists Legacy. GSREIN
 - $275,0004 bd2 ba2.1k sqft600 E Josephine St, Chalmette, LA 70043For Sale
 MLS ID #2549836, Amanda Miller, Amanda Miller Realty, LLC. GSREIN
 - $295,0003 bd3 ba2.1k sqft614 W Josephine St, Chalmette, LA 70043For Sale
 MLS ID #2551298, Lara Schultz, REVE, REALTORS. GSREIN
 - $415,0004 bd3 ba2.8k sqft3816 Jean Lafitte Pkwy, Chalmette, LA 70043For Sale
 MLS ID #2571447, Tiffany Tucker, McCarthy Group REALTORS. GSREIN
 - $254,9003 bd2 ba1.9k sqft26 W Carmack Dr, Chalmette, LA 70043For SaleMLS ID #2563833, Amanda Miller, Amanda Miller Realty, LLC. GSREIN
- $260,0004 bd2 ba1.8k sqft3336 Marietta St, Chalmette, LA 70043For SaleMLS ID #2560810, Martha Stout, Martha Stout, Broker. GSREIN
- $265,0003 bd3 ba1.6k sqft2220 Fenelon St, Chalmette, LA 70043For SaleMLS ID #2565752, Amanda Miller, Amanda Miller Realty, LLC. GSREIN
- $350,0004 bd4 ba2.6k sqft3834 Corinne Ave, Chalmette, LA 70043For SaleMLS ID #2562401, Amanda Miller, Amanda Miller Realty, LLC. GSREIN
- $274,9003 bd2 ba1.5k sqft3605 Charles Dr, Chalmette, LA 70043For SaleMLS ID #2567487, Shawn Trapp, Select Living LLC. GSREIN
- $250,0004 bd2 ba1.9k sqft3221 Riverland Dr, Chalmette, LA 70043For SaleMLS ID #2534099, Amanda Campo, Southern Real Estate Professionals, LLC. GSREIN
- $289,9003 bd3 ba1.8k sqft3409 Volpe Dr, Chalmette, LA 70043For SaleMLS ID #2555262, Kelly Turner, Crescent Sotheby's International Realty. GSREIN
- $259,9003 bd2 ba2k sqft3024 Corinne Dr, Chalmette, LA 70043For SaleMLS ID #2528043, Carolyn Vortisch, Gulf Meridian Realty . GSREIN
- $239,9003 bd2 ba1.5k sqft2312 Creely Dr, Chalmette, LA 70043For SaleMLS ID #2570504, Richard Miley, 1 Percent Lists Legacy. GSREIN
- $280,0004 bd2 ba2.3k sqft12853 Highway 23, Belle Chasse, LA 70037For SaleMLS ID #2575995, Michelle Cormier, Compass Westbank. GSREIN
- $379,0005 bd3 ba2.6k sqft3209 Delille St, Chalmette, LA 70043For SaleMLS ID #2558469, Susie Malloy, Homesmart Realty South. GSREIN
- $300,0004 bd2 ba2.4k sqft4424 Genie St, Meraux, LA 70075For SaleMLS ID #2562266, Kameron Rome, Compass Kenner. GSREIN
- $214,9994 bd2 ba1.6k sqft2220 Lyndell Dr, Chalmette, LA 70043For SaleMLS ID #2541552, Joy Gilmore, ERA Top Agent Realty. GSREIN
- $260,0003 bd2 ba2.2k sqft209 Ocelot Dr, Arabi, LA 70032For SaleMLS ID #2514962, Alexander Peet, Wurth Real Estate Services. GSREIN
- $219,9993 bd3 ba1.3k sqft2220 Ventura Dr, Chalmette, LA 70043For SaleMLS ID #2546097, Joy Gilmore, ERA Top Agent Realty. GSREIN
- $294,0004 bd3 ba2.1k sqft516 W Marlin Ct, Gretna, LA 70056For SaleMLS ID #2536106, Nycholl Miller, NOLA Living Realty. GSREIN
