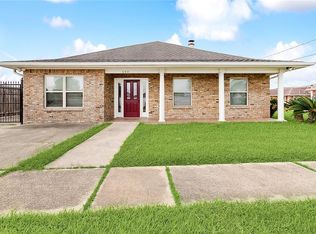
Located on one of Chalmette’s most coveted avenues, this spacious two-story home offers an exceptional layout and a prime location just minutes from Val Riess Sports Complex, Chalmette High, and Lacoste Elementary.
The first floor welcomes you with a comfortable den and formal dining area that flow seamlessly into the main living room, creating plenty of space for both everyday living and entertaining. Featuring 4 bedrooms and 4.5 baths, the home includes two primary suites—one on each level—providing ideal accommodations for multigenerational living or guests. A bright sunroom adds valuable flex space and can be utilized as a home office, sitting area, playroom, or additional living area.
Outside, the detached 1-car garage offers ample storage and is complemented by an outdoor cooking area and one of the home's full bathrooms, creating a fantastic setup for gatherings, backyard entertaining, and enjoying Louisiana living year-round.
Active
Price cut: $20K (7/8)
$350,000
3834 Corinne Ave, Chalmette, LA 70043
4beds
2,613sqft
:
Get pre-qualified$2,376/mo
Single Family Residence
Built in 1995
6,969 Square Feet Lot
$343,400 Zestimate®
$134/sqft
$-- HOA
What's special
Spacious two-story homeOutdoor cooking areaFormal dining areaBright sunroomComfortable den
- 50 days |
- 341 |
- 17 |
Zillow last checked:
Listing updated:
Listed by:
Amanda Miller 504-250-0059,
Amanda Miller Realty, LLC 504-302-4610
Source: GSREIN,MLS#: 2562401
Facts & features
Interior
Bedrooms & bathrooms
- Bedrooms: 4
- Bathrooms: 4
- Full bathrooms: 3
- 1/2 bathrooms: 1
Bedroom
- Level: First
- Dimensions: 17x18
Bedroom
- Level: Second
- Dimensions: 14.75x17.75
Bedroom
- Level: Second
- Dimensions: 15.25x9.75
Bedroom
- Level: Second
- Dimensions: 12.5x9.75
Breakfast room nook
- Level: First
- Dimensions: 6x8
Dining room
- Level: First
- Dimensions: 16x17
Kitchen
- Level: First
- Dimensions: 9.75x14.75
Living room
- Level: First
- Dimensions: 14.75x17.5
Utility room
- Level: Second
- Dimensions: 8.25x5
Heating
- Central
Cooling
- Central Air
Appliances
- Included: Dishwasher, Microwave, Oven, Range
Features
- Tray Ceiling(s), Ceiling Fan(s)
- Has fireplace: Yes
- Fireplace features: Gas
Interior area
- Total structure area: 3,721
- Total interior livable area: 2,613 sqft
Property
Parking
- Total spaces: 1
- Parking features: Detached, One Space
Features
- Levels: Two
- Stories: 2
- Patio & porch: Porch, Screened
- Exterior features: Enclosed Porch
- Pool features: None
Lot
- Size: 6,969 Square Feet
- Dimensions: 114 x 60
- Features: City Lot, Rectangular Lot
Details
- Parcel number: 416800000078
- Special conditions: None
Construction
Type & style
- Home type: SingleFamily
- Architectural style: Traditional
- Property subtype: Single Family Residence
Materials
- Brick
- Foundation: Slab
- Roof: Shingle
Condition
- Very Good Condition
- Year built: 1995
Utilities & green energy
- Sewer: Public Sewer
- Water: Public
Community & HOA
HOA
- Has HOA: No
Location
- Region: Chalmette
Financial & listing details
- Price per square foot: $134/sqft
- Tax assessed value: $163,620
- Annual tax amount: $1,348
- Date on market: 6/11/2026
Estimated market value
$343,400
$326,000 - $361,000
$2,487/mo
Price history
| Date | Event | Price |
|---|---|---|
| 7/8/2026 | Price change | $350,000-5.4%$134/sqft |
Source:  GSREIN #2562401 Report a problem GSREIN #2562401 Report a problem | ||
| 6/11/2026 | Listed for sale | $370,000$142/sqft |
Source: GSREIN #2562401 Report a problem | ||
| 9/13/1996 | Sold | -- |
Source: Agent Provided Report a problem | ||
Public tax history
| Year | Property taxes | Tax assessment |
|---|---|---|
| 2025 | $1,348 | $16,362 |
| 2024 | $1,348 +15.1% | $16,362 +8% |
| 2023 | $1,171 +8.5% | $15,150 |
| 2021 | $1,079 +2.4% | $15,150 |
| 2020 | $1,054 | $15,150 |
| 2019 | $1,054 -3.7% | $15,150 |
| 2018 | $1,094 | $15,150 |
| 2017 | $1,094 | $15,150 |
| 2016 | $1,094 +23.1% | $15,150 +9.6% |
| 2015 | $889 | $13,822 |
| 2014 | $889 +27.9% | $13,822 |
| 2012 | $695 -0.2% | $13,822 |
| 2011 | $696 +7.5% | $13,822 |
| 2010 | $647 | $13,822 |
Find assessor info on the county website
Monthly payment
Est. payment
Payment breakdown
Explore the cost of this home by adjusting the details. Changes won't be saved.Climate risks
Neighborhood: 70043
Nearby schools
GreatSchools rating
- 8/10Lacoste Elementary SchoolGrades: PK-5Distance: 0.7 mi
- 5/10N.P. Trist Middle SchoolGrades: 6-8Distance: 1.8 mi
- 7/10Chalmette High SchoolGrades: 9-12Distance: 1.3 mi
- $325,2004 bd3 ba3.2k sqft3838 Corinne Ave, Chalmette, LA 70043Off Market
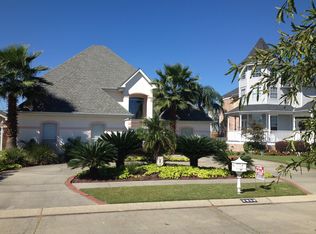
- $447,200-- bd-- ba4.8k sqft3828 Corinne Ave, Chalmette, LA 70043Off Market
- $266,200-- bd-- ba2.2k sqft3913 Charles Dr, Chalmette, LA 70043Off Market
- $222,000-- bd-- ba1.5k sqft3909 Charles Dr, Chalmette, LA 70043Off Market
- $393,500-- bd-- ba2.9k sqft3842 Corinne Ave, Chalmette, LA 70043Off Market
- $381,100-- bd-- ba3.4k sqft3824 Corinne Ave, Chalmette, LA 70043Off Market
- $--6,199.8 Square Feet3917 Charles Dr, Chalmette, LA 70043Sold
- $462,8005 bd5 ba5.2k sqft3841 Corinne Ave, Chalmette, LA 70043Off Market
A local agent can set up tours, give advice and negotiate with sellers.
A local lender can help you make sure your offer is ready when you are.
Similar homes
- $349,0003 bd4 ba2.3k sqft3520 Karen Dr, Chalmette, LA 70043For Sale
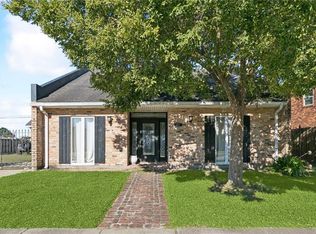
 MLS ID #2542757, Tony Ruiz, NOLA Living Realty. GSREIN
 - $285,0004 bd4 ba2.5k sqft8336 Sabre Dr, Chalmette, LA 70043For Sale
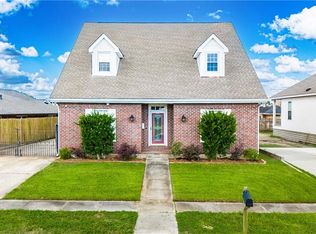 MLS ID #2506014, Andrea Tyler, AT Home Realty Group. GSREIN
 - $389,0005 bd3 ba2.6k sqft3209 Delille St, Chalmette, LA 70043For Sale
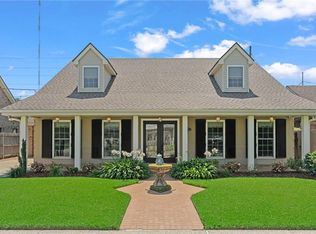 MLS ID #2558469, Susie Malloy, Homesmart Realty South. GSREIN
 - $275,0004 bd2 ba2.1k sqft600 E Josephine St, Chalmette, LA 70043For Sale
 MLS ID #2549836, Amanda Miller, Amanda Miller Realty, LLC. GSREIN
 - $265,0004 bd2 ba1.8k sqft3336 Marietta St, Chalmette, LA 70043For SaleMLS ID #2560810, Martha Stout, Engel & Völkers New Orleans. GSREIN
- $295,0003 bd3 ba2.1k sqft614 W Josephine St, Chalmette, LA 70043For SaleMLS ID #2551298, Lara Schultz, REVE, REALTORS. GSREIN
- $325,0004 bd2 ba2.4k sqft4424 Genie St, Meraux, LA 70075For SaleMLS ID #2562266, Kameron Rome, Compass Kenner. GSREIN
- $259,9003 bd2 ba2k sqft3024 Corinne Dr, Chalmette, LA 70043For SaleMLS ID #2528043, Carolyn Vortisch, Gulf Meridian Realty . GSREIN
- $350,0004 bd2 ba2.2k sqft2533 Crestridge Cir, Marrero, LA 70072For SaleMLS ID #2569502, Michelle Gaudet, Compass Mandeville. GSREIN
- $365,0004 bd3 ba2.9k sqft41 Kings Canyon Dr, New Orleans, LA 70131For SaleMLS ID #2567773, Betsy Wilson, Compass Westbank. GSREIN
- $214,9994 bd2 ba1.6k sqft2220 Lyndell Dr, Chalmette, LA 70043For SaleMLS ID #2541552, Joy Gilmore, ERA Top Agent Realty. GSREIN
- $299,9505 bd3 ba3k sqft5705 W Esplanade Ave, Metairie, LA 70003For SaleMLS ID #2570428, Jodie LeBoutillier, Mirambell Realty. GSREIN
- $350,0004 bd4 ba2.4k sqft401 W William David Pkwy, Metairie, LA 70005For SaleMLS ID #2568555, Tangie Stephens, KELLER WILLIAMS REALTY 455-0100. GSREIN
- $300,0004 bd4 ba2.5k sqft140 Pinehurst Ct, New Orleans, LA 70128For SaleMLS ID #2546019, T Jones, TJones & Co, LLC. GSREIN
- $219,9993 bd3 ba1.3k sqft2220 Ventura Dr, Chalmette, LA 70043For SaleMLS ID #2546097, Joy Gilmore, ERA Top Agent Realty. GSREIN
- $449,0004 bd4 ba3.2k sqft2313 Aramis Dr, Meraux, LA 70075For SaleMLS ID #2565206, Amanda Campo, Southern Real Estate Professionals, LLC. GSREIN
- $355,0003 bd2 ba1.8k sqft3417 Page Dr, Metairie, LA 70003For SaleMLS ID #2569874, Judy Walker, KELLER WILLIAMS REALTY 455-0100. GSREIN
- $300,0003 bd2 ba1.9k sqft2804 Moss Ln, Violet, LA 70092For SaleMLS ID #2557675, Wendy Englande, Century 21 Investment Realty. GSREIN
- $359,9004 bd2 ba2.2k sqft2629 Crestway Rd, Marrero, LA 70072For SaleMLS ID #2552637, Sharlotte Castillo, KELLER WILLIAMS REALTY 455-0100. GSREIN
- $315,0004 bd2 ba1.8k sqft14159 Highway 23, Belle Chasse, LA 70037For SaleMLS ID #2563031, Bonnie Buras, CBTEC BELLE CHASSE. GSREIN
