Welcome to 2313 Aramis Drive, a stunning brick home located in one of Meraux’s most desirable neighborhoods, where comfort, elegance, and entertaining come together seamlessly. This beautifully designed residence offers a covered garage plus additional covered parking— for a boat, trailer, or extra vehicles—making it for South Louisiana living.
Step inside to a dramatic vaulted living room featuring warm tile flooring, a cozy fireplace, and custom crown molding that continues throughout the home. The open layout flows into a chef’s kitchen complete with highend built-in stainless steel appliances, double ovens, a gas cooktop, rich wood cabinetry, granite countertops, and a spacious center island. A sun-filled breakfast nook overlooks the backyard, creating the perfect everyday gathering spot. The primary suite is a true retreat, offering a luxurious ensuite bath and French doors that open to a private balcony with views of the pool. Additional spaces include a separate dining room or home office, beautifully tiled bathrooms, a dedicated theater room, and a seperate pool room/loft with a second fireplace and bar area— for hosting.
Out back, relax under the covered patio or lounge by the pool and expansive deck. With soaring ceilings, upscale finishes, and incredible entertaining spaces, this home truly stands apart and is ready to welcome you home!
Additional features include a spacious primary bedroom suite with two separate vanities, a large jacuzzi tub, a walk-in shower, and a private toilet area for added comfort and convenience. The garage is also designed with a shower, toilet, and sink, along with a full kitchen, providing the potential to be converted into a comfortable mother-in-law suite or separate apartment.
Active
Price cut: $10.5K (9/16)
$430,000
2313 Aramis Dr, Meraux, LA 70075
4beds
3,255sqft
Single Family Residence
Built in 1995
-- sqft lot
$428,500 Zestimate®
$132/sqft
$29/mo HOA
What's special
Walk-in showerDouble ovensCovered patioPool and expansive deckStunning brick homeGranite countertopsBeautifully tiled bathrooms
- 95 days
- 421
- 38
Zillow last checked:
Listing updated:
Listed by:
Amanda Campo 504-228-1860,
Southern Real Estate Professionals, LLC 504-235-4931
Source: GSREIN,MLS#: 2565206
Facts & features
Interior
Bedrooms & bathrooms
- Bedrooms: 4
- Bathrooms: 5
- Full bathrooms: 4
- 1/2 bathrooms: 1
Primary bedroom
- Level: First
- Dimensions: 17.10 x 17.6
Primary bedroom
- Level: Second
- Dimensions: 21.2 x 13.1
Bedroom
- Level: Second
- Dimensions: 10 x 10.2
Bedroom
- Level: Second
- Dimensions: 13.11 x 11.7
Primary bathroom
- Level: First
- Dimensions: 15.11 x 12.1
Primary bathroom
- Level: Second
- Dimensions: 7.9 x 7.3
Bathroom
- Level: Second
- Dimensions: 8.7 x 7.10
Den
- Level: Second
- Dimensions: 29.4 x 23.9
Dining room
- Level: First
- Dimensions: 13.10 x 11.10
Foyer
- Level: First
- Dimensions: 11.2 x 5.10
Half bath
- Level: First
- Dimensions: 7.7 x 4.10
Kitchen
- Level: First
- Dimensions: 24 x 14.3
Laundry
- Level: First
- Dimensions: 8.10 x 7
Living room
- Level: First
- Dimensions: 19.4 x 18.1
Media room
- Level: Second
- Dimensions: 20.2 x 13.11
Office
- Level: First
- Dimensions: 14.2 x 11.7
Heating
- Central
Cooling
- Central Air
Appliances
- Included: Dishwasher, Microwave, Oven, Range
Features
- Granite Counters, Jetted Tub, Pantry, Stainless Steel Appliances
- Has fireplace: Yes
- Fireplace features: Gas, Wood Burning
Interior area
- Total structure area: 4,000
- Total interior livable area: 3,255 sqft
Property
Parking
- Total spaces: 3
- Parking features: Three or more Spaces, Garage Door Opener
- Has garage: Yes
Features
- Levels: Two
- Stories: 2
- Patio & porch: Concrete, Covered, Porch
- Exterior features: Fence, Sprinkler/Irrigation, Porch, Outdoor Kitchen
- Pool features: In Ground
Lot
- Dimensions: 70 x 66.71 x 140 x 138.65
- Features: City Lot, Oversized Lot
Details
- Parcel number: 417600000081
- Special conditions: None
Construction
Type & style
- Home type: SingleFamily
- Architectural style: Traditional
- Property subtype: Single Family Residence
Materials
- Brick
- Foundation: Slab
- Roof: Shingle
Condition
- Very Good Condition
- Year built: 1995
Utilities & green energy
- Sewer: Public Sewer
- Water: Public
Green energy
- Energy efficient items: Insulation, Lighting, Water Heater, Windows
Community & HOA
Community
- Security: Fire Sprinkler System
HOA
- Has HOA: Yes
- HOA fee: $350 annually
Location
- Region: Meraux
Financial & listing details
- Price per square foot: $132/sqft
- Tax assessed value: $180,000
- Annual tax amount: $2,738
- Date on market: 6/29/2026
Estimated market value
$428,500
$407,000 - $450,000
$3,369/mo
Price history
| Date | Event | Price |
|---|---|---|
| 9/16/2026 | Price change | $430,000-2.4%$132/sqft |
Source:  GSREIN #2565206 Report a problem GSREIN #2565206 Report a problem | ||
| 8/26/2026 | Price change | $440,500-1%$135/sqft |
Source: GSREIN #2565206 Report a problem | ||
| 8/4/2026 | Price change | $445,000-0.9%$137/sqft |
Source: GSREIN #2565206 Report a problem | ||
| 6/29/2026 | Listed for sale | $449,000$138/sqft |
Source: GSREIN #2565206 Report a problem | ||
| 6/8/2026 | Listing removed | $449,000$138/sqft |
Source: GSREIN #2538401 Report a problem | ||
| 5/18/2026 | Price change | $449,000-2.2%$138/sqft |
Source: GSREIN #2538401 Report a problem | ||
| 4/21/2026 | Price change | $459,000-4.2%$141/sqft |
Source: GSREIN #2538401 Report a problem | ||
| 4/2/2026 | Pending sale | $479,000$147/sqft |
Source: GSREIN #2538401 Report a problem | ||
| 2/11/2026 | Price change | $479,000-4%$147/sqft |
Source: GSREIN #2538401 Report a problem | ||
| 1/29/2026 | Listed for sale | $499,000$153/sqft |
Source: GSREIN #2538401 Report a problem | ||
Public tax history
| Year | Property taxes | Tax assessment |
|---|---|---|
| 2025 | $2,738 | $18,000 |
| 2024 | $2,738 -0.7% | $18,000 |
| 2023 | $2,756 +8.5% | $18,000 |
| 2021 | $2,540 +2.4% | $18,000 |
| 2020 | $2,480 | $18,000 |
| 2019 | $2,480 -3.7% | $18,000 |
| 2018 | $2,575 | $18,000 |
| 2017 | $2,575 | $18,000 |
| 2016 | $2,575 +1.7% | -- |
| 2015 | $2,531 | $18,000 |
| 2014 | $2,531 +27.9% | $18,000 |
| 2012 | $1,979 | $18,000 |
Find assessor info on the county website
Monthly payment
Est. payment
Payment breakdown
Explore the cost of this home by adjusting the details. Changes won't be saved.Climate risks
Neighborhood: 70075

Similar homes
- $410,0005 bd4 ba3.4k sqft2905 Debouchel Blvd, Meraux, LA 70075For Sale
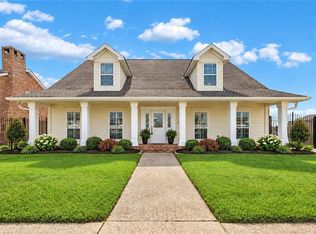
 MLS ID #2576691, Sandra Bondi, NOLA Real Estate 4-U, LLC. GSREIN
 - $495,0004 bd4 ba2.5k sqft100 Primrose Dr, Belle Chasse, LA 70037For Sale
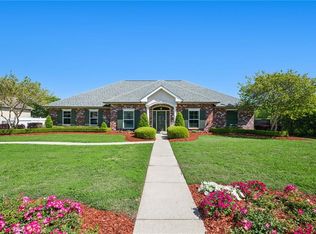 MLS ID #2579744, Heather Shields, Crescent City Living, LLC. GSREIN
 - $455,0003 bd4 ba2.7k sqft174 English Turn Dr, New Orleans, LA 70131For Sale
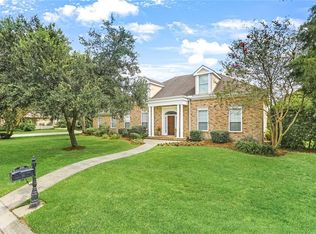 MLS ID #2551803, Samanthia Andrus, Keller Williams Realty New Orleans. GSREIN
 - $450,0004 bd3 ba3.5k sqft6230 Eastover Dr, New Orleans, LA 70128For Sale
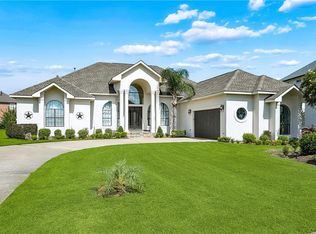 MLS ID #2571493, Amy Sims, MA Maison Realty, LLC. GSREIN
 - $430,0004 bd4 ba3.4k sqft965 Jason Dr, Belle Chasse, LA 70037For SaleMLS ID #2571820, Larry Pousson, Coldwell Banker TEC METAIRIE. GSREIN
- $350,0004 bd4 ba2.6k sqft3834 Corinne Ave, Chalmette, LA 70043For SaleMLS ID #2562401, Amanda Miller, Amanda Miller Realty, LLC. GSREIN
- $435,0004 bd2 ba2.7k sqft1800 Lake Salvador Dr, Harvey, LA 70058For SaleMLS ID #2568294, Cody LeBoeuf, 1 Percent Lists. GSREIN
- $260,0003 bd2 ba1.9k sqft4528 Stella Dr, Meraux, LA 70075For SaleMLS ID #2528032, Tiffany Ponville, Compass Kenner. GSREIN
- $369,0005 bd3 ba2.6k sqft3209 Delille St, Chalmette, LA 70043For SaleMLS ID #2558469, Susie Malloy, Homesmart Realty South. GSREIN
- $460,0004 bd3 ba3.2k sqft4 Yellowstone Ct, New Orleans, LA 70131For SaleMLS ID #2514247, Christine Lampard, KELLER WILLIAMS REALTY 455-0100. GSREIN
- $464,0004 bd4 ba2.9k sqft1320 Lake Louise Dr, Gretna, LA 70056For SaleMLS ID #2549199, Scott Brannon, Compass Westbank. GSREIN
- $465,0004 bd3 ba2.5k sqft701 Church Pointe Dr, Belle Chasse, LA 70037For SaleMLS ID #2575383, Micah Loewenthal, Compass Historic (LATT09). GSREIN
- $325,0005 bd5 ba3.1k sqft45 E Carmack Dr, Chalmette, LA 70043For SaleMLS ID #2577035, Kasi Champagne, eXp Realty, LLC. GSREIN
- $335,0003 bd3 ba2.5k sqft11 S Lake Ct, Violet, LA 70092For SaleMLS ID #2573805, Macy Nation, Nation Realty LLC. GSREIN
- $450,0004 bd3 ba2.1k sqft180 Pelican Pl, Belle Chasse, LA 70037For SaleMLS ID #2561434, Lindsi Nihart Godfrey, Coastal Realty and Appraisals of River Ridge LLC. GSREIN
- $475,0004 bd3 ba2.3k sqft6143 Charlotte Dr, New Orleans, LA 70122For SaleMLS ID #2579782, Helga Eisele, Coldwell Banker TEC MAGAZINE. GSREIN
- $285,0003 bd3 ba2.1k sqft614 W Josephine St, Chalmette, LA 70043For SaleMLS ID #2578981, Lara Schultz, REVE, REALTORS. GSREIN
- $515,0005 bd4 ba3.2k sqft2948 Bayou Rd, Saint Bernard, LA 70085For SaleMLS ID #2564779, Macy Nation, Nation Realty LLC. GSREIN
- $490,0004 bd3 ba2.7k sqft1117 Lake Louise Dr, Gretna, LA 70056For SaleMLS ID #2559622, Phileshun Sylvan, TJones & Co, LLC. GSREIN
