Skip main navigation
Closed
  • Price Unknown

    2317 Aramis Dr, Meraux, LA 70075

    4beds
    3,777sqft
    Single Family Residence
    Built in 1997
    9,660 Square Feet Lot
    $450,500 Zestimate®
    $--/sqft
    $3,105 Estimated rent

    Home value

    $450,500

    Estimated sales range

    Not available

    $3,105/mo

    Zestimate® history
    Loading
    Loading...

    Owner options

    List your home for rent

    $3,105/mo

    Rent Zestimate®

    Find your next renter with Zillow Rental Manager. Plus, with online applications, you can quickly screen prospective tenants – for free.

    Learn more

    $3,105/mo

    Rent Zestimate®

    Refinance and save

    Refinancing to a lower rate could help reduce your monthly payments and save thousands over the life of the loan.

    See today's rates

    Explore your selling options

    Work with a Zillow partner agent

    Leverage their expertise and Zillow's premium Showcase listings to get your home seen by more buyers.

    Get started

    List with your own agent

    Get your home in front of millions of buyers by listing it on Zillow.

    Learn how to do it

    Sell it yourself

    Take full control of how buyers see your home on Zillow by listing For Sale by Owner (FSBO).

    List your home

    What's special

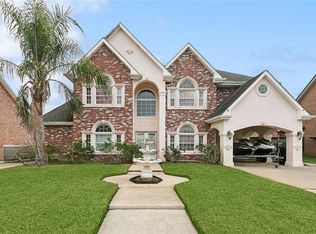
    Welcome to this beautifully updated 4-bedroom, 3.5-bath home, situated in a highly desirable neighborhood known for its friendly atmosphere and community events. Updates include fresh paint, new gutters, Central Vacuum System, and brand-new carpeting in lower bedrooms. The spacious living area features vaulted ceilings and a wood-burning fireplace. The kitchen and dining spaces flow effortlessly, making entertaining a breeze, while the generous bedrooms provide comfort and flexibility for family, guests, or a home office. The large garage/workshop is ideal for extra storage or workspace. The backyard features an inground saltwater Pool and a convenient half bathroom. Large walk-in attics make storage a breeze. With a wonderful blend of comfort, function, and community, this home is ready to welcome its next owners! All showings require 24 hours notice and will be agent attended.

    Zillow last checked:

    Listing updated:

    Listed by:

    Carla Jewell 504-251-8279,

    Freret Realty

    Bought with:

    LaTanya LaBranch

    WEICHERT, REALTORS - LaBranch & Associates

    Source: GSREIN,MLS#: 2536626MLS Logo

    Facts & features

    Interior

    Bedrooms & bathrooms
    • Bedrooms: 4
    • Bathrooms: 4
    • Full bathrooms: 3
    • 1/2 bathrooms: 1
    Primary bedroom
    • Description: Flooring: Carpet
    • Level: First
    • Dimensions: 17.0 x 15.5
    Bedroom
    • Description: Flooring: Carpet
    • Level: First
    • Dimensions: 17.0 x 12.6
    Bedroom
    • Description: Flooring: Carpet
    • Level: First
    • Dimensions: 12.11 x 11.11
    Bedroom
    • Description: Flooring: Carpet
    • Level: Second
    • Dimensions: 12.5 x 16.4
    Primary bathroom
    • Description: Flooring: Tile
    • Level: First
    • Dimensions: 13.0 x 14.11
    Bathroom
    • Description: Flooring: Tile
    • Level: First
    • Dimensions: 13.0 x 6.10
    Bathroom
    • Description: Flooring: Tile
    • Level: Second
    • Dimensions: 12.7 x 14.8
    Breakfast room nook
    • Description: Flooring: Tile
    • Level: First
    • Dimensions: 10.3 x 11.0
    Dining room
    • Description: Flooring: Engineered Hardwood
    • Level: First
    • Dimensions: 17.6 x 11.7
    Half bath
    • Description: Flooring: Tile
    • Level: First
    • Dimensions: 12.5 x 7.1
    Kitchen
    • Description: Flooring: Tile
    • Level: First
    • Dimensions: 10.3 x 20.9
    Laundry
    • Description: Flooring: Tile
    • Level: First
    • Dimensions: 12.11 x 6.0
    Living room
    • Description: Flooring: Engineered Hardwood
    • Level: First
    • Dimensions: 21.7 x 27.4
    Heating
    • Central, Multiple Heating Units
    Cooling
    • Central Air, 2 Units
    Appliances
    • Included: Cooktop, Dishwasher, Disposal, Microwave, Oven
    • Laundry: Washer Hookup, Dryer Hookup
    Features
    • Attic, Ceiling Fan(s), Granite Counters, Pull Down Attic Stairs, Stainless Steel Appliances, Vaulted Ceiling(s)
    • Attic: Pull Down Stairs
    • Has fireplace: Yes
    • Fireplace features: Wood Burning
    Interior area
    • Total structure area: 3,777
    • Total interior livable area: 3,777 sqft

    Property

    Parking
    • Total spaces: 3
    • Parking features: Driveway, Three or more Spaces
    • Has uncovered spaces: Yes
    Features
    • Levels: Two
    • Stories: 2
    • Patio & porch: Concrete, Oversized
    • Exterior features: Fence
    • Pool features: In Ground
    Lot
    • Size: 9,660 sqft
    • Dimensions: 70 x 138
    • Features: City Lot, Rectangular Lot
    Details
    • Parcel number: 79
    • Special conditions: None

    Construction

    Type & style
    • Home type: SingleFamily
    • Architectural style: Acadian
    • Property subtype: Single Family Residence
    Materials
    • Brick
    • Foundation: Slab
    • Roof: Metal
    Condition
    • Very Good Condition
    • Year built: 1997

    Utilities & green energy

    • Sewer: Public Sewer
    • Water: Public

    Community & neighborhood

    Location
    • Region: Meraux
    • Subdivision: Jumonville Plantation

    Price history

    DateEventPrice
    2/27/2026Sold--
    Source: GSREIN #2536626 Report a problem
    2/4/2026Contingent$449,000$119/sqft
    Source: GSREIN #2536626 Report a problem
    1/6/2026Listed for sale$449,000-2.4%$119/sqft
    Source: GSREIN #2536626 Report a problem
    1/1/2026Listing removed$460,000$122/sqft
    Source: GSREIN #2519662 Report a problem
    12/9/2025Price change$460,000-2.1%$122/sqft
    Source: GSREIN #2519662 Report a problem
    11/7/2025Price change$470,000-3.9%$124/sqft
    Source: GSREIN #2519662 Report a problem
    10/21/2025Price change$489,000-2%$129/sqft
    Source: GSREIN #2519662 Report a problem
    9/11/2025Listed for sale$499,000$132/sqft
    Source: GSREIN #2519662 Report a problem

    Public tax history

    YearProperty taxesTax assessment
    2025$2,986 $27,130
    2024$2,986 +6%$27,130 +4.8%
    2023$2,817 +8.5%$25,897
    2021$2,596 +2.4%$25,897
    2020$2,534 $25,897
    2019$2,534 -3.7%$25,897
    2018$2,632 $25,897
    2017$2,632 $25,897
    2016$2,632 +26.9%$25,897 +16.4%
    2015$2,073 $22,248
    2014$2,073 +27.9%$22,248
    2012$1,621 -0.2%$22,248
    2011$1,624 +7.5%$22,248
    2010$1,510 $22,248

    Find assessor info on the county website

    Neighborhood: 70075

    Nearby schools

    GreatSchools rating