Exceptional 3 bed 2 bath home located in Meraux, LA that had only ONE OWNER. Recent updates include new interior doors, and fresh paint throughout! Other improvements and amenities include new kitchen appliances installed in 2025, washer/dryer included, underground plumbing replaced, subsurface drainage in backyard, HVAC approx 3 years old! This open floor plan is great for entertaining with the large living room that opens to the kitchen and dining area! Three spacious bedrooms with ample closet storage. Fenced in yard has a storage shed and a patio with an insulated patio cover. Also has a front covered patio area for car storage! Excellent location and ready for you to move in!
For sale
$209,900
2408 Garden St, Meraux, LA 70075
3beds
1,325sqft
Single Family Residence
Built in 1966
5,227 Square Feet Lot
$208,900 Zestimate®
$158/sqft
$-- HOA
What's special
Open floor planFenced in yardNew interior doorsFresh paint throughoutStorage shedNew kitchen appliances
- 17 days
- 282
- 16
Likely to sell faster than
Zillow last checked:
Listing updated:
Listed by:
Amanda Craft Miller,
Amanda Miller Realty, LLC 504-302-4610
Source: ROAM MLS,MLS#: 200MJT
Facts & features
Interior
Bedrooms & bathrooms
- Bedrooms: 3
- Bathrooms: 2
- Full bathrooms: 2
Bedroom
- Level: First
- Area: 158.13 Square Feet
- Dimensions: 11.5x13.75
Bedroom
- Level: First
- Area: 112.13 Square Feet
- Dimensions: 9.75x11.5
Bedroom
- Level: First
- Area: 112.13 Square Feet
- Dimensions: 9.75x11.5
Bathroom
- Level: First
- Area: 70 Square Feet
- Dimensions: 10x7
Bathroom
- Level: First
- Area: 49 Square Feet
- Dimensions: 7x7
Breakfast
- Level: First
- Area: 101.25 Square Feet
- Dimensions: 13.5x7.5
Dining room
- Level: First
- Area: 112.13 Square Feet
- Dimensions: 11.5x9.75
Kitchen
- Level: First
- Area: 107.5 Square Feet
- Dimensions: 10x10.75
Living room
- Level: First
- Area: 164.5 Square Feet
- Dimensions: 14x11.75
Utility room
- Level: First
- Area: 51.06 Square Feet
- Dimensions: 4.75x10.75
Heating
- Central
Cooling
- Central Air
Appliances
- Included: Dryer, Dishwasher, Gas Oven, Refrigerator, Range Hood, Washer, Gas Water Heater, Stainless Steel Appliance(s)
- Laundry: Gas Dryer Hookup, Washer Hookup
Features
- Open Floorplan, Walk-In Tub
- Flooring: Carpet, Tile, Wood
- Doors: Sliding Doors
- Has fireplace: No
Interior area
- Total structure area: 1,900
- Total interior livable area: 1,325 sqft
Video & virtual tour
Property
Parking
- Total spaces: 1
- Parking features: Attached Carport, Driveway
- Carport spaces: 1
- Has uncovered spaces: Yes
Features
- Levels: One
- Stories: 1
- Exterior features: Rain Gutters
- Fencing: Wood
Lot
- Size: 5,227 Square Feet
- Dimensions: 50 x 100
- Features: Back Yard
Details
- Additional structures: Shed(s)
- Parcel number: 405800F00064
Construction
Type & style
- Home type: SingleFamily
- Architectural style: Traditional
- Property subtype: Single Family Residence
Materials
- Brick
- Roof: Asphalt
Condition
- Year built: 1966
Utilities & green energy
- Electric: Circuit Breakers
- Sewer: Public Sewer
- Water: Public
- Utilities for property: Electricity Available, Electricity Connected, Natural Gas Available, Water Connected, Internet Available
Community & HOA
Community
- Security: Carbon Monoxide Detector(s), Smoke Detector(s), Security System Owned
- Subdivision: Cypress Garden
HOA
- Has HOA: No
Location
- Region: Meraux
Financial & listing details
- Price per square foot: $158/sqft
- Tax assessed value: $115,500
- Annual tax amount: $616
- Date on market: 11/4/2026
- Road surface type: Concrete
Estimated market value
$208,900
$198,000 - $219,000
$1,714/mo
Price history
| Date | Event | Price |
|---|---|---|
| 11/4/2026 | Listed for sale | $209,900$158/sqft |
Source:  ROAM MLS #200MJT Report a problem | ||
Public tax history
| Year | Property taxes | Tax assessment |
|---|---|---|
| 2025 | $616 | $11,550 |
| 2024 | $616 -0.7% | $11,550 |
| 2023 | $620 +8.5% | $11,550 |
| 2021 | $571 +2.4% | $11,550 |
| 2020 | $558 | $11,550 |
| 2019 | $558 -3.7% | $11,550 |
| 2018 | $579 | $11,550 |
| 2017 | $579 | $11,550 |
| 2016 | $579 +243.4% | $11,550 +32.8% |
| 2015 | $169 | $8,700 |
| 2014 | $169 +27.9% | $8,700 |
| 2012 | $132 -0.2% | $8,700 |
| 2011 | $132 +7.5% | $8,700 |
| 2010 | $123 | $8,700 |
Find assessor info on the county website
Monthly payment
Est. payment
Payment breakdown
Explore the cost of this home by adjusting the details. Changes won't be saved.Climate risks
Neighborhood: 70075
Nearby schools
Schools provided by the listing agent
- Elementary: Joe Davies
- Middle: Trist
- High: Chalmette
Source: ROAM MLS. This data may not be complete. We recommend contacting the local school district to confirm school assignments for this home.

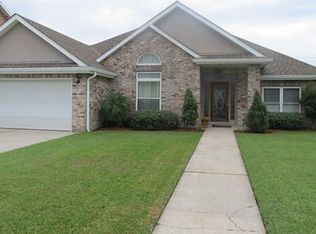
Similar homes
- $215,0003 bd2 ba1.3k sqft2125 Valmar St, Meraux, LA 70075For Sale

 MLS ID #2582035, Amanda Craft Miller, Amanda Miller Realty, LLC. ROAM MLS
- $155,0003 bd2 ba1.2k sqft3208 Maureen Ln, Meraux, LA 70075For Sale
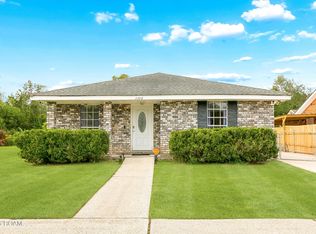 MLS ID #200MVM, Tirrel Sylvas, REAG LC. ROAM MLS
- $229,0003 bd2 ba1.2k sqft2200 E Christie Dr, Saint Bernard, LA 70085For Sale
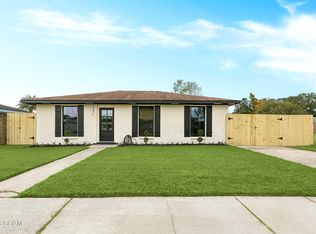 MLS ID #000BDX, Amanda Campo, Southern Real Estate Professio. ROAM MLS
- $259,0003 bd2 ba1.4k sqft2204 Munster Blvd, Meraux, LA 70075For Sale
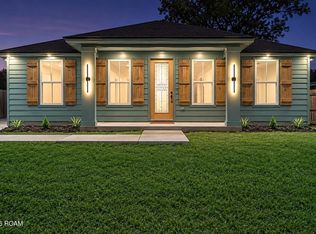 MLS ID #200MJB, Amanda Craft Miller, Amanda Miller Realty, LLC. ROAM MLS
- $220,0003 bd2 ba1.3k sqft2945 Mount Blanc Dr, Marrero, LA 70072For SaleMLS ID #000AQL, Maria Antonieta Gonzalez, Compass Kenner. ROAM MLS
- $199,9003 bd3 ba1.3k sqft2220 Ventura Dr, Chalmette, LA 70043For SaleMLS ID #2546097, Joy L Gilmore, ERA Top Agent Realty. ROAM MLS
- $225,0005 bd3 ba1.3k sqft3620 Dickens Dr, New Orleans, LA 70131For SaleMLS ID #200MSJ, Capriata Devion Oatis, The Sage Firm. ROAM MLS
- $229,9003 bd2 ba1.5k sqft2312 Creely Dr, Chalmette, LA 70043For SaleMLS ID #2570504, Trey Miley, 1 Percent Lists Legacy. ROAM MLS
- $159,9503 bd2 ba1.5k sqft4527 Hauck Dr, New Orleans, LA 70127For SaleMLS ID #000AXM, Jacqua A Jackson, ReBirth Property Group. ROAM MLS
- $199,0003 bd2 ba1.3k sqft1601 Wakefield Dr, Marrero, LA 70072For SaleMLS ID #000ASQ, Karen T Cantrelle, ZMD Realty. ROAM MLS
- $205,0003 bd2 ba1.2k sqft1449 Angus Dr, Harvey, LA 70058For SaleMLS ID #200MQE, Baron K LeBranch, C-21 Richard Berry & Assoc,Inc. ROAM MLS
- $217,0004 bd2 ba1.9k sqft1701 Pauline St, New Orleans, LA 70117For SaleMLS ID #200QJF, Danekia B Smith, Keller Williams Realty NO. ROAM MLS
- $205,0003 bd2 ba1.6k sqft2005 Port St, New Orleans, LA 70117For SaleMLS ID #200IRR, Kayla J Springer, REVE, REALTORS. ROAM MLS
- $290,0003 bd2 ba1.8k sqft116 Alpha St, Belle Chasse, LA 70037For SaleMLS ID #000AOC, Michelle L Thayer, Newfield Realty Group Inc.. ROAM MLS
- $215,0002 bd1 ba1.5k sqft525 Park Blvd, New Orleans, LA 70114For SaleMLS ID #200SFY, Trudy Kent, Compass Westbank. ROAM MLS
- $190,0003 bd2 ba1.3k sqft7808 Hickman St, New Orleans, LA 70127For SaleMLS ID #200ERM, Roxana Batista-Gutierrez, Casa Realty Group LLC. ROAM MLS
- $225,0003 bd2 ba1.4k sqft734 Avenue A, Westwego, LA 70094For SaleMLS ID #000APW, Randie K Leggio, Compass Metro. ROAM MLS
- $219,0003 bd2 ba1.1k sqft3209 Fern St, New Orleans, LA 70125For SaleMLS ID #200UDW, Chris M Smith, Keller Williams Realty NO. ROAM MLS
- $210,0004 bd2 ba1.5k sqft2460 Oakmere Dr, Harvey, LA 70058For SaleMLS ID #200HVH, Rickey Bolton Jr, Service 1st Real Estate. ROAM MLS
- $223,9003 bd2 ba1.3k sqft5165 Mount Rushmore Dr, Marrero, LA 70072For SaleMLS ID #200OKB, Josue D Soto, KELLER WILLIAMS REALTY 4550100. ROAM MLS
