Welcome to 1701 Pauline St — a fully renovated, turn-key classic in the heart of New Orleans!
This stunning property has been completely updated from top to bottom, offering the perfect blend of modern comfort and effortless living. Every detail has been carefully designed so you can move right in with complete peace of mind.
Key Highlights & Features:
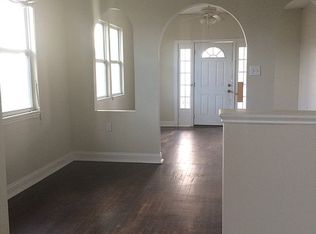
Move-In Ready: Freshly updated interior featuring modern finishes, stylish fixtures, and crisp, clean paint throughout.
All-New HVAC System: Stay cool during the hot summer months with a brand-new, energy-efficient A/C system and central heating.
Light & Airy Living: Bright, open living space with fantastic natural light, ideal for both daily relaxation and entertaining guests.
Modern Kitchen & Baths: Upgraded spaces equipped with contemporary cabinetry, clean lines, and updated hardware.
Prime Location: Enjoy easy access to downtown New Orleans, vibrant local dining, shopping, and nearby parks.
Whether you're looking for your primary dream home or a low-maintenance investment property, 1701 Pauline St is ready for its next owner.
Schedule your private tour today and experience hassle-free, turnkey living!
For sale
$217,000
1701 Pauline St, New Orleans, LA 70117
4beds
1,949sqft
Single Family Residence
Built in 1940
3,484 Square Feet Lot
$212,400 Zestimate®
$111/sqft
$-- HOA
What's special
Bright open living spaceFreshly updated interiorCrisp clean paint throughoutUpdated hardwareModern kitchenContemporary cabinetryModern finishes
- 7 days
- 305
- 25
Likely to sell faster than
Zillow last checked:
Listing updated:
Listed by:
Danekia B Smith,
Keller Williams Realty NO 504-862-0100
Source: ROAM MLS,MLS#: 200QJF
Facts & features
Interior
Bedrooms & bathrooms
- Bedrooms: 4
- Bathrooms: 2
- Full bathrooms: 2
Bedroom
- Level: First
- Area: 182 Square Feet
- Dimensions: 13X14
Bedroom
- Level: First
- Area: 132 Square Feet
- Dimensions: 11X12
Bedroom
- Level: First
- Area: 132 Square Feet
- Dimensions: 11X12
Bedroom
- Level: First
- Area: 132 Square Feet
- Dimensions: 11X12
Kitchen
- Features: Kitchen Island
- Level: First
- Area: 270 Square Feet
- Dimensions: 15X18
Living room
- Level: First
- Area: 120 Square Feet
- Dimensions: 10X12
Heating
- Central
Cooling
- Central Air
Appliances
- Included: Gas Oven, Gas Range, Oven
- Laundry: Laundry Closet, Main Level, Washer Hookup, Inside
Features
- Kitchen Island, Jetted Tub
- Flooring: Laminate
- Has fireplace: No
Interior area
- Total interior livable area: 1,949 sqft
Video & virtual tour
Property
Parking
- Parking features: Driveway
- Has uncovered spaces: Yes
Features
- Levels: One
- Stories: 1
- Exterior features: Private Yard
- Has spa: Yes
Lot
- Size: 3,484 Square Feet
- Dimensions: 30 x 118
- Features: Corner Lot, Private
Details
- Parcel number: 1701PAULINEST
Construction
Type & style
- Home type: SingleFamily
- Property subtype: Single Family Residence
Condition
- Year built: 1940
Utilities & green energy
- Electric: Circuit Breakers
- Sewer: Public Sewer
- Water: Public
- Utilities for property: Electricity Available, Electricity Connected, Sewer Available, Water Available
Community & HOA
Community
- Subdivision: Upper Ninth Ward
HOA
- Has HOA: No
Location
- Region: New Orleans
Financial & listing details
- Price per square foot: $111/sqft
- Tax assessed value: $99,600
- Annual tax amount: $411
- Date on market: 11/8/2026
Estimated market value
$212,400
$202,000 - $223,000
$2,191/mo
Price history
| Date | Event | Price |
|---|---|---|
| 11/9/2026 | Listed for sale | $217,000$111/sqft |
Source:  ROAM MLS #200QJF Report a problem | ||
| 11/7/2026 | Listing removed | $217,000$111/sqft |
Source: ROAM MLS #2559606 Report a problem | ||
| 10/23/2026 | Price change | $217,000-1.4%$111/sqft |
Source: ROAM MLS #2559606 Report a problem | ||
| 7/27/2026 | Price change | $220,000-2.2%$113/sqft |
Source:  GSREIN #2559606 Report a problem | ||
| 6/3/2026 | Price change | $225,000-6.3%$115/sqft |
Source: GSREIN #2559606 Report a problem | ||
| 5/23/2026 | Listed for sale | $240,000+1.5%$123/sqft |
Source: GSREIN #2559606 Report a problem | ||
| 4/22/2026 | Sold | -- |
Source: Public Record Report a problem | ||
| 12/31/2025 | Price change | $236,500-14%$121/sqft |
Source: GSREIN #2531142 Report a problem | ||
| 11/16/2025 | Listed for sale | $275,000$141/sqft |
Source: GSREIN #2531142 Report a problem | ||
Public tax history
| Year | Property taxes | Tax assessment |
|---|---|---|
| 2026 | $411 -11.6% | $9,960 -4% |
| 2025 | $465 -1.2% | $10,370 |
| 2024 | $471 +1.4% | $10,370 +3.5% |
| 2023 | $464 -65.4% | $10,020 +4.9% |
| 2022 | $1,344 -6.8% | $9,550 -4.7% |
| 2021 | $1,442 | $10,020 |
| 2020 | -- | $10,020 +2.8% |
| 2019 | $1,473 +236.9% | $9,750 |
| 2018 | $437 | $9,750 |
| 2017 | $437 -1.5% | $9,750 |
| 2016 | $444 +5.7% | $9,750 +32.7% |
| 2015 | $420 | $7,350 |
| 2014 | $420 +445.9% | $7,350 |
| 2013 | $77 | $7,350 |
| 2012 | -- | $7,350 +1% |
| 2011 | -- | $7,280 |
| 2010 | -- | $7,280 +451.5% |
| 2009 | -- | $1,320 |
| 2007 | -- | $1,320 -76.7% |
| 2006 | -- | $5,660 |
| 2004 | -- | $5,660 |
| 2002 | -- | $5,660 |
| 2000 | -- | $5,660 |
Find assessor info on the county website
Monthly payment
Est. payment
Payment breakdown
Explore the cost of this home by adjusting the details. Changes won't be saved.Climate risks
Neighborhood: St. Claude


Similar homes
- $205,0003 bd2 ba1.6k sqft2005 Port St, New Orleans, LA 70117For Sale
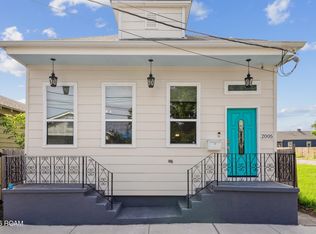
 MLS ID #200IRR, Kayla J Springer, REVE, REALTORS. ROAM MLS
- $210,0003 bd2 ba1k sqft1739 Port St, New Orleans, LA 70117For Sale
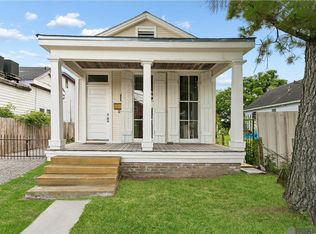 MLS ID #2026014525, Katie Baron Migues, Craft Realty. ROAM MLS
- $210,0003 bd2 ba1.1k sqft501 Andry St, New Orleans, LA 70117For Sale
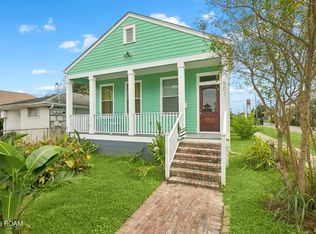 MLS ID #2564949, Rebecca J. Thomson, Redfin. ROAM MLS
- $220,0003 bd2 ba1k sqft5429 Marais St, New Orleans, LA 70117For Sale
 MLS ID #200OFC, T Jones, TJones & Co, LLC. ROAM MLS
- $245,0003 bd2 ba1.4k sqft1649-51 Rousselin Dr, New Orleans, LA 70119For SaleMLS ID #200QDM, Mignon Simone Davis, Keller Williams Realty NO. ROAM MLS
- $219,0003 bd2 ba1.1k sqft3209 Fern St, New Orleans, LA 70125For SaleMLS ID #200UDW, Chris M Smith, Keller Williams Realty NO. ROAM MLS
- $245,0004 bd3 ba2.6k sqft2457 Prancer St, New Orleans, LA 70131For SaleMLS ID #200MQS, Anielka M Rodriguez, Coldwell Banker TEC Metairie. ROAM MLS
- $260,0004 bd2 ba2.3k sqft3118 Plymouth Pl, New Orleans, LA 70131For SaleMLS ID #200OBS, Colleen E Amedio, Hospitality Realty. ROAM MLS
- $239,0004 bd2 ba2.3k sqft7817 Duke Ct, New Orleans, LA 70126For SaleMLS ID #200MCB, DaVante Jenkins-Gethers, Whit Ownership LLC. ROAM MLS
- $225,0005 bd3 ba1.3k sqft3620 Dickens Dr, New Orleans, LA 70131For SaleMLS ID #200MSJ, Capriata Devion Oatis, The Sage Firm. ROAM MLS
- $139,0003 bd1 ba1k sqft1422 Egania St, New Orleans, LA 70117For SaleMLS ID #200OVO, Charlee Reed Jones, Berkshire Hathaway HS - Lakeview. ROAM MLS
- $249,0004 bd2 ba1.7k sqft7031 Manchester St, New Orleans, LA 70126For SaleMLS ID #200OMH, Rhonda Wise Maestri, Homesmart Realty South - Metairie. ROAM MLS
- $199,9003 bd2 ba1.7k sqft6060 Curran Blvd, New Orleans, LA 70126For SaleMLS ID #200IGZ, Sarah L Katko, Crescent City Living, LLC. ROAM MLS
- $199,0003 bd3 ba1.2k sqft4320 Eastern St, New Orleans, LA 70122For SaleMLS ID #2026013052, Richard Spears, Prime Properties Realty Group, LLC. ROAM MLS
- $220,0004 bd2 ba1.9k sqft508 Poplar Dr, Slidell, LA 70458For SaleMLS ID #2546537, B. J. Murphey, Compass Slidell. ROAM MLS
- $285,0006 bd2 ba2.1k sqft300/302 Whitney Ave, New Orleans, LA 70114For SaleMLS ID #200OMS, Edward A Thompson, Redfin. ROAM MLS
- $299,0002 bd2 ba1.2k sqft2452 N Prieur St, New Orleans, LA 70117For SaleMLS ID #200JVT, Rosy E Wilson, The McEnery Company. ROAM MLS
- $149,9993 bd1 ba1.4k sqft1935 Lapeyrouse St, New Orleans, LA 70116For SaleMLS ID #200QZK, Jewel T Bakewell, Crown Jewel Realty LLC. ROAM MLS
- $205,0003 bd2 ba1.2k sqft1449 Angus Dr, Harvey, LA 70058For SaleMLS ID #200MQE, Baron K LeBranch, C-21 Richard Berry & Assoc,Inc. ROAM MLS
- $209,9003 bd2 ba1.3k sqft2408 Garden St, Meraux, LA 70075For SaleMLS ID #200MJT, Amanda Craft Miller, Amanda Miller Realty, LLC. ROAM MLS
